Skip main navigation
Sold
Street View
  • Price Unknown

    4006 W Worley St APT 203, Columbia, MO 65203

    2beds
    1,291sqft
    Condominium
    Built in 2016
    -- sqft lot
    $249,300 Zestimate®
    $--/sqft
    $1,616 Estimated rent

    Home value

    $249,300

    $237,000 - $262,000

    $1,616/mo

    Zestimate® history
    Loading
    Loading...

    Owner options

    List your home for rent

    $1,616/mo

    Rent Zestimate®

    Find your next renter with Zillow Rental Manager. Plus, with online applications, you can quickly screen prospective tenants – for free.

    Learn more

    $1,616/mo

    Rent Zestimate®

    Refinance and save

    $257/mo

    Est. payment

    Refinancing to a lower rate could help reduce your monthly payments and save thousands over the life of the loan.

    See today's rates

    $257/mo

    Est. payment

    Explore your selling options

    Work with a Zillow partner agent

    Leverage their expertise and Zillow's premium Showcase listings to get your home seen by more buyers.

    Get started

    List with your own agent

    Get your home in front of millions of buyers by listing it on Zillow.

    Learn how to do it

    Sell it yourself

    Take full control of how buyers see your home on Zillow by listing For Sale by Owner (FSBO).

    List your home

    What's special

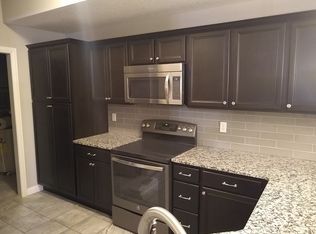
    Enjoy the Maintenance Free Living within the Smithton Crossing Condominiums. This 2 Bedroom 2 Bath split Bedroom plan backs to the woods and creates an oasis of privacy on the covered porch area with additional storage closet. Kitchen has granite countertops and all upgraded stainless steel appliances with bar area for eating. Open kitchen to dining room to Living room concept. Wood floors throughout the condo, with tile floors in kitchen and baths. Master suite has dual vanity , walk in shower and large walk in closet. Upgraded light fixtures throughout and extremely reasonable utilities. Amenities include an elevator within this building, walking trail, pool and clubhouse , gated entrance and lawn care as well as snow removal. Move in Ready and close to SW shopping and parks

    Zillow last checked:

    Listing updated:

    Listed by:

    Marshelle E Clark, PC 573-268-0157,

    Weichert, Realtors - First Tier 573-256-8601

    Bought with:

    Jody Calvin, 1999110735

    Berkshire Hathaway HomeServices | Vision Real Estate

    Elaine McCoy, 2012042933

    Berkshire Hathaway HomeServices | Vision Real Estate

    Source: CBORMLS,MLS#: 420559MLS Logo

    Facts & features

    Interior

    Bedrooms & bathrooms
    • Bedrooms: 2
    • Bathrooms: 2
    • Full bathrooms: 2
    Primary bedroom
    • Description: walk in shower and walk in closet
    • Level: Main
    • Area: 217.56
    • Dimensions: 14.7 x 14.8
    Bedroom 2
    • Level: Main
    • Area: 189.8
    • Dimensions: 14.6 x 13
    Full bathroom
    • Description: Master Bedroom
    • Level: Main
    Full bathroom
    • Description: Hall Bath
    • Level: Main
    Dining room
    • Level: Main
    • Area: 116.4
    • Dimensions: 12 x 9.7
    Foyer
    • Level: Main
    • Area: 28.5
    • Dimensions: 7.5 x 3.8
    Kitchen
    • Description: upgraded ss appliances
    • Level: Main
    • Area: 96
    • Dimensions: 12 x 8
    Living room
    • Description: wood flooring
    • Level: Main
    • Area: 196
    • Dimensions: 14 x 14
    Other
    • Description: Balcony with storage closet
    • Level: Main
    • Area: 120
    • Dimensions: 12 x 10
    Utility room
    • Level: Main
    • Area: 48
    • Dimensions: 6 x 8
    Heating
    • Forced Air, Electric
    Cooling
    • Central Electric
    Appliances
    • Laundry: Washer/Dryer Hookup
    Features
    • High Speed Internet, Tub/Shower, Stand AloneShwr/MBR, Split Bedroom Design, Walk-In Closet(s), Elevator, Smart Thermostat, Eat-in Kitchen, Formal Dining, Granite Counters, Solid Surface Counters, Wood Cabinets, Pantry
    • Flooring: Wood, Tile
    • Windows: Window Treatments
    • Has basement: No
    • Has fireplace: No
    Interior area
    • Total structure area: 1,291
    • Total interior livable area: 1,291 sqft
    • Finished area below ground: 0

    Property

    Parking
    • Parking features: No Garage, Paved
    • Has uncovered spaces: Yes
    Features
    • Patio & porch: Deck
    • Has private pool: Yes
    Details
    • Parcel number: 162030010067.00 01
    • Lease amount: $0
    • Zoning description: R-MF Multiple-Family Dwelling*

    Construction

    Type & style
    • Home type: Condo
    • Architectural style: Ranch
    • Property subtype: Condominium
    Materials
    • Foundation: Concrete Perimeter, Slab
    • Roof: ArchitecturalShingle
    Condition
    • Year built: 2016
    Details
    • Builder name: Pate-Jones

    Utilities & green energy

    • Electric: City
    • Gas: Gas-None
    • Sewer: City
    • Water: Public
    • Utilities for property: Trash-City

    Community & neighborhood

    Security
    • Security features: Smoke Detector(s)
    Location
    • Region: Columbia
    • Subdivision: Smithton Crossing Condos

    HOA & financial

    HOA
    • Has HOA: Yes
    • HOA fee: $257 monthly

    Other

    Other facts
    • Road surface type: Paved

    Price history

    DateEventPrice
    7/1/2024Sold--
    Source: CBORMLS #420559 Report a problem
    6/1/2024Pending sale$235,000$182/sqft
    Source: CBORMLS #420559 Report a problem
    5/31/2024Listed for sale$235,000$182/sqft
    Source: CBORMLS #420559 Report a problem
    2/28/2017Sold--
    Source: CBORMLS #366388 Report a problem

    Public tax history

    YearProperty taxesTax assessment
    2025-- $33,953 +14.5%
    2024$2,001 +0.8%$29,659
    2023$1,984 +4.1%$29,659 +4%
    2022$1,906 -0.2%$28,519
    2021$1,910 -6%$28,519
    2020$2,032 0%$28,519
    2019$2,032 -0.7%$28,519
    2018$2,047 +1.2%$28,519
    2017$2,022 +525.3%$28,519
    2016$323 --

    Find assessor info on the county website

    Neighborhood: Smithton Ridge

    Nearby schools

    GreatSchools rating
    Schools provided by the listing agent
    • Elementary: Mary Paxton Keeley
    • Middle: Smithton
    • High: Hickman

    Source: CBORMLS. This data may not be complete. We recommend contacting the local school district to confirm school assignments for this home.

    Sell for more on Zillow
    Get a Zillow Showcase℠ listing at no additional cost and you could sell for .
    $249,300
    2% more
    +$4,986
    With Zillow Showcase(estimated)
    $254,286