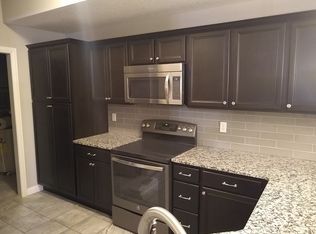
Ground-floor unit located at the back of the complex so that it faces trees and has wooded views from the covered patio. The kitchen featured granite counter tops, a breakfast bar, stainless steel appliances and access to the utility room. In addition to the breakfast bar, this unit also has a formal dining room. The condo was repainted and new carpet installed the week of Jan 21, 2024. The master suite has a handicap-accessible zero-entry custom tile walk-in shower - NOTE: this is not a roll-in shower. The walk-in closet off the bath has a continuous tile floor from the bath. The vanity has dual sinks. An exterior storage closet is located off the patio. The complex has a community pool and clubhouse.
Sold
Street View
Price Unknown
4006 W Worley St APT 103, Columbia, MO 65203
2beds
1,291sqft
Condominium
Built in 2016
-- sqft lot
$233,400 Zestimate®
$--/sqft
$1,616 Estimated rent
Home value
$233,400
$222,000 - $245,000
$1,616/mo
Zestimate® history
Owner options
List your home for rent
$1,616/mo
Rent Zestimate®
Find your next renter with Zillow Rental Manager. Plus, with online applications, you can quickly screen prospective tenants – for free.
$1,616/mo
Rent Zestimate®
Refinance and save
$257/mo
Est. payment
Refinancing to a lower rate could help reduce your monthly payments and save thousands over the life of the loan.
$257/mo
Est. payment
Explore your selling options
Work with a Zillow partner agent
Leverage their expertise and Zillow's premium Showcase listings to get your home seen by more buyers.
Get startedList with your own agent
Get your home in front of millions of buyers by listing it on Zillow.
Learn how to do itSell it yourself
Take full control of how buyers see your home on Zillow by listing For Sale by Owner (FSBO).
List your homeWhat's special
Community poolFormal dining roomWalk-in closetWooded viewsMaster suiteNew carpet installedGranite counter tops
Zillow last checked:
Listing updated:
Listed by:
Alice Leeper 573-489-1458,
REMAX Boone Realty 573-442-6121
Bought with:
Alice Leeper, 2004021871
REMAX Boone Realty
Source: CBORMLS,MLS#: 417904
Facts & features
Interior
Bedrooms & bathrooms
- Bedrooms: 2
- Bathrooms: 2
- Full bathrooms: 2
Primary bedroom
- Description: Large walk-in closet
- Level: Main
- Area: 211.7
- Dimensions: 14.6 x 14.5
Bedroom 2
- Level: Main
- Area: 178.35
- Dimensions: 14.5 x 12.3
Full bathroom
- Level: Main
Full bathroom
- Level: Main
Dining room
- Level: Main
- Area: 120
- Dimensions: 12.5 x 9.6
Foyer
- Description: Tiled
- Level: Main
- Area: 36.48
- Dimensions: 9.6 x 3.8
Kitchen
- Description: Tiled, Breakfast bar
- Level: Main
- Area: 104.55
- Dimensions: 12.3 x 8.5
Living room
- Description: Carpet replaced Jan 2024
- Level: Main
- Area: 177.5
- Dimensions: 14.2 x 12.5
Utility room
- Description: Off of the kitchen
- Level: Main
- Area: 47.2
- Dimensions: 8 x 5.9
Heating
- Forced Air, Electric
Cooling
- Central Electric
Appliances
- Laundry: Washer/Dryer Hookup
Features
- Stand AloneShwr/MBR, Split Bedroom Design, Eat-in Kitchen, Formal Dining, Granite Counters, Wood Cabinets
- Flooring: Carpet, Tile
- Windows: Some Window Treatments
- Has basement: No
- Has fireplace: No
Interior area
- Total structure area: 1,291
- Total interior livable area: 1,291 sqft
- Finished area below ground: 0
Property
Parking
- Parking features: No Garage, Paved
- Has uncovered spaces: Yes
Accessibility
- Accessibility features: Grab Bars in Bath, Accessible Door(s), Accessible Approach (Ramp Optional), Handicap Modified
Features
- Patio & porch: Concrete, Back, Covered
- Has private pool: Yes
- Fencing: None
Lot
- Features: Level, Curbs and Gutters
- Residential vegetation: Partially Wooded
Details
- Additional structures: None
- Parcel number: 1620300100590001
- Zoning description: PD- Residential*
Construction
Type & style
- Home type: Condo
- Architectural style: Ranch
- Property subtype: Condominium
Materials
- Foundation: Concrete Perimeter, Slab
- Roof: ArchitecturalShingle
Condition
- Year built: 2016
Utilities & green energy
- Electric: City
- Sewer: City
- Water: Public
- Utilities for property: Trash-City
Community & HOA
Community
- Security: Smoke Detector(s)
- Subdivision: Smithton Crossing Condos
HOA
- Has HOA: Yes
- HOA fee: $257 monthly
Location
- Region: Columbia
Financial & listing details
- Tax assessed value: $178,700
- Annual tax amount: $1,984
- Date on market: 1/27/2024
- Road surface type: Paved
Price history
| Date | Event | Price |
|---|---|---|
| 2/23/2024 | Sold | -- |
Source:  CBORMLS #417904 Report a problem CBORMLS #417904 Report a problem | ||
| 1/27/2024 | Listed for sale | $215,000+26.5%$167/sqft |
Source: CBORMLS #417904 Report a problem | ||
| 11/26/2019 | Sold | -- |
Source: CBORMLS #520001_388364 Report a problem | ||
| 10/10/2019 | Listed for sale | $169,900$132/sqft |
Source: Gage & Gage #388364 Report a problem | ||
| 4/21/2017 | Sold | -- |
Source: CBORMLS #366888 Report a problem | ||
Public tax history
| Year | Property taxes | Tax assessment |
|---|---|---|
| 2025 | -- | $33,953 +14.5% |
| 2024 | $2,001 +0.8% | $29,659 |
| 2023 | $1,984 +4.1% | $29,659 +4% |
| 2022 | $1,906 -0.2% | $28,519 |
| 2021 | $1,910 -6% | $28,519 |
| 2020 | $2,032 0% | $28,519 |
| 2019 | $2,032 -0.7% | $28,519 |
| 2018 | $2,047 +1.2% | $28,519 |
| 2017 | $2,022 +525.3% | $28,519 |
| 2016 | $323 | -- |
Find assessor info on the county website
Neighborhood: Smithton Ridge
Nearby homes
- $--2 bd2 ba1.2k sqft4006 W Worley St APT 203, Columbia, MO 65203Sold
- $248,8003 bd2 ba1.3k sqft4006 W Worley St #102, Columbia, MO 65203Off Market
- $235,4002 bd2 ba1.3k sqft4004 W Worley St APT 206, Columbia, MO 65203Off Market
- $238,5002 bd2 ba1.3k sqft4004 W Worley St APT 208, Columbia, MO 65203Off Market
- $246,1002 bd2 ba1.3k sqft4004 W Worley St APT 006, Columbia, MO 65203Off Market
- $--2 bd2 ba1.2k sqft4006 W Worley St APT 106, Columbia, MO 65203Sold
- $257,0003 bd2 ba1.3k sqft4006 W Worley St #305, Columbia, MO 65203Off Market
- $227,5002 bd2 ba1.2k sqft4006 W Worley St #201, Columbia, MO 65203Off Market
Nearby schools
GreatSchools rating
- 9/10Mary Paxton Keeley Elementary SchoolGrades: PK-5Distance: 0.6 mi
- 6/10Smithton Middle SchoolGrades: 6-8Distance: 0.3 mi
- 7/10David H. Hickman High SchoolGrades: 9-12Distance: 3.5 mi
Schools provided by the listing agent
- Elementary: Mary Paxton Keeley
- Middle: Smithton
- High: Hickman
Source: CBORMLS. This data may not be complete. We recommend contacting the local school district to confirm school assignments for this home.
Sell for more on Zillow
Get a Zillow Showcase℠ listing at no additional cost and you could sell for .
$233,400
2% more
+$4,668
With Zillow Showcase(estimated)
$238,068
- Missouri
- Boone County
- Columbia
- 65203
- Smithton Ridge
- 4006 W Worley St Apartment 103
Nearby cities
Nearby neighborhoods
Nearby zip codes
Other Columbia Topics
