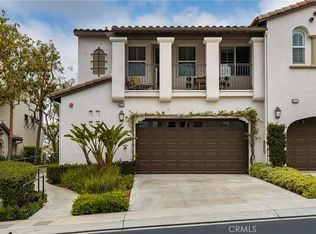
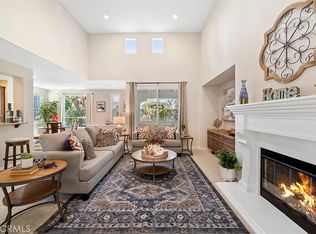
Incredible Opportunity to own meticulously maintained single level home with full size ELEVATOR leading to main floor living area. Spectacular Golf Course and City lights views!! Overlooking the 15th hole of Black Gold Golf Course, this home offers resort quality living in the San Lorenzo neighborhood including pool, spa and clubhouse for private functions. You will be impressed with quality upgrades at every turn including custom built in cabinetry, plantation shutters, crown molding, and double leaded glass doors leading into the office/3rd bedroom. This is the largest floorplan "Plan 4" with over 2600 SF of living space that includes a chef's quality kitchen with granite countertops, Monogram stainless steel appliances, separate breakfast area, custom built in desk and gorgeous parquet flooring and adjacent to a spacious family room with fireplace. This home also offers a separate formal dining area with a wall of mirrors and a separate living area or TV room. You will enjoy a primary suite with fireplace and recently remodeled primary bathroom that includes new vanity. There is a oversized walk in shower, separate soaking tub and large walk in closet with built ins. Additional features include a permitted 220V Tesla charger, locking garage storage cabinets and pull down rear balcony shades. All this with top rated schools, walking distance to Yorba Linda HS, hiking and biking trails and restaurants.
Sold for $1,360,000
Listed by: First Team Real Estate • Erin Williamson • Contact: 714-974-9191
Bought with: First Team Real Estate
Tax assessed value
$1,360,000
4007 Balmoral Dr, Yorba Linda, CA 92886
3beds
2,615sqft
Condominium
Built in 2006
-- sqft lot
$1,385,500 Zestimate®
$520/sqft
$5,113 Estimated rent
Home value
$1,385,500
$1.32M - $1.45M
$5,113/mo
Zestimate® history
Owner options
List your home for rent
$5,113/mo
Rent Zestimate®
Find your next renter with Zillow Rental Manager. Plus, with online applications, you can quickly screen prospective tenants – for free.
$5,113/mo
Rent Zestimate®
Refinance and save
$9,100/mo
Est. payment
Refinancing to a lower rate could help reduce your monthly payments and save thousands over the life of the loan.
$9,100/mo
Est. payment
Explore your selling options
Work with a Zillow partner agent
Leverage their expertise and Zillow's premium Showcase listings to get your home seen by more buyers.
Get startedList with your own agent
Get your home in front of millions of buyers by listing it on Zillow.
Learn how to do itSell it yourself
Take full control of how buyers see your home on Zillow by listing For Sale by Owner (FSBO).
List your homeWhat's special
Zillow last checked:
Listing updated:
Listed by:
Erin Williamson DRE #01168509 714612-4297,
First Team Real Estate,
Danny Williamson DRE #01107239,
First Team Real Estate
Bought with:
Erin Williamson, DRE #01168509
First Team Real Estate
Source: CRMLS,MLS#: PW24169475 Originating MLS: California Regional MLS
Originating MLS: California Regional MLSFacts & features
Interior
Bedrooms & bathrooms
- Bedrooms: 3
- Bathrooms: 3
- Full bathrooms: 2
- 1/2 bathrooms: 1
- Main level bathrooms: 3
- Main level bedrooms: 3
Rooms
- Room types: Kitchen, Laundry, Living Room, Primary Bathroom, Primary Bedroom, Other, Dining Room
Primary bedroom
- Features: Primary Suite
Bathroom
- Features: Bathtub, Dual Sinks, Quartz Counters, Remodeled, Soaking Tub, Vanity, Walk-In Shower
Kitchen
- Features: Kitchen/Family Room Combo
Other
- Features: Walk-In Closet(s)
Heating
- Central
Cooling
- Central Air
Appliances
- Included: Dishwasher, Gas Cooktop, Microwave, Water Heater
- Laundry: Inside, Laundry Room
Features
- Separate/Formal Dining Room, Eat-in Kitchen, Elevator, High Ceilings, Recessed Lighting, Primary Suite, Walk-In Closet(s)
- Windows: Shutters
- Has fireplace: Yes
- Fireplace features: Family Room, Primary Bedroom
- Common walls with other units/homes: 2+ Common Walls
Interior area
- Total interior livable area: 2,615 sqft
Property
Parking
- Total spaces: 2
- Parking features: Direct Access, Garage
- Attached garage spaces: 2
Features
- Levels: One
- Stories: 1
- Entry location: 1
- Patio & porch: Covered
- Pool features: Community, Association
- Has spa: Yes
- Spa features: Association, Private
- Has view: Yes
- View description: City Lights, Golf Course
Details
- Parcel number: 93182238
- Special conditions: Standard
Construction
Type & style
- Home type: Condo
- Property subtype: Condominium
- Attached to another structure: Yes
Materials
- Roof: Concrete
Condition
- Turnkey
- New construction: No
- Year built: 2006
Utilities & green energy
- Sewer: Public Sewer
- Water: Public
- Utilities for property: Cable Available, Electricity Connected, Water Connected
Community & HOA
Community
- Features: Street Lights, Suburban, Pool
- Subdivision: San Lorenzo
HOA
- Has HOA: Yes
- Amenities included: Clubhouse, Barbecue, Pool, Spa/Hot Tub
- HOA fee: $495 monthly
- HOA name: San Lorenzo
- HOA phone: 714-395-5245
Location
- Region: Yorba Linda
Financial & listing details
- Price per square foot: $520/sqft
- Tax assessed value: $1,360,000
- Annual tax amount: $15,340
- Date on market: 8/16/2024
- Cumulative days on market: 6 days
- Listing terms: Cash,Cash to Existing Loan
Price history
| Date | Event | Price |
|---|---|---|
| 10/19/2024 | Sold | $1,360,000-2.5%$520/sqft |
Source:  CRMLS #PW24169475 Report a problem CRMLS #PW24169475 Report a problem | ||
| 9/13/2024 | Pending sale | $1,395,000$533/sqft |
Source: CRMLS #PW24169475 Report a problem | ||
| 8/22/2024 | Contingent | $1,395,000$533/sqft |
Source: CRMLS #PW24169475 Report a problem | ||
| 8/16/2024 | Listed for sale | $1,395,000+80%$533/sqft |
Source: CRMLS #PW24169475 Report a problem | ||
| 11/12/2013 | Sold | $775,000-3%$296/sqft |
Source: Public Record Report a problem | ||
| 9/24/2013 | Pending sale | $799,000$306/sqft |
Source: Prudential California Realty #PW13176341 Report a problem | ||
| 8/31/2013 | Listed for sale | $799,000-18.1%$306/sqft |
Source: Prudential California Realty #PW13176341 Report a problem | ||
| 6/30/2006 | Sold | $975,500$373/sqft |
Source: Public Record Report a problem | ||
Public tax history
| Year | Property taxes | Tax assessment |
|---|---|---|
| 2025 | $15,340 +59.3% | $1,360,000 +64.7% |
| 2024 | $9,628 +1.8% | $825,696 +2% |
| 2023 | $9,458 +1.1% | $809,506 +2% |
| 2022 | $9,357 +1.9% | $793,634 +2% |
| 2021 | $9,183 +0.9% | $778,073 +1% |
| 2020 | $9,100 | $770,095 +2% |
| 2019 | $9,100 +3.8% | $754,996 +2% |
| 2018 | $8,767 +2.6% | $740,193 +2% |
| 2017 | $8,545 | $725,680 +2% |
| 2016 | $8,545 +2.5% | $711,451 +1.5% |
| 2015 | $8,339 +2.9% | $700,765 +2% |
| 2014 | $8,106 | $687,038 +4.3% |
| 2013 | -- | $658,573 +2% |
| 2012 | -- | $645,660 +2% |
| 2011 | -- | $633,000 +10.3% |
| 2010 | -- | $573,636 -0.2% |
| 2009 | -- | $575,000 -16.8% |
| 2008 | -- | $691,337 +2% |
| 2007 | -- | $677,782 |
Find assessor info on the county website
Neighborhood: 92886
Nearby homes
- $1,170,0003 bd3 ba2.6k sqft4027 Balmoral Dr, Yorba Linda, CA 92886Sold
- $1,170,0003 bd3 ba2.6k sqft18933 Kentucky Downs Ln, Yorba Linda, CA 92886Sold
- $1,194,5003 bd3 ba2.6k sqft18936 Kentucky Downs Ln, Yorba Linda, CA 92886Off Market

- $1,125,0003 bd4 ba2.2k sqft18940 Pelham Way, Yorba Linda, CA 92886Sold

- $1,310,0003 bd2 ba2.6k sqft3961 Balmoral Dr, Yorba Linda, CA 92886Off Market
- $1,228,0003 bd3 ba1.7k sqft4045 Balmoral Dr, Yorba Linda, CA 92886Sold
- $1,262,4003 bd3 ba2.6k sqft4047 Balmoral Dr, Yorba Linda, CA 92886Off Market
- $1,057,1002 bd2 ba2.2k sqft4041 Balmoral Dr, Yorba Linda, CA 92886Off Market
Nearby schools
GreatSchools rating
- 8/10Mabel M. Paine Elementary SchoolGrades: K-5Distance: 0.8 mi
- 9/10Yorba Linda Middle SchoolGrades: 6-8Distance: 1.5 mi
- 10/10Yorba Linda High SchoolGrades: 9-12Distance: 0.9 mi
Schools provided by the listing agent
- Elementary: Mabel Paine
- Middle: Yorba Linda
- High: Yorba Linda
Source: CRMLS. This data may not be complete. We recommend contacting the local school district to confirm school assignments for this home.
Get a cash offer in 3 minutes
Find out how much your home could sell for in as little as 3 minutes with a no-obligation cash offer.
Estimated market value
$1,385,500
Get a cash offer in 3 minutes
Find out how much your home could sell for in as little as 3 minutes with a no-obligation cash offer.
Estimated market value
$1,385,500
- California
- Orange County
- Yorba Linda
- 92886
- 4007 Balmoral Dr
Nearby cities
Nearby zip codes
Other Yorba Linda Topics
