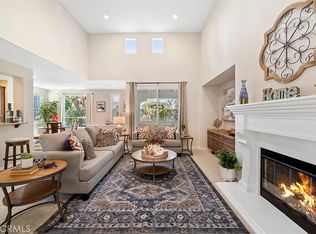
MOTIVATED SELLER - Largest and most popular floor plan with added full size ELEVATOR! This beautifully upgraded home in San Lorenzo at Vista Del Verde offers an exceptional living experience, spacious9 foot ceilings, seamlessly blending luxury, comfort, and breathtaking natural surroundings. With sweeping views of the Black Gold Golf Course, city lights, and stunning sunsets, this property provides a serene retreat. A private built-in elevator offers easy access to the living spaces, ensuring convenience and ease of movement. The living room is both elegant and inviting or can easily be used as a home office or play room. The dining room is ideal for hosting family dinners and special occasions. The spacious family room with elevated ceilings, stone fireplace and two custom built ins all open to the kitchen and breakfast room. Main living areas allows you to enjoy panoramic views of the course and stunning sunsets. The spacious master suite is thoughtfully placed on one side of the home for added privacy. It features a luxurious en-suite bathroom with high-end finishes, dual sinks, soaking tub, step in shower and a walk-in closet. Two additional bedrooms at the opposite end of the home share a Jack and Jill bathroom with tub/shower, dual sinks and added storage. A separate powder room is available for guests. A convenient laundry room with sink and built-in cabinetry, providing ample storage space. Recent upgrades include luxury vinyl wood flooring, high end carpet for the primary bedroom and new marble like floors in the baths and laundry. Outside you will find a beautiful and spacious back patio with the most incredible views. and a 2nd front balcony for added space. Within the award-winning Placentia Linda school system and walking distance to the prestigious Yorba Linda High School. Community facilities include pool, spa and a spacious clubhouse. Nearby is the new downtown Yorba Linda, the new library, as well as a variety of shops and restaurants, offering easy access to everything you need. This home is a must-see for those seeking a combination of luxury, privacy, and convenience in an idyllic location with stunning views. Whether you're looking to relax in the spacious living areas, enjoy the sunsets from the family room, or take advantage of the proximity to local amenities, this property offers everything you need for comfortable and sophisticated living.
Sold for $1,170,000
Listed by: First Team Real Estate • Mary Diab • Contact: 714-996-6070
Bought with: First Team Real Estate
$1,170,000
4027 Balmoral Dr, Yorba Linda, CA 92886
3beds
2,615sqft
Condominium
Built in 2005
-- sqft lot
$1,187,000 Zestimate®
$447/sqft
$6,552 Estimated rent
Home value
$1,187,000
$1.09M - $1.29M
$6,552/mo
Zestimate® history
Owner options
List your home for rent
$6,552/mo
Rent Zestimate®
Find your next renter with Zillow Rental Manager. Plus, with online applications, you can quickly screen prospective tenants – for free.
$6,552/mo
Rent Zestimate®
Refinance and save
$7,885/mo
Est. payment
Refinancing to a lower rate could help reduce your monthly payments and save thousands over the life of the loan.
$7,885/mo
Est. payment
Explore your selling options
Work with a Zillow partner agent
Leverage their expertise and Zillow's premium Showcase listings to get your home seen by more buyers.
Get startedList with your own agent
Get your home in front of millions of buyers by listing it on Zillow.
Learn how to do itSell it yourself
Take full control of how buyers see your home on Zillow by listing For Sale by Owner (FSBO).
List your homeWhat's special
Stone fireplaceCity lightsIncredible viewsStunning sunsetsJack and jill bathroomMarble like floorsLuxurious en-suite bathroom
Zillow last checked:
Listing updated:
Listed by:
Mary Diab DRE #01012911 714-996-6070,
First Team Real Estate,
Terri Newland DRE #01234732 714-996-6070,
First Team Real Estate
Bought with:
Mary Diab, DRE #01012911
First Team Real Estate
Source: CRMLS,MLS#: PW25066358 Originating MLS: California Regional MLS
Originating MLS: California Regional MLSFacts & features
Interior
Bedrooms & bathrooms
- Bedrooms: 3
- Bathrooms: 3
- Full bathrooms: 2
- 1/2 bathrooms: 1
- Main level bathrooms: 3
- Main level bedrooms: 3
Rooms
- Room types: Bedroom, Entry/Foyer, Family Room, Great Room, Kitchen, Laundry, Living Room, Primary Bathroom, Primary Bedroom, Other, Dining Room
Primary bedroom
- Features: Primary Suite
Bedroom
- Features: All Bedrooms Up
Bathroom
- Features: Bathroom Exhaust Fan, Bathtub, Dual Sinks, Enclosed Toilet, Separate Shower, Tub Shower
Kitchen
- Features: Granite Counters, Kitchen Island, Kitchen/Family Room Combo
Heating
- Central, Fireplace(s)
Cooling
- Central Air
Appliances
- Included: Double Oven, Dishwasher, Gas Cooktop, Ice Maker, Microwave, Refrigerator, Water To Refrigerator, Water Heater, Dryer, Washer
- Laundry: Washer Hookup, Inside, Laundry Room, Upper Level
Features
- Balcony, Breakfast Area, Separate/Formal Dining Room, Elevator, Granite Counters, Open Floorplan, Tile Counters, All Bedrooms Up, Primary Suite, Walk-In Closet(s)
- Flooring: Carpet, Laminate, Vinyl
- Windows: Blinds, Double Pane Windows, Drapes, Screens
- Has fireplace: Yes
- Fireplace features: Family Room
- Common walls with other units/homes: 2+ Common Walls
Interior area
- Total interior livable area: 2,615 sqft
Property
Parking
- Total spaces: 2
- Parking features: Concrete, Direct Access, Driveway, Garage Faces Front, Garage, Garage Door Opener
- Attached garage spaces: 2
Accessibility
- Accessibility features: Accessible Elevator Installed
Features
- Levels: One
- Stories: 1
- Entry location: First floor
- Pool features: Association
- Has spa: Yes
- Spa features: Association
- Has view: Yes
- View description: City Lights, Golf Course, Panoramic
Lot
- Size: 1.75 Acres
- Features: Close to Clubhouse, Cul-De-Sac, On Golf Course
Details
- Parcel number: 93182198
- Special conditions: Standard,Trust
Construction
Type & style
- Home type: Condo
- Property subtype: Condominium
- Attached to another structure: Yes
Materials
- Roof: Tile
Condition
- Turnkey
- New construction: No
- Year built: 2005
Utilities & green energy
- Electric: Electricity - On Property
- Sewer: Public Sewer
- Water: Public
- Utilities for property: Cable Connected, Electricity Connected, Natural Gas Connected, Sewer Connected, Water Connected
Community & HOA
Community
- Features: Curbs, Golf, Gutter(s), Park, Street Lights, Suburban, Sidewalks
- Security: Fire Detection System, Fire Sprinkler System, Smoke Detector(s)
- Subdivision: San Lorenzo
HOA
- Has HOA: Yes
- Amenities included: Pool, Spa/Hot Tub
- HOA fee: $593 monthly
- HOA name: San Lorenzo
- HOA phone: 714-395-5245
Location
- Region: Yorba Linda
Financial & listing details
- Price per square foot: $447/sqft
- Tax assessed value: $937,779
- Annual tax amount: $10,866
- Date on market: 3/28/2025
- Cumulative days on market: 53 days
- Listing terms: Cash,Cash to New Loan,Conventional
- Inclusions: Washer, dryer, refrigerator
- Exclusions: Chandelier in dining room
- Road surface type: Paved
Price history
| Date | Event | Price |
|---|---|---|
| 6/10/2025 | Sold | $1,170,000-2.5%$447/sqft |
Source:  CRMLS #PW25066358 Report a problem CRMLS #PW25066358 Report a problem | ||
| 5/22/2025 | Contingent | $1,200,000$459/sqft |
Source: CRMLS #PW25066358 Report a problem | ||
| 5/14/2025 | Listed for sale | $1,200,000+56.9%$459/sqft |
Source: CRMLS #PW25066358 Report a problem | ||
| 12/19/2013 | Sold | $765,000-4.3%$293/sqft |
Source: Public Record Report a problem | ||
| 9/29/2013 | Listed for sale | $799,000+28.9%$306/sqft |
Source: First Team Real Estate #PW13196454 Report a problem | ||
| 6/24/2009 | Sold | $620,000-9.7%$237/sqft |
Source: Public Record Report a problem | ||
| 12/12/2008 | Sold | $686,500$263/sqft |
Source: Public Record Report a problem | ||
Public tax history
| Year | Property taxes | Tax assessment |
|---|---|---|
| 2025 | $10,866 +2.3% | $937,779 +2% |
| 2024 | $10,620 +1.8% | $919,392 +2% |
| 2023 | $10,434 +1% | $901,365 +2% |
| 2022 | $10,327 +1.9% | $883,692 +2% |
| 2021 | $10,137 +0.8% | $866,365 +1% |
| 2020 | $10,057 | $857,482 +2% |
| 2019 | $10,057 +3.8% | $840,669 +2% |
| 2018 | $9,689 +2.6% | $824,186 +2% |
| 2017 | $9,441 | $808,026 +2% |
| 2016 | $9,441 +2.4% | $792,183 +1.5% |
| 2015 | $9,216 +3.9% | $780,284 +2% |
| 2014 | $8,872 | $765,000 +28.6% |
| 2013 | -- | $595,020 |
| 2012 | -- | $595,020 -6% |
| 2011 | -- | $633,000 +13.2% |
| 2010 | -- | $559,000 |
Find assessor info on the county website
Neighborhood: 92886
Nearby homes
- $1,360,0003 bd3 ba2.6k sqft4007 Balmoral Dr, Yorba Linda, CA 92886Sold

- $1,170,0003 bd3 ba2.6k sqft18933 Kentucky Downs Ln, Yorba Linda, CA 92886Sold
- $1,200,1003 bd3 ba2.6k sqft18936 Kentucky Downs Ln, Yorba Linda, CA 92886Off Market

- $1,125,0003 bd4 ba2.2k sqft18940 Pelham Way, Yorba Linda, CA 92886Sold

- $1,310,0003 bd2 ba2.6k sqft3961 Balmoral Dr, Yorba Linda, CA 92886Off Market
- $1,228,0003 bd3 ba1.7k sqft4045 Balmoral Dr, Yorba Linda, CA 92886Sold
- $1,262,4003 bd3 ba2.6k sqft4047 Balmoral Dr, Yorba Linda, CA 92886Off Market
- $1,068,0002 bd2 ba2.2k sqft4041 Balmoral Dr, Yorba Linda, CA 92886Off Market
Nearby schools
GreatSchools rating
- 8/10Mabel M. Paine Elementary SchoolGrades: K-5Distance: 0.8 mi
- 9/10Yorba Linda Middle SchoolGrades: 6-8Distance: 1.5 mi
- 10/10Yorba Linda High SchoolGrades: 9-12Distance: 0.9 mi
Schools provided by the listing agent
- Elementary: Mabel Paine
- Middle: Yorba Linda
- High: Yorba Linda
Source: CRMLS. This data may not be complete. We recommend contacting the local school district to confirm school assignments for this home.
Get a cash offer in 3 minutes
Find out how much your home could sell for in as little as 3 minutes with a no-obligation cash offer.
Estimated market value
$1,187,000
Get a cash offer in 3 minutes
Find out how much your home could sell for in as little as 3 minutes with a no-obligation cash offer.
Estimated market value
$1,187,000
- California
- Orange County
- Yorba Linda
- 92886
- 4027 Balmoral Dr
Nearby cities
Nearby zip codes
Other Yorba Linda Topics
