Skip main navigation
Sold for $350,000
  • $350,000

    4007 BANGALOW PALM COURT #4007, TAMPA, FL 33624

    4beds
    1,724sqft
    Condominium
    Built in 2001
    -- sqft lot
    $348,600 Zestimate®
    $203/sqft
    $2,607 Estimated rent

    Home value

    $348,600

    $328,000 - $373,000

    $2,607/mo

    Zestimate® history
    Loading
    Loading...

    Owner options

    List your home for rent

    $2,607/mo

    Rent Zestimate®

    Find your next renter with Zillow Rental Manager. Plus, with online applications, you can quickly screen prospective tenants – for free.

    Learn more

    $2,607/mo

    Rent Zestimate®

    Refinance and save

    $2,745/mo

    Est. payment

    Refinancing to a lower rate could help reduce your monthly payments and save thousands over the life of the loan.

    See today's rates

    $2,745/mo

    Est. payment

    Explore your selling options

    Work with a Zillow partner agent

    Leverage their expertise and Zillow's premium Showcase listings to get your home seen by more buyers.

    Get started

    List with your own agent

    Get your home in front of millions of buyers by listing it on Zillow.

    Learn how to do it

    Sell it yourself

    Take full control of how buyers see your home on Zillow by listing For Sale by Owner (FSBO).

    List your home

    What's special

    Gated entryHalf bathGreat roomOversized front entrywayDelightful village green layoutShady tree-lined streetsEnormous double vanity
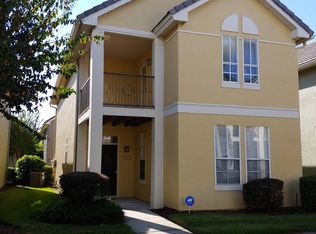
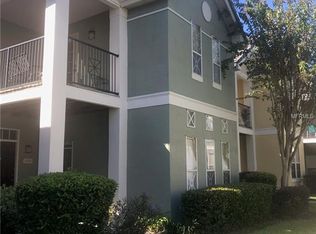
    Virtually Staged. As you pass through the gated entry to The Villas at Carrollwood, you will immediately notice the shady tree-lined streets and upscale atmosphere. This neighborhood hits different and is a haven of peace and quiet away from the nearby hustle and bustle of Dale Mabry Highway. Once you reach the home, you will find the 2-car garage is tucked neatly away at the rear for ease of access, leaving the aesthetic at the front of the home, uncluttered. Rounding the corner to the front door, you will discover the homes have been designed in a delightful village green layout whereby they overlook a central lawn area, and it is worth noting that each home stands completely separate from its neighbors with no shared walls. The oversized front entryway opens to a foyer with storage closet which leads to the great room with a half bath and the kitchen located right off it, ensuring the cook can stay in the conversation when guests visit. Please note the living room has long windows that allow for that all important, “perfect” light! Upstairs, the primary suite with spacious master bathroom features an enormous double vanity, roomy walk-in closet and best of all, a covered balcony providing much needed respite from the sun while sipping your morning coffee. Prime location for convenient access to shopping, Veterans Expressway and Tampa International Airport! Community amenities have all the bases covered – don’t miss touring the pool, playpark, dog park and carwash when you visit.

    Zillow last checked:

    Listing updated:

    Listed by:

    Christopher Johnson 407-566-1800,

    KELLER WILLIAMS REALTY AT THE LAKES 407-566-1800,

    Rebecca Fitts 727-687-8700,

    KELLER WILLIAMS REALTY AT THE LAKES

    Bought with:

    Ashley Atkins Grogan, 3432306

    LPT REALTY, LLC

    Kristen Comstock, 3372621

    LPT REALTY, LLC

    Source: Stellar MLS,MLS#: TB8507331MLS LogoOriginating MLS: Osceola

    Facts & features

    Interior

    Bedrooms & bathrooms
    • Bedrooms: 4
    • Bathrooms: 3
    • Full bathrooms: 2
    • 1/2 bathrooms: 1
    Primary bedroom
    • Features: Ceiling Fan(s), Dual Sinks, En Suite Bathroom, Tub With Shower, Walk-In Closet(s)
    • Level: Second
    • Area: 208 Square Feet
    • Dimensions: 16x13
    Bedroom 2
    • Features: Ceiling Fan(s), Walk-In Closet(s)
    • Level: Second
    • Area: 121 Square Feet
    • Dimensions: 11x11
    Bedroom 3
    • Features: Ceiling Fan(s), Built-in Closet
    • Level: Second
    • Area: 121 Square Feet
    • Dimensions: 11x11
    Bedroom 4
    • Features: Ceiling Fan(s), Built-in Closet
    • Level: Second
    • Area: 110 Square Feet
    • Dimensions: 11x10
    Balcony porch lanai
    • Level: Second
    • Area: 72 Square Feet
    • Dimensions: 12x6
    Dining room
    • Level: First
    • Area: 182 Square Feet
    • Dimensions: 14x13
    Kitchen
    • Features: Pantry
    • Level: First
    • Area: 132 Square Feet
    • Dimensions: 12x11
    Living room
    • Features: Ceiling Fan(s)
    • Level: First
    • Area: 208 Square Feet
    • Dimensions: 16x13
    Heating
    • Central, Electric
    Cooling
    • Central Air
    Appliances
    • Included: Dishwasher, Dryer, Electric Water Heater, Microwave, Range, Refrigerator, Washer
    • Laundry: In Garage
    Features
    • Ceiling Fan(s), Living Room/Dining Room Combo, Open Floorplan, PrimaryBedroom Upstairs, Thermostat, Walk-In Closet(s)
    • Flooring: Luxury Vinyl, Tile
    • Windows: Blinds
    • Has fireplace: No
    Interior area
    • Total structure area: 2,356
    • Total interior livable area: 1,724 sqft

    Property

    Parking
    • Total spaces: 2
    • Parking features: Garage Faces Rear
    • Attached garage spaces: 2
    Features
    • Levels: Two
    • Stories: 2
    • Exterior features: Balcony
    • Has view: Yes
    • View description: Garden
    Lot
    • Size: 1,069 Square Feet
    Details
    • Parcel number: U33271879M00000000065.0
    • Zoning: PD
    • Special conditions: None

    Construction

    Type & style
    • Home type: Condo
    • Architectural style: Coastal
    • Property subtype: Condominium
    Materials
    • Block, Stucco
    • Foundation: Slab
    • Roof: Tile
    Condition
    • Completed
    • New construction: No
    • Year built: 2001

    Utilities & green energy

    • Sewer: Public Sewer
    • Water: Public
    • Utilities for property: Cable Available, Electricity Available, Electricity Connected

    Community & HOA

    Community
    • Features: Dog Park, Gated Community - No Guard, Playground, Pool, Tennis Court(s)
    • Pet fee: $0 monthly
    • Subdivision: THE VILLAS AT CARROLLWOOD CONDO
    HOA
    • Has HOA: No
    • Services included: Community Pool, Maintenance Structure, Maintenance Grounds, Trash
    • HOA fee: $320 monthly
    • HOA name: Daniel Doolin
    • HOA phone: 813-374-2363
    Location
    • Region: Tampa

    Financial & listing details

    • Price per square foot: $203/sqft
    • Annual tax amount: $5,594
    • Date on market: 5/13/2026
    • Cumulative days on market: 412 days
    • Listing terms: Cash,Conventional,FHA,VA Loan
    • Ownership: Condominium
    • Total actual rent: 0
    • Electric utility on property: Yes
    • Road surface type: Paved

    Price history

    DateEventPrice
    6/30/2026Sold$350,000$203/sqft
    Source: Stellar MLS #TB8507331 Report a problem
    5/25/2026Pending sale$350,000$203/sqft
    Source: Stellar MLS #TB8507331 Report a problem
    5/13/2026Listed for sale$350,000+0.3%$203/sqft
    Source: Stellar MLS #TB8507331 Report a problem
    4/10/2026Listing removed$349,000$202/sqft
    Source: Stellar MLS #TB8424767 Report a problem
    1/30/2026Price change$349,000-3.1%$202/sqft
    Source: eXp Realty #TB8424767 Report a problem
    9/6/2025Listed for sale$360,000-2%$209/sqft
    Source: Stellar MLS #TB8424767 Report a problem
    8/27/2025Listing removed$367,500$213/sqft
    Source: Stellar MLS #G5092903 Report a problem
    5/14/2025Listed for sale$367,500$213/sqft
    Source: Stellar MLS #G5092903 Report a problem
    5/7/2025Pending sale$367,500$213/sqft
    Source: Stellar MLS #G5092903 Report a problem
    3/30/2025Price change$367,500-2.6%$213/sqft
    Source: Stellar MLS #G5092903 Report a problem
    2/15/2025Listed for sale$377,500$219/sqft
    Source: Stellar MLS #G5092903 Report a problem

    Public tax history

    Tax history is unavailable.

    Neighborhood: 33624

    Nearby schools

    GreatSchools rating
    Schools provided by the listing agent
    • Elementary: Carrollwood K-8 School
    • Middle: Hill-HB
    • High: Gaither-HB

    Source: Stellar MLS. This data may not be complete. We recommend contacting the local school district to confirm school assignments for this home.

    Get a cash offer in 3 minutes
    Find out how much your home could sell for in as little as 3 minutes with a no-obligation cash offer.
    Estimated market value
    $348,600
    Get a cash offer in 3 minutes
    Find out how much your home could sell for in as little as 3 minutes with a no-obligation cash offer.
    Estimated market value
    $348,600