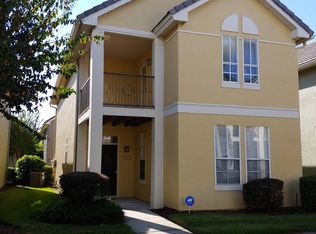
Under contract-accepting backup offers. Welcome home to this beautifully maintained contemporary residence located in a gated, maintenance-free community ideally positioned near Carrollwood, Northdale, and all that Tampa has to offer. This spacious, light-filled home features an inviting open floor plan with generous living and dining areas, ceramic tile throughout the main living spaces, and a well-appointed kitchen featuring stainless steel appliances. Upstairs, the oversized primary suite offers a walk-in closet and its own private balcony—the perfect place to unwind. Enjoy additional outdoor living from the covered front porch, plus the convenience of an attached two-car garage. Major updates provide added peace of mind, including a new electrical panel, newer A/C system (approximately 6 years old), and a water heater replaced within the past 6 years. The home also includes a washer and dryer and updated stainless steel kitchen appliances. The gated community offers an impressive array of amenities, including a swimming pool and kiddie pool, tennis courts, dog park, playground, and controlled-access RV/boat parking. The location is hard to beat, with Publix, Target, Walmart, restaurants, shopping, entertainment, and everyday conveniences nearby. Whole Foods, Sprouts, Citrus Park, Tampa International Airport, and Downtown Tampa are also within easy reach. Enjoy the combination of a spacious detached home, gated-community amenities, convenient Tampa location, and valuable recent updates. Schedule your private showing today!
Accepting backups
$330,000
4008 BANGALOW PALM COURT, TAMPA, FL 33624
4beds
1,724sqft
Single Family Residence
Built in 2001
1,069 Square Feet Lot
$-- Zestimate®
$191/sqft
$350/mo HOA
What's special
- 8 days
- 1,157
- 63
Likely to sell faster than
Zillow last checked:
Listing updated:
Listed by:
Christopher Light 727-600-7000,
NEXTHOME EXCELLENCE 941-893-4505
Source: Stellar MLS,MLS#: A4703627 Originating MLS: Sarasota - Manatee
Originating MLS: Sarasota - Manatee
Facts & features
Interior
Bedrooms & bathrooms
- Bedrooms: 4
- Bathrooms: 3
- Full bathrooms: 2
- 1/2 bathrooms: 1
Rooms
- Room types: Great Room
Primary bedroom
- Features: Walk-In Closet(s)
- Level: Second
- Area: 255 Square Feet
- Dimensions: 15x17
Bedroom 2
- Features: Built-in Closet
- Level: Second
- Area: 121 Square Feet
- Dimensions: 11x11
Bedroom 3
- Features: Built-in Closet
- Level: Second
- Area: 110 Square Feet
- Dimensions: 11x10
Bedroom 4
- Features: Built-in Closet
- Level: Second
- Area: 110 Square Feet
- Dimensions: 11x10
Primary bathroom
- Features: Tub With Shower
- Level: Second
Balcony porch lanai
- Level: Second
- Area: 80 Square Feet
- Dimensions: 10x8
Dining room
- Level: First
- Area: 169 Square Feet
- Dimensions: 13x13
Kitchen
- Features: Pantry
- Level: First
- Area: 132 Square Feet
- Dimensions: 12x11
Living room
- Level: First
- Area: 208 Square Feet
- Dimensions: 16x13
Heating
- Central, Electric
Cooling
- Central Air
Appliances
- Included: Dishwasher, Disposal, Range, Refrigerator
- Laundry: Electric Dryer Hookup, In Garage, Washer Hookup
Features
- Living Room/Dining Room Combo, Open Floorplan
- Flooring: Carpet, Ceramic Tile
- Windows: Skylight(s)
- Has fireplace: No
Interior area
- Total structure area: 2,356
- Total interior livable area: 1,724 sqft
Video & virtual tour
Property
Parking
- Total spaces: 2
- Parking features: Garage Door Opener
- Attached garage spaces: 2
Features
- Levels: Two
- Stories: 2
- Patio & porch: Deck, Patio, Porch
- Exterior features: Balcony
- Pool features: Gunite, In Ground
Lot
- Size: 1,069 Square Feet
- Features: Near Public Transit, Sidewalk
Details
- Parcel number: U33271879M00000000062.0
- Zoning: PD
- Special conditions: None
Construction
Type & style
- Home type: SingleFamily
- Property subtype: Single Family Residence
Materials
- Stucco, Wood Frame
- Foundation: Slab
- Roof: Tile
Condition
- Completed
- New construction: No
- Year built: 2001
Utilities & green energy
- Sewer: Public Sewer
- Water: Public
- Utilities for property: BB/HS Internet Available, Cable Available, Electricity Connected, Public, Sewer Connected, Water Connected
Community & HOA
Community
- Features: Deed Restrictions, Park, Playground, Pool
- Security: Gated Community, Key Card Entry
- Pet fee: $0 monthly
- Subdivision: THE VILLAS AT CARROLLWOOD CONDOMINIUMS
HOA
- Has HOA: Yes
- Amenities included: Gated, Maintenance, Park, Playground
- Services included: Maintenance Structure, Maintenance Grounds
- HOA fee: $350 monthly
- HOA name: Westward360
- HOA phone: 813-374-2363
Location
- Region: Tampa
Financial & listing details
- Price per square foot: $191/sqft
- Tax assessed value: $281,057
- Annual tax amount: $3,094
- Date on market: 8/20/2026
- Cumulative days on market: 8 days
- Listing terms: Cash,Conventional,FHA,VA Loan
- Ownership: Condominium
- Total actual rent: 0
- Electric utility on property: Yes
- Road surface type: Paved, Asphalt
Estimated market value
Not available
Estimated sales range
Not available
Not available
Price history
| Date | Event | Price |
|---|---|---|
| 8/21/2026 | Listed for sale | $330,000+78.4%$191/sqft |
Source:  Stellar MLS #A4703627 Report a problem Stellar MLS #A4703627 Report a problem | ||
| 5/24/2017 | Sold | $185,000-2.6%$107/sqft |
Source: Public Record Report a problem | ||
| 4/21/2017 | Listed for sale | $190,000+5.7%$110/sqft |
Source: FUTURE HOME REALTY, INC. #T2876985 Report a problem | ||
| 12/16/2004 | Sold | $179,800$104/sqft |
Source: Public Record Report a problem | ||
Public tax history
| Year | Property taxes | Tax assessment |
|---|---|---|
| 2025 | $3,095 +8.9% | $185,854 +2.9% |
| 2024 | $2,841 +4.2% | $180,616 +3% |
| 2023 | $2,727 +5.7% | $175,355 +3% |
| 2022 | $2,580 +1.3% | $170,248 +3% |
| 2021 | $2,546 +3.3% | $165,289 +1.4% |
| 2020 | $2,466 +4.1% | $163,007 +2.3% |
| 2019 | $2,369 | $159,342 +1.9% |
| 2018 | $2,369 +0.9% | $156,371 +10.3% |
| 2017 | $2,347 -18.2% | $141,798 +40.6% |
| 2016 | $2,871 +112.9% | $100,818 +0.7% |
| 2015 | $1,348 +0.1% | $100,117 +0.8% |
| 2014 | $1,347 | $99,322 +1.5% |
| 2013 | $1,347 +0.2% | $97,854 +1.7% |
| 2012 | $1,344 -23.4% | $96,218 -17.3% |
| 2011 | $1,754 +2.7% | $116,306 +1.3% |
| 2010 | $1,708 -10.2% | $114,857 -7.6% |
| 2009 | $1,901 -34.2% | $124,305 -28.2% |
| 2008 | $2,888 -10.8% | $173,018 -2.5% |
| 2007 | $3,239 -18.4% | $177,498 +2.5% |
| 2006 | $3,971 +0.1% | $173,169 +7.1% |
| 2005 | $3,967 | $161,635 |
Find assessor info on the county website
Monthly payment
Est. payment
Payment breakdown
Explore the cost of this home by adjusting the details. Changes won't be saved.Climate risks
Neighborhood: 33624


Similar homes
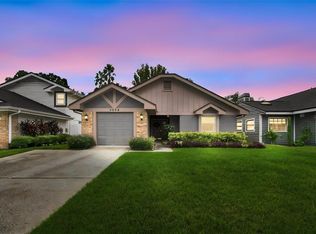
- $350,0002 bd2 ba1.3k sqft5036 CYPRESS TRACE DRIVE, TAMPA, FL 33624For Sale
 MLS ID #TB8543141, Stacie McCullers, PREMIER SOTHEBYS INTL REALTY. Stellar MLS
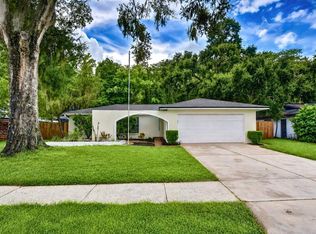
 - $399,9003 bd2 ba1.4k sqft16122 OAKMANOR DRIVE, TAMPA, FL 33624For Sale
 MLS ID #TB8542767, Ksenia Akishina, MIHARA & ASSOCIATES INC.. Stellar MLS
 - $429,9004 bd2 ba1.6k sqft4303 HOLLOW HILL DRIVE, TAMPA, FL 33624For Sale
 MLS ID #TB8543585, Ksenia Akishina, MIHARA & ASSOCIATES INC.. Stellar MLS
 - $350,0003 bd3 ba1.6k sqft5123 CORVETTE DRIVE, TAMPA, FL 33624For Sale
 MLS ID #TB8541754, Kevin Reeves, SMITH & ASSOCIATES REAL ESTATE. Stellar MLS
 - $399,9003 bd2 ba1.4k sqft16317 CALIENTE PLACE, TAMPA, FL 33624For SaleMLS ID #TB8514284, Julie Brantley, MIHARA & ASSOCIATES INC.. Stellar MLS
- $329,9002 bd3 ba1.5k sqft4176 BRENTWOOD PARK CIRCLE, TAMPA, FL 33624For SaleMLS ID #TB8528866, James O'Brien, COASTAL BROKERAGE & INVESTMENT. Stellar MLS
- $465,0004 bd2 ba1.4k sqft15924 WINDING DR, TAMPA, FL 33624For SaleMLS ID #TB8542200, Betty Larralde, EXCLUSIVE HOMES REALTY, INC.. Stellar MLS
- $325,0002 bd2 ba1k sqft4075 SHORESIDE CIRCLE, TAMPA, FL 33624For SaleMLS ID #O6387759, James Butler, J. BUTLER REALTY. Stellar MLS
- $348,0003 bd3 ba1.6k sqft4107 BRENTWOOD PARK CIRCLE, TAMPA, FL 33624For SaleMLS ID #TB8525686, Eboney De Costa, DE COSTA REALTY. Stellar MLS
- $425,0004 bd3 ba1.6k sqft15648 BEAR CREEK DRIVE, TAMPA, FL 33624For SaleMLS ID #TB8522092, Anthony Johnson, LPT REALTY, LLC. Stellar MLS
- $359,0003 bd3 ba1.4k sqft5485 FRIARSWAY DRIVE, TAMPA, FL 33624For SaleMLS ID #TB8534116, Joey Torres, STOFEL & ASSOCIATES REALTY. Stellar MLS
- $330,0003 bd2 ba1.2k sqft3439 LAUREL DALE DRIVE, TAMPA, FL 33618For SaleMLS ID #TB8542745, Jason Philpot, FUTURE HOME REALTY INC. Stellar MLS
- $460,0004 bd3 ba1.7k sqft4723 SOUTHBREEZE DRIVE, TAMPA, FL 33624For SaleMLS ID #TB8536815, Raymond Mihara, MIHARA & ASSOCIATES INC.. Stellar MLS
- $430,0004 bd2 ba1.8k sqft4602 BUCKEYE ROAD, TAMPA, FL 33624For SaleMLS ID #TB8444380, Sarai Heikkinen, SMITH & ASSOCIATES REAL ESTATE. Stellar MLS
- $450,0004 bd3 ba1.8k sqft15806 PENNINGTON ROAD, TAMPA, FL 33624For SaleMLS ID #TB8530499, Jennifer Davida, FUTURE HOME REALTY INC. Stellar MLS
- $429,9994 bd2 ba1.5k sqft15917 COUNTRY FARM PLACE, TAMPA, FL 33624For SaleMLS ID #TB8515145, Jeffrey Esquillo, EXP REALTY LLC. Stellar MLS
- $489,0004 bd3 ba1.7k sqft16513 SILVERHILL DRIVE, TAMPA, FL 33624For SaleMLS ID #TB8505033, Julie Phan, LLC, LPT REALTY, LLC. Stellar MLS
