Discover effortless Florida living at 5036 Cypress Trace Drive, a beautifully situated two-bedroom, two-bath residence offering 1,346 square feet in desirable Carrollwood Village Phase III. Thoughtfully designed for comfortable everyday living, the home features a spacious, easy-flowing floor plan with inviting living and dining areas, generous natural light and a seamless connection between the interior and outdoor spaces. The home extends to a private, fenced backyard with a Jacuzzi, creating a wonderful setting for morning coffee, quiet evenings, outdoor dining or entertaining with friends. With its manageable size, private outdoor retreat and established Carrollwood setting, the residence offers the ease of low-maintenance Florida living without sacrificing comfort or privacy. Residents enjoy an array of community recreational amenities, including tennis courts, picnic areas, an open activity field and playground. Just minutes away, Carrollwood Village Park further enhances the lifestyle with a splash pad, expansive playground, skate park, dog parks, paved walking trails, outdoor fitness equipment, picnic shelters, outdoor games and a bike repair station. Conveniently located near shopping, dining, recreation and major Tampa thoroughfares, 5036 Cypress Trace Drive combines privacy, convenience and an exceptional Carrollwood Village location, an inviting opportunity to enjoy one of Tampa's most established and sought-after communities.
For sale
$350,000
5036 CYPRESS TRACE DRIVE, TAMPA, FL 33624
2beds
1,346sqft
Single Family Residence
Built in 1985
6,250 Square Feet Lot
$-- Zestimate®
$260/sqft
$58/mo HOA
What's special
Private outdoor retreatTwo-bedroom two-bath residenceSpacious easy-flowing floor planGenerous natural lightPrivate fenced backyard
- 1 hour
- 33
- 5
Zillow last checked:
Listing updated:
Listed by:
Stacie McCullers 813-245-0958,
PREMIER SOTHEBYS INTL REALTY 813-217-5288
Source: Stellar MLS,MLS#: TB8543141 Originating MLS: Suncoast Tampa
Originating MLS: Suncoast Tampa
Facts & features
Interior
Bedrooms & bathrooms
- Bedrooms: 2
- Bathrooms: 2
- Full bathrooms: 2
Primary bedroom
- Features: Walk-In Closet(s)
- Level: First
- Area: 180 Square Feet
- Dimensions: 15x12
Bedroom 2
- Features: Built-in Closet
- Level: First
- Area: 180.88 Square Feet
- Dimensions: 13.6x13.3
Dining room
- Level: First
- Area: 106.7 Square Feet
- Dimensions: 11x9.7
Family room
- Features: Wet Bar
- Level: First
- Area: 208 Square Feet
- Dimensions: 13x16
Kitchen
- Level: First
- Area: 210 Square Feet
- Dimensions: 15x14
Heating
- Central
Cooling
- Central Air
Appliances
- Included: Dishwasher, Dryer, Exhaust Fan, Microwave, Range, Refrigerator, Washer
- Laundry: In Kitchen, Inside
Features
- Walk-In Closet(s)
- Flooring: Luxury Vinyl, Tile
- Doors: Sliding Doors
- Windows: Window Treatments
- Has fireplace: Yes
- Fireplace features: Wood Burning
Interior area
- Total structure area: 1,872
- Total interior livable area: 1,346 sqft
Property
Parking
- Total spaces: 1
- Parking features: Garage - Attached
- Attached garage spaces: 1
Features
- Levels: One
- Stories: 1
- Patio & porch: Covered, Enclosed, Rear Porch, Screened
- Exterior features: Private Yard, Sidewalk
- Has spa: Yes
- Fencing: Vinyl
Lot
- Size: 6,250 Square Feet
- Features: Landscaped, Near Golf Course, Sidewalk
Details
- Parcel number: U0528180VF00000100014.0
- Zoning: PD
- Special conditions: None
Construction
Type & style
- Home type: SingleFamily
- Property subtype: Single Family Residence
Materials
- Block, Stucco
- Foundation: Slab
- Roof: Shingle
Condition
- New construction: No
- Year built: 1985
Utilities & green energy
- Sewer: Public Sewer
- Water: Public
- Utilities for property: Cable Available, Electricity Connected, Water Connected
Community & HOA
Community
- Features: Dog Park, Playground, Tennis Court(s)
- Pet fee: $0 monthly
- Subdivision: CYPRESS TRACE
HOA
- Has HOA: Yes
- HOA fee: $58 monthly
- HOA name: Greenacres Properties Alexandria Eugene
- HOA phone: 813-600-1100
Location
- Region: Tampa
Financial & listing details
- Price per square foot: $260/sqft
- Tax assessed value: $276,158
- Annual tax amount: $2,620
- Date on market: 8/28/2026
- Listing terms: Cash,Conventional,FHA,VA Loan
- Ownership: Fee Simple
- Total actual rent: 0
- Electric utility on property: Yes
- Road surface type: Paved
Estimated market value
Not available
Estimated sales range
Not available
Not available
Price history
| Date | Event | Price |
|---|---|---|
| 8/28/2026 | Listed for sale | $350,000+189.3%$260/sqft |
Source:  Stellar MLS #TB8543141 Report a problem Stellar MLS #TB8543141 Report a problem | ||
| 5/8/2002 | Sold | $121,000+9.5%$90/sqft |
Source: Public Record Report a problem | ||
| 10/5/2000 | Sold | $110,500+25.6%$82/sqft |
Source: Public Record Report a problem | ||
| 6/23/1995 | Sold | $88,000+14.1%$65/sqft |
Source: Public Record Report a problem | ||
| 1/13/1995 | Sold | $77,100$57/sqft |
Source: Public Record Report a problem | ||
Public tax history
| Year | Property taxes | Tax assessment |
|---|---|---|
| 2025 | $2,620 +8.8% | $151,421 +2.9% |
| 2024 | $2,408 +4% | $147,154 +3% |
| 2023 | $2,315 +6.8% | $142,868 +3% |
| 2022 | $2,167 +2.2% | $138,707 +3% |
| 2021 | $2,121 +3.8% | $134,667 +1.4% |
| 2020 | $2,043 +4.6% | $132,808 +2.3% |
| 2019 | $1,953 | $129,822 +1.9% |
| 2018 | $1,953 +2.7% | $127,401 -11.8% |
| 2017 | $1,902 +5.4% | $144,438 +21.5% |
| 2016 | $1,804 +2% | $118,899 +0.7% |
| 2015 | $1,770 +0.4% | $118,072 +0.8% |
| 2014 | $1,763 | $117,135 +1.5% |
| 2013 | $1,763 +0.5% | $115,404 +1.7% |
| 2012 | $1,754 -4.1% | $113,475 -3% |
| 2011 | $1,830 +2.9% | $117,018 +1.5% |
| 2010 | $1,777 +3.4% | $115,289 +2.7% |
| 2009 | $1,719 -0.9% | $112,258 +0.1% |
| 2008 | $1,734 -10.8% | $112,146 +3% |
| 2007 | $1,945 -4.1% | $108,880 +2.5% |
| 2006 | $2,028 +0.5% | $106,224 +3% |
| 2005 | $2,018 | $103,130 +3% |
| 2004 | -- | $100,126 +1.9% |
| 2003 | -- | $98,259 +7.4% |
| 2002 | -- | $91,513 +1.6% |
| 2001 | -- | $90,072 +13% |
| 2000 | $1,444 | $79,699 |
Find assessor info on the county website
Monthly payment
Est. payment
Payment breakdown
Explore the cost of this home by adjusting the details. Changes won't be saved.Climate risks
Neighborhood: 33624
Nearby schools
Schools provided by the listing agent
- Elementary: Essrig-HB
- Middle: Hill-HB
- High: Gaither-HB
Source: Stellar MLS. This data may not be complete. We recommend contacting the local school district to confirm school assignments for this home.


Similar homes
- $399,9003 bd2 ba1.4k sqft16122 OAKMANOR DRIVE, TAMPA, FL 33624For Sale
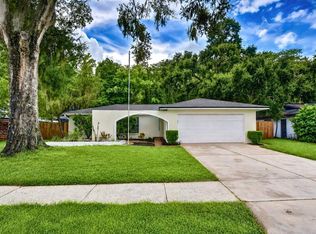
 MLS ID #TB8542767, Ksenia Akishina, MIHARA & ASSOCIATES INC.. Stellar MLS
 - $399,9003 bd2 ba1.4k sqft16317 CALIENTE PLACE, TAMPA, FL 33624For Sale
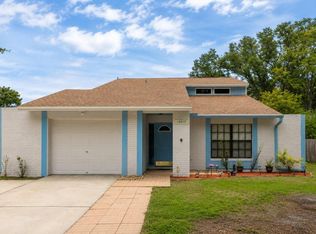 MLS ID #TB8514284, Julie Brantley, MIHARA & ASSOCIATES INC.. Stellar MLS
 - $477,5003 bd2 ba1.7k sqft5659 Tughill Dr, Tampa, FL 33624For Sale By Owner
- $439,0003 bd2 ba1.5k sqft4802 RIDGE POINT DRIVE, TAMPA, FL 33624For Sale
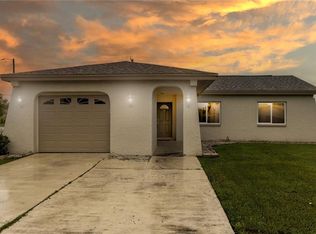 MLS ID #TB8537651, Julie Phan, LLC, LPT REALTY, LLC. Stellar MLS
 - $359,0003 bd3 ba1.4k sqft5485 FRIARSWAY DRIVE, TAMPA, FL 33624For SaleMLS ID #TB8534116, Joey Torres, STOFEL & ASSOCIATES REALTY. Stellar MLS
- $355,0003 bd3 ba1.8k sqft5030 UMBER WAY N, TAMPA, FL 33624For SaleMLS ID #TB8524058, Lynne Hajj, FUTURE HOME REALTY INC. Stellar MLS
- $350,0003 bd3 ba1.6k sqft5123 CORVETTE DRIVE, TAMPA, FL 33624For SaleMLS ID #TB8541754, Kevin Reeves, SMITH & ASSOCIATES REAL ESTATE. Stellar MLS
- $465,0004 bd2 ba1.4k sqft15924 WINDING DR, TAMPA, FL 33624For SaleMLS ID #TB8542200, Betty Larralde, EXCLUSIVE HOMES REALTY, INC.. Stellar MLS
- $361,3502 bd2 ba1.6k sqft4805 UMBER COURT, TAMPA, FL 33624For SaleMLS ID #TB8495596, Eric West, MARK SPAIN REAL ESTATE. Stellar MLS
- $320,0003 bd2 ba1.3k sqft11001 SUNSWEPT PLACE, TAMPA, FL 33624For SaleMLS ID #TB8521121, Jesus Martinez, COLDWELL BANKER REALTY. Stellar MLS
- $395,0003 bd2 ba1.1k sqft12714 TROWBRIDGE LANE, TAMPA, FL 33624For SaleMLS ID #TB8529176, Ashley Rodriguez, JT REALTY & ASSOCIATES. Stellar MLS
- $359,9003 bd2 ba1.2k sqft16206 SAGEBRUSH ROAD, TAMPA, FL 33618For SaleMLS ID #TB8533386, Valeria Aliaga, NETWORTH REALTY OF TAMPA, LLC. Stellar MLS
- $207,0002 bd2 ba1.1k sqft5610 PINNACLE HEIGHTS CIRCLE #309, TAMPA, FL 33624For SaleMLS ID #TB8542198, Martha Lopez Alvarez, LPT REALTY, LLC. Stellar MLS
- $425,0003 bd2 ba1.5k sqft15711 SCRIMSHAW DRIVE, TAMPA, FL 33624For SaleMLS ID #TB8516865, PILAR DeLeon Burnell, DISCOVERY PROPERTIES GROUP. Stellar MLS
- $388,5003 bd2 ba1.4k sqft11111 BRAMBLEBRUSH STREET, TAMPA, FL 33624For SaleMLS ID #TB8479798, Karen Kirschner Fonte, KIRSCHNER REALTY SERVICES. Stellar MLS
- $425,0004 bd3 ba1.6k sqft15648 BEAR CREEK DRIVE, TAMPA, FL 33624For SaleMLS ID #TB8522092, Anthony Johnson, LPT REALTY, LLC. Stellar MLS
- $430,0004 bd2 ba1.8k sqft4602 BUCKEYE ROAD, TAMPA, FL 33624For SaleMLS ID #TB8444380, Sarai Heikkinen, SMITH & ASSOCIATES REAL ESTATE. Stellar MLS
