Welcome to 4802 Ridge Point Drive, a beautifully maintained home in the desirable Beacon Meadows community of Tampa! Situated on a spacious 10,000-square-foot corner lot, this 3-bedroom, 2-bathroom home with bonus room offers a comfortable split-bedroom floor plan with plenty of space for everyday living and entertaining. Step inside to a welcoming foyer that opens to the main living and dining areas, featuring ceramic tile flooring throughout. The kitchen provides a functional layout with ample cabinetry and easy access to the living spaces, making it ideal for entertaining family and friends. A versatile bonus room offers flexibility for a home office, playroom, or additional living space. AC 2016, roof 2020. The spacious primary suite is privately positioned away from the additional bedrooms, while the generous family room provides even more room to gather and relax. Outside, enjoy the fenced backyard and expansive corner lot, offering plenty of space for outdoor activities, gardening, or entertaining. Located just minutes from shopping, restaurants, entertainment, Carrollwood Village, major roadways, and nearby Beacon Meadows Park with playgrounds, basketball courts, fitness trails, picnic areas, and more. With its desirable location, flexible floor plan, and generous lot, this home is a wonderful opportunity to make Tampa living your own. Schedule your private showing today!
For sale
Price cut: $10K (9/9)
$429,000
4802 RIDGE POINT DRIVE, TAMPA, FL 33624
3beds
1,599sqft
Single Family Residence
Built in 1979
10,000 Square Feet Lot
$424,800 Zestimate®
$268/sqft
$-- HOA
What's special
Bonus roomFenced backyardComfortable split-bedroom floor planCeramic tile flooring throughoutWelcoming foyer
- 36 days
- 501
- 25
Likely to sell faster than
Zillow last checked:
Listing updated:
Listed by:
Julie Phan, LLC 319-400-8848,
LPT REALTY, LLC 877-366-2213
Source: Stellar MLS,MLS#: TB8537651 Originating MLS: Orlando Regional
Originating MLS: Orlando Regional
Facts & features
Interior
Bedrooms & bathrooms
- Bedrooms: 3
- Bathrooms: 2
- Full bathrooms: 2
Rooms
- Room types: Bonus Room
Primary bedroom
- Features: Built-in Closet
- Level: First
- Area: 156 Square Feet
- Dimensions: 12x13
Bedroom 2
- Features: Built-in Closet
- Level: First
- Area: 100 Square Feet
- Dimensions: 10x10
Bedroom 3
- Features: Built-in Closet
- Level: First
- Area: 144 Square Feet
- Dimensions: 12x12
Bonus room
- Features: Built-in Closet
- Level: First
- Area: 238 Square Feet
- Dimensions: 14x17
Den
- Level: First
- Area: 110 Square Feet
- Dimensions: 11x10
Dining room
- Level: First
- Area: 120 Square Feet
- Dimensions: 12x10
Kitchen
- Level: First
- Area: 110 Square Feet
- Dimensions: 11x10
Living room
- Level: First
- Area: 120 Square Feet
- Dimensions: 10x12
Heating
- Central
Cooling
- Central Air
Appliances
- Included: None
- Laundry: In Garage
Features
- Ceiling Fan(s), Living Room/Dining Room Combo, Primary Bedroom Main Floor, Split Bedroom, Thermostat
- Flooring: Ceramic Tile
- Has fireplace: Yes
- Fireplace features: Wood Burning
Interior area
- Total structure area: 2,067
- Total interior livable area: 1,599 sqft
Video & virtual tour
Property
Parking
- Total spaces: 1
- Parking features: Driveway, On Street
- Attached garage spaces: 1
- Has uncovered spaces: Yes
Features
- Levels: One
- Stories: 1
- Patio & porch: Covered, Front Porch
- Exterior features: Sidewalk
- Fencing: Fenced,Vinyl
Lot
- Size: 10,000 Square Feet
- Dimensions: 80 x 125
- Residential vegetation: Mature Landscaping
Details
- Parcel number: U17281813J00000100010.0
- Zoning: PD
- Special conditions: None
Construction
Type & style
- Home type: SingleFamily
- Architectural style: Ranch
- Property subtype: Single Family Residence
Materials
- Block
- Foundation: Slab
- Roof: Shingle
Condition
- New construction: No
- Year built: 1979
Utilities & green energy
- Sewer: Public Sewer
- Water: Public
- Utilities for property: Cable Connected, Electricity Connected, Phone Available, Public, Sewer Connected, Street Lights, Water Connected
Community & HOA
Community
- Pet fee: $0 monthly
- Subdivision: BEACON MEADOWS UNIT 1
HOA
- Has HOA: No
Location
- Region: Tampa
Financial & listing details
- Price per square foot: $268/sqft
- Tax assessed value: $317,200
- Annual tax amount: $6,597
- Date on market: 8/25/2026
- Cumulative days on market: 37 days
- Listing terms: Cash,Conventional,FHA,VA Loan
- Ownership: Fee Simple
- Total actual rent: 0
- Electric utility on property: Yes
- Road surface type: Paved
Estimated market value
$424,800
$404,000 - $446,000
$2,796/mo
Price history
| Date | Event | Price |
|---|---|---|
| 9/9/2026 | Price change | $429,000-2.3%$268/sqft |
Source:  Stellar MLS #TB8537651 Report a problem Stellar MLS #TB8537651 Report a problem | ||
| 8/26/2026 | Listed for sale | $439,000+4.8%$275/sqft |
Source: Stellar MLS #TB8537651 Report a problem | ||
| 9/27/2025 | Listing removed | $2,550$2/sqft |
Source: Zillow Rentals Report a problem | ||
| 9/12/2025 | Price change | $2,550-1.9%$2/sqft |
Source: Zillow Rentals Report a problem | ||
| 8/30/2025 | Price change | $2,600-3.7%$2/sqft |
Source: Zillow Rentals Report a problem | ||
| 7/16/2025 | Listed for rent | $2,700$2/sqft |
Source: Zillow Rentals Report a problem | ||
| 7/9/2023 | Listing removed | -- |
Source: Zillow Rentals Report a problem | ||
| 6/16/2023 | Listed for rent | $2,700+1.9%$2/sqft |
Source: Zillow Rentals Report a problem | ||
| 6/24/2022 | Listing removed | -- |
Source: Zillow Rental Manager Report a problem | ||
| 6/22/2022 | Listed for rent | $2,650-4.7%$2/sqft |
Source: Zillow Rental Manager Report a problem | ||
| 6/14/2022 | Sold | $419,000$262/sqft |
Source: Public Record Report a problem | ||
| 5/25/2022 | Listing removed | -- |
Source: Zillow Rental Network_1 Report a problem | ||
| 5/20/2022 | Listed for rent | $2,780$2/sqft |
Source: Zillow Rental Network_1 Report a problem | ||
| 5/12/2022 | Pending sale | $419,000$262/sqft |
Source: Stellar MLS #U8161372 Report a problem | ||
| 5/5/2022 | Listed for sale | $419,000+392.9%$262/sqft |
Source: Stellar MLS #U8161372 Report a problem | ||
| 4/4/2000 | Sold | $85,000$53/sqft |
Source: Public Record Report a problem | ||
Public tax history
| Year | Property taxes | Tax assessment |
|---|---|---|
| 2025 | $6,597 +6.8% | $317,200 +2.3% |
| 2024 | $6,176 +9.1% | $310,185 +10% |
| 2023 | $5,663 +213.8% | $282,047 +159.1% |
| 2022 | $1,805 +2.5% | $108,871 +3% |
| 2021 | $1,762 +4.7% | $105,700 +1.4% |
| 2020 | $1,682 +5.2% | $104,241 +2.3% |
| 2019 | $1,599 | $101,897 +1.9% |
| 2018 | $1,599 +5% | $99,997 -34.1% |
| 2017 | $1,522 +2% | $151,689 +58.1% |
| 2016 | $1,493 +2.4% | $95,926 +0.7% |
| 2015 | $1,457 +0.8% | $95,259 +0.8% |
| 2014 | $1,446 | $94,503 +1.5% |
| 2013 | $1,446 +0.7% | $93,106 +1.7% |
| 2012 | $1,435 -7.7% | $91,550 -6% |
| 2011 | $1,555 -10.3% | $97,360 -9% |
| 2010 | $1,734 +3.3% | $106,973 +2.7% |
| 2009 | $1,678 +0.5% | $104,161 +0.1% |
| 2008 | $1,670 +5.2% | $104,057 +20.9% |
| 2007 | $1,587 -1.6% | $86,095 +2.5% |
| 2006 | $1,613 +0.7% | $83,995 +3% |
| 2005 | $1,601 | $81,549 +3% |
| 2004 | -- | $79,174 +1.9% |
| 2003 | -- | $77,698 +2.4% |
| 2002 | -- | $75,877 +1.6% |
| 2001 | -- | $74,682 +16.6% |
| 2000 | $1,065 | $64,066 |
Find assessor info on the county website
Monthly payment
Est. payment
Payment breakdown
Explore the cost of this home by adjusting the details. Changes won't be saved.Climate risks
Neighborhood: 33624
Nearby schools
Schools provided by the listing agent
- Elementary: Carrollwood K-8 School
- Middle: Hill-HB
- High: Gaither-HB
Source: Stellar MLS. This data may not be complete. We recommend contacting the local school district to confirm school assignments for this home.
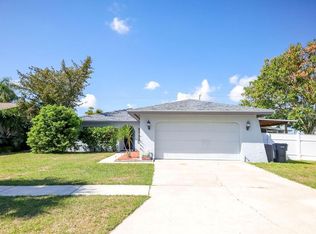
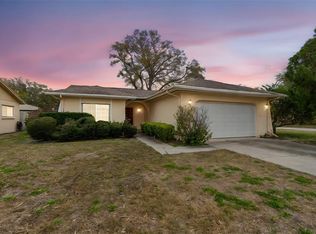
Similar homes
- $374,9003 bd2 ba1.2k sqft5953 BIRCHWOOD DRIVE, TAMPA, FL 33625For Sale
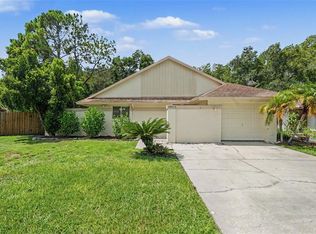
 MLS ID #O6439946, Robert Salmons, ENTERA REALTY LLC. Stellar MLS
 - $--3 bd2 ba1.5k sqft9117 Wood Terrace Dr, Tampa, FL 33637Auction
 Auction.com 2
 - $354,9003 bd2 ba1.1k sqft7516 N CORTEZ STREET, TAMPA, FL 33614For Sale
 MLS ID #TB8536383, Ramez Lahham, YOU FIRST REALTY AND ASSOC LLC. Stellar MLS
 - $510,0003 bd2 ba1.5k sqft8205 WESTRIDGE DRIVE, TAMPA, FL 33615For Sale
 MLS ID #TB8518933, Lori Dozark, FUTURE HOME REALTY INC. Stellar MLS
 - $415,0003 bd2 ba1.4k sqft12215 ORCHID LANE, THONOTOSASSA, FL 33592For SaleMLS ID #TB8540722, Laura Armstrong, KELLER WILLIAMS REALTY. Stellar MLS
- $414,9003 bd2 ba1.7k sqft4416 W ANITA BOULEVARD, TAMPA, FL 33611For SaleMLS ID #TB8519323, John Scalia, EXP REALTY LLC. Stellar MLS
- $365,0004 bd3 ba1.2k sqft1503 W LINEBAUGH AVENUE, TAMPA, FL 33612For SaleMLS ID #TB8525959, Mary Latortue, FUTURE HOME REALTY INC. Stellar MLS
- $475,0003 bd2 ba1.5k sqft412 W IDLEWILD AVENUE, TAMPA, FL 33604For SaleMLS ID #TB8507495, Kyle Jones, BHHS FLORIDA PROPERTIES GROUP. Stellar MLS
- $325,0003 bd2 ba1.2k sqft1719 JULIAN LANE DRIVE, TAMPA, FL 33619For SaleMLS ID #TB8553120, Heather Stotts, RE/MAX COLLECTIVE. Stellar MLS
- $469,9003 bd1 ba1.3k sqft1721 W NORTH B STREET, TAMPA, FL 33606For SaleMLS ID #TB8541442, Jerome Baker, BAKER REAL ESTATE PRO. GR LLC. Stellar MLS
- $449,9004 bd2 ba1.8k sqft19520 MORDEN BLUSH DRIVE, LUTZ, FL 33558For SaleMLS ID #TB8527845, Lori Santarsiere, COASTAL PROPERTIES GROUP INTER. Stellar MLS
- $419,0003 bd2 ba2.2k sqft9237 PEBBLE CREEK DRIVE, TAMPA, FL 33647For SaleMLS ID #TB8527842, Michelle Garcia, CENTURY 21 EXECUTIVE TEAM. Stellar MLS
- $444,0003 bd2 ba1.7k sqft526 S LARRY CIRCLE, BRANDON, FL 33511For SaleMLS ID #TB8547528, Tiffany Michael, CENTURY 21 CIRCLE. Stellar MLS
- $325,0004 bd2 ba1.5k sqft9608 N 10TH STREET, TAMPA, FL 33612For SaleMLS ID #TB8536543, Matt Gardner, EXP REALTY LLC. Stellar MLS
- $469,9003 bd3 ba2.2k sqft19431 SANDY SPRINGS CIRCLE, LUTZ, FL 33558For SaleMLS ID #O6436646, Robert Salmons, ENTERA REALTY LLC. Stellar MLS
- $409,0002 bd2 ba1.5k sqft705 LEEWARD WAY, PALM HARBOR, FL 34685For SaleMLS ID #TB8548137, Bona Nedelkovska, MAVREALTY. Stellar MLS
- $449,9003 bd2 ba1.7k sqft527 WAYFARER DRIVE, TARPON SPRINGS, FL 34689For SaleMLS ID #TB8539206, Michelle Garcia, CENTURY 21 EXECUTIVE TEAM. Stellar MLS
- $459,9003 bd2 ba1.4k sqft105 LOTUS CIRCLE, SAFETY HARBOR, FL 34695For SaleMLS ID #TB8494556, Monica Karcz, PA, REDFIN CORPORATION. Stellar MLS
- $414,9003 bd2 ba1.7k sqft753 SEMINOLE BOULEVARD, TARPON SPRINGS, FL 34689For SaleMLS ID #TB8502096, Karen Mehr, CHARLES RUTENBERG REALTY INC. Stellar MLS
- $399,9003 bd2 ba1.5k sqft210 S SATURN AVENUE, CLEARWATER, FL 33755For SaleMLS ID #TB8548626, Matthew Brashear, RE/MAX ELITE REALTY. Stellar MLS
