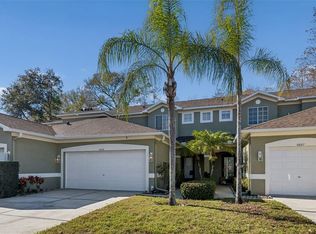
CREDIT FROM SELLER TO BUYER OF $5,000 AT CLOSING! The seller is offering this generous $5,000 credit to be used for anything the buyer might want to fix, upgrade, or customize upon moving in, or it can be applied directly toward buying down your interest rate or covering closing costs. Welcome to your private oasis at 4805 Umber Ct, Tampa, FL 33624, a stunningly remodeled villa for sale in the highly sought-after, gated community of Heatherwood Village. Positioned on one of the premier waterfront lots in the subdivision, this move-in-ready townhouse offers a rare combination of privacy and serenity with a sweeping, picturesque pond view that serves as the perfect backdrop for daily Florida living. This turnkey luxury home has been meticulously transformed with over $40,000 in recent upgrades and capital improvements. Upon arrival, you are greeted by an oversized, fully enclosed front courtyard featuring newly poured concrete and dramatic raised ceilings—the ultimate secluded sanctuary for al fresco dining, grilling, or morning coffee. Step inside to a bright, open-concept floor plan that shines with towering vaulted ceilings, updated lighting, and durable high-end laminate wood flooring throughout. The heart of the home is a gourmet designer kitchen, boasting premium granite countertops, a massive single-level kitchen island perfect for entertaining, stainless steel appliances, and a built-in wine refrigerator. The spacious living room invites you to cozy up by the wood-burning fireplace featuring a custom accent mantel piece. For maximum living flexibility, the property boasts a rare dual primary suite layout—featuring two master bedrooms (one on the first floor and one on the second level)—making it ideal for multi-generational living, roommates, or a premium work-from-home office space. Enjoy the ultimate maintenance-free lifestyle in this secure, gated neighborhood where the low HOA dues conveniently include water, sewer, trash, and ground maintenance. Residents also enjoy access to premium community amenities, including a sparkling community pool, clubhouse, and playground. Perfectly located in the heart of the Carrollwood/Northdale area, you are just minutes away from Tampa's premier shopping, fine dining, and major highways, offering an effortless commute via the Veterans Expressway to downtown Tampa and the Tampa International Airport. Real estate of this caliber on a premier pond-view lot rarely becomes available in Heatherwood Village—with a flexible credit from seller to buyer ready to address any minor fixes or personal touches you desire, this modern Tampa gem won't last long. Schedule your private tour today before it is sold!
For sale
Price cut: $5K (6/16)
$365,000
4805 Umber Ct, Tampa, FL 33624
2beds
1,610sqft
Townhouse
Built in 1983
3,598 Square Feet Lot
$-- Zestimate®
$227/sqft
$307/mo HOA
What's special
Updated lightingPremium granite countertopsSweeping picturesque pond viewGourmet designer kitchenBright open-concept floor planStunningly remodeled villaTowering vaulted ceilings
- 103 days |
- 266 |
- 32 |
Zillow last checked:
Listing updated:
Listed by:
Eric West 352-359-5691,
MARK SPAIN REAL ESTATE 855-299-7653
Source: Stellar MLS,MLS#: TB8495596 Originating MLS: Orlando Regional
Originating MLS: Orlando Regional
Facts & features
Interior
Bedrooms & bathrooms
- Bedrooms: 2
- Bathrooms: 2
- Full bathrooms: 2
Primary bedroom
- Features: Walk-In Closet(s)
- Level: First
Bedroom 2
- Features: Walk-In Closet(s)
- Level: Second
Balcony porch lanai
- Level: First
Kitchen
- Level: First
Living room
- Level: First
Heating
- Central
Cooling
- Central Air
Appliances
- Included: Oven, Cooktop, Dishwasher, Disposal, Dryer, Freezer, Microwave, Refrigerator, Washer, Wine Refrigerator
- Laundry: In Garage
Features
- Ceiling Fan(s), Stone Counters, Thermostat
- Flooring: Carpet, Ceramic Tile, Engineered Hardwood
- Has fireplace: Yes
- Fireplace features: Living Room
Interior area
- Total structure area: 2,159
- Total interior livable area: 1,610 sqft
Video & virtual tour
Property
Parking
- Total spaces: 1
- Parking features: Guest
- Attached garage spaces: 1
Features
- Levels: Two
- Stories: 2
- Patio & porch: Covered, Deck, Front Porch
- Exterior features: Irrigation System, Sidewalk
- Has view: Yes
- View description: Pond
- Has water view: Yes
- Water view: Pond
- Waterfront features: Pond Access
Lot
- Size: 3,598 Square Feet
Details
- Parcel number: U3227180QN00000200004.0
- Zoning: PD
- Special conditions: None
Construction
Type & style
- Home type: Townhouse
- Property subtype: Townhouse
Materials
- Stucco
- Foundation: Slab
- Roof: Shingle
Condition
- New construction: No
- Year built: 1983
Utilities & green energy
- Sewer: Public Sewer
- Water: Public
- Utilities for property: Cable Available, Cable Connected, Electricity Available, Electricity Connected, Sewer Available, Sewer Connected, Street Lights, Water Connected
Community & HOA
Community
- Features: Clubhouse, Pool
- Pet fee: $0 monthly
- Subdivision: HEATHERWOOD VILLG UN 1 PH 2
HOA
- Has HOA: Yes
- Services included: Community Pool, Maintenance Grounds, Pool Maintenance, Private Road, Sewer, Trash, Water
- HOA fee: $307 monthly
- HOA name: Tim Wainwright
- HOA phone: 813-908-0766
Location
- Region: Tampa
Financial & listing details
- Price per square foot: $227/sqft
- Tax assessed value: $325,007
- Annual tax amount: $3,780
- Date on market: 4/9/2026
- Cumulative days on market: 96 days
- Ownership: Fee Simple
- Total actual rent: 0
- Electric utility on property: Yes
- Road surface type: Asphalt
Estimated market value
Not available
Estimated sales range
Not available
Not available
Price history
| Date | Event | Price |
|---|---|---|
| 6/16/2026 | Price change | $365,000-1.4%$227/sqft |
Source:  Stellar MLS #TB8495596 Report a problem Stellar MLS #TB8495596 Report a problem | ||
| 4/27/2026 | Listed for sale | $370,000$230/sqft |
Source: Stellar MLS #TB8495596 Report a problem | ||
| 4/20/2026 | Pending sale | $370,000$230/sqft |
Source: Stellar MLS #TB8495596 Report a problem | ||
| 4/10/2026 | Listed for sale | $370,000+54.2%$230/sqft |
Source: Stellar MLS #TB8495596 Report a problem | ||
| 4/26/2019 | Sold | $240,000-4%$149/sqft |
Source: Public Record Report a problem | ||
| 3/25/2019 | Pending sale | $249,900$155/sqft |
Source: Keller Williams Tampa Properties #T3160838 Report a problem | ||
| 3/11/2019 | Listed for sale | $249,900$155/sqft |
Source: Keller Williams Tampa Properties #T3160838 Report a problem | ||
| 3/11/2019 | Pending sale | $249,900$155/sqft |
Source: Keller Williams Tampa Properties #T3160838 Report a problem | ||
| 3/6/2019 | Listed for sale | $249,900+37.5%$155/sqft |
Source: Keller Williams Tampa Properties #T3160838 Report a problem | ||
| 10/10/2018 | Sold | $181,705+3.9%$113/sqft |
Source: Public Record Report a problem | ||
| 7/16/2018 | Listed for sale | $174,900$109/sqft |
Source: KELLER WILLIAMS REALTY S.SHORE #T2802525 Report a problem | ||
| 12/21/2016 | Listing removed | $174,900$109/sqft |
Source: KELLER WILLIAMS REALTY S.SHORE #T2802525 Report a problem | ||
| 11/14/2016 | Pending sale | $174,900$109/sqft |
Source: Keller Williams - Apollo Beach #T2802525 Report a problem | ||
| 11/8/2016 | Listed for sale | $174,900$109/sqft |
Source: Keller Williams - Apollo Beach #T2802525 Report a problem | ||
| 5/16/2016 | Pending sale | $174,900$109/sqft |
Source: Keller Williams - Apollo Beach #T2802525 Report a problem | ||
| 2/23/2016 | Listed for sale | $174,900+1.4%$109/sqft |
Source: Keller Williams - Apollo Beach #T2802525 Report a problem | ||
| 4/23/2015 | Listing removed | $172,500$107/sqft |
Source: Owner Report a problem | ||
| 4/11/2015 | Listed for sale | $172,500-21.6%$107/sqft |
Source: Owner Report a problem | ||
| 11/30/2006 | Sold | $220,000+10%$137/sqft |
Source: Stellar MLS #T2203847 Report a problem | ||
| 2/2/2006 | Sold | $200,000+12.4%$124/sqft |
Source: Public Record Report a problem | ||
| 5/24/2005 | Sold | $178,000+124.7%$111/sqft |
Source: Public Record Report a problem | ||
| 9/19/1994 | Sold | $79,200$49/sqft |
Source: Public Record Report a problem | ||
Public tax history
| Year | Property taxes | Tax assessment |
|---|---|---|
| 2025 | $3,780 +9.1% | $247,305 +2.9% |
| 2024 | $3,463 +3.3% | $240,335 +3% |
| 2023 | $3,352 +3% | $233,335 +3% |
| 2022 | $3,255 +1.3% | $226,539 +3% |
| 2021 | $3,214 -2.3% | $219,941 +1.4% |
| 2020 | $3,289 -1.6% | $216,904 +23% |
| 2019 | $3,341 | $176,329 +7.7% |
| 2018 | $3,341 +9.9% | $163,750 +16.6% |
| 2017 | $3,041 +10.6% | $140,423 +2.6% |
| 2016 | $2,748 +1.1% | $136,849 +8.5% |
| 2015 | $2,719 +165.8% | $126,143 +5.2% |
| 2014 | $1,023 | $119,868 +38.5% |
| 2013 | $1,023 +2.8% | $86,558 +1.7% |
| 2012 | $995 -15.1% | $85,111 -8.6% |
| 2011 | $1,172 -22.8% | $93,097 -16.1% |
| 2010 | $1,518 -16.6% | $110,951 -11.6% |
| 2009 | $1,821 -28.9% | $125,549 -22.4% |
| 2008 | $2,563 -18.2% | $161,732 -8.2% |
| 2007 | $3,135 -15.6% | $176,148 +7.3% |
| 2006 | $3,716 +152.8% | $164,212 +92.6% |
| 2005 | $1,470 | $85,241 +3% |
| 2004 | -- | $82,758 +1.9% |
| 2003 | -- | $81,215 +2.4% |
| 2002 | -- | $79,312 +5% |
| 2001 | -- | $75,526 -7.3% |
| 2000 | $1,261 | $81,446 |
Find assessor info on the county website
Monthly payment
Est. payment
Payment breakdown
Explore the cost of this home by adjusting the details. Changes won't be saved.Climate risks
Neighborhood: 33624
Nearby schools
GreatSchools rating
- 10/10Northwest Elementary SchoolGrades: PK-5Distance: 1.6 mi
- 6/10Hill Middle SchoolGrades: 6-8Distance: 0.5 mi
- 8/10Sickles High SchoolGrades: 9-12Distance: 3.5 mi
Schools provided by the listing agent
- Elementary: Northwest-HB
- Middle: Hill-HB
- High: Sickles-HB
Source: Stellar MLS. This data may not be complete. We recommend contacting the local school district to confirm school assignments for this home.
- $344,3003 bd2 ba1.8k sqft4807 Umber Ct, Tampa, FL 33624Off Market
- $347,5003 bd2 ba1.8k sqft4801 Umber Ct, Tampa, FL 33624Sold
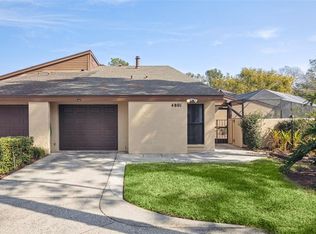
- $304,7002 bd2 ba1.5k sqft4803 Umber Ct, Tampa, FL 33624Off Market
- $321,7002 bd2 ba1.5k sqft4809 Umber Ct, Tampa, FL 33624Off Market
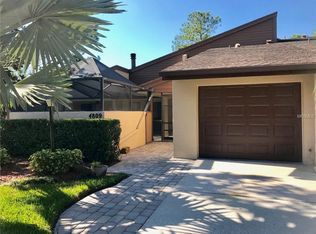
- $557,5004 bd3 ba2.2k sqft4903 Melrow Ct, Tampa, FL 33624Off Market
- $390,0003 bd3 ba1.8k sqft4813 Umber Ct, Tampa, FL 33624Sold
- $480,1004 bd2 ba2.1k sqft4905 Melrow Ct, Tampa, FL 33624Off Market
- $404,4003 bd2 ba1.4k sqft4901 Melrow Ct, Tampa, FL 33624Off Market
A local agent can set up tours, give advice and negotiate with sellers.
A local lender can help you make sure your offer is ready when you are.
Similar homes
- $430,0004 bd2 ba1.8k sqft4602 Buckeye Rd, Tampa, FL 33624For Sale
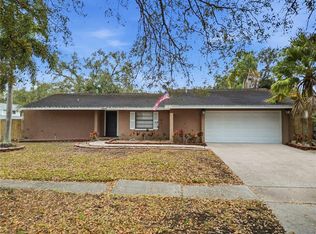
 MLS ID #TB8444380, Sarai Heikkinen, SMITH & ASSOCIATES REAL ESTATE. Stellar MLS
 - $529,7244 bd3 ba2.2k sqft4814 Fox Hunt Dr, Tampa, FL 33624For Sale
 MLS ID #TB8523386, Lynne Brown, PALERMO REAL ESTATE PROF. INC.. Stellar MLS
 - $319,5003 bd3 ba1.6k sqft3401 Cypress Head Ct, Tampa, FL 33618For Sale
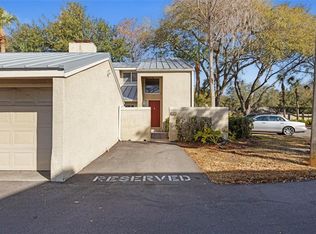 MLS ID #TB8479684, Ellie Lambert, REAL BROKER, LLC. Stellar MLS
 - $325,0002 bd3 ba1.3k sqft8809 Casablanca Way, Tampa, FL 33626For Sale
 MLS ID #TB8470142, Carmen Martinez Castro, FUTURE HOME REALTY INC. Stellar MLS
 - $415,0003 bd3 ba1.9k sqft14105 Waterville Cir, Tampa, FL 33626For SaleMLS ID #TB8500350, Kevin Reeves, SMITH & ASSOCIATES REAL ESTATE. Stellar MLS
- $375,5002 bd2 ba1.7k sqft4266 Preserve Pl #4266, Palm Harbor, FL 34685For SaleMLS ID #TB8460838, Nate Hatzie, WIKLE INCORPORATED. Stellar MLS
- $315,0003 bd3 ba1.8k sqft3006 Girvan Dr, Land O Lakes, FL 34638For SaleMLS ID #TB8526920, Mitchell David, ALIGN RIGHT REALTY CARROLLWOOD. Stellar MLS
- $365,0002 bd3 ba1.5k sqft2982 Estancia Pl, Clearwater, FL 33761For SaleMLS ID #TB8515932, Kristin Rancke, CHARLES RUTENBERG REALTY INC. Stellar MLS
- $339,9002 bd2 ba1.3k sqft3259 Hilary Cir #1C, Palm Harbor, FL 34684For SaleMLS ID #TB8518759, Dean Ribble, RE/MAX REALTEC GROUP INC. Stellar MLS
- $345,0002 bd2 ba1.7k sqft19355 Haskell Pl, Land O Lakes, FL 34638For SaleMLS ID #TB8527955, Colette Hughes, REAL BROKER, LLC. Stellar MLS
- $430,0003 bd3 ba1.5k sqft612 Quail Keep Dr, Safety Harbor, FL 34695For SaleMLS ID #W7887064, John Letvin, III, CHARLES RUTENBERG REALTY INC. Stellar MLS
- $464,9003 bd2 ba1.3k sqft5707 Ridgestone Dr, Tampa, FL 33625For SaleMLS ID #W7886107, DJ Arrazcaeta Jr, LLC, RE/MAX ALLIANCE GROUP. Stellar MLS
- $425,0003 bd2 ba1.5k sqft910 Hillside Dr, Lutz, FL 33549For SaleMLS ID #TB8520451, Martha Yates, BHHS FLORIDA PROPERTIES GROUP. Stellar MLS
- $353,5002 bd2 ba1.6k sqft3476 Tarpon Woods Blvd, Palm Harbor, FL 34685For SaleMLS ID #TB8389932, Laura Kahler, FUTURE HOME REALTY INC. Stellar MLS
- $344,9003 bd3 ba1.8k sqft28425 Pleasant Bay Loop, Zephyrhills, FL 33543For SaleMLS ID #TB8523438, Jim Ward, KELLER WILLIAMS TAMPA PROPERTIES. Stellar MLS
- $398,9004 bd2 ba1.3k sqft11307 N Blvd, Tampa, FL 33612For SaleMLS ID #TB8498222, Jaqueline Juvert, LOMBARDO TEAM REAL ESTATE LLC. Stellar MLS
- $370,0002 bd2 ba1k sqft204 W Jean St, Tampa, FL 33604For SaleMLS ID #TB8508314, Vioma Lorenzo, DALTON WADE INC. Stellar MLS
- $365,0003 bd2 ba1.5k sqft6312 Ashfield Pl, Wesley Chapel, FL 33545For SaleMLS ID #TB8522506, Brian Webb, FLORIDA EXECUTIVE REALTY. Stellar MLS
- $388,9003 bd3 ba1.7k sqft441 Harbor Ridge Dr, Palm Harbor, FL 34683For SaleMLS ID #TB8508907, Angie Haddon, LPT REALTY, LLC. Stellar MLS
- $399,9993 bd3 ba1.7k sqft13770 Marseilles Ct, Clearwater, FL 33762For SaleMLS ID #TB8512780, Anica Rivera, KELLER WILLIAMS TAMPA PROPERTIES. Stellar MLS
