Skip main navigation
Off market
  • $557,500

    4903 Melrow Ct, Tampa, FL 33624

    4beds
    2,215sqft
    Single Family Residence
    Built in 1983
    10,240 Square Feet Lot
    $557,500 Zestimate®
    $252/sqft
    $3,342 Estimated rent

    Home value

    $557,500

    $530,000 - $585,000

    $3,342/mo

    Zestimate® history
    Loading
    Loading...

    Owner options

    List your home for rent

    $3,342/mo

    Rent Zestimate®

    Find your next renter with Zillow Rental Manager. Plus, with online applications, you can quickly screen prospective tenants – for free.

    Learn more

    $3,342/mo

    Rent Zestimate®

    Refinance and save

    $3,896/mo

    Est. payment

    Refinancing to a lower rate could help reduce your monthly payments and save thousands over the life of the loan.

    See today's rates

    $3,896/mo

    Est. payment

    Explore your selling options

    Work with a Zillow partner agent

    Leverage their expertise and Zillow's premium Showcase listings to get your home seen by more buyers.

    Get started

    List with your own agent

    Get your home in front of millions of buyers by listing it on Zillow.

    Learn how to do it

    Sell it yourself

    Take full control of how buyers see your home on Zillow by listing For Sale by Owner (FSBO).

    List your home

    What's special

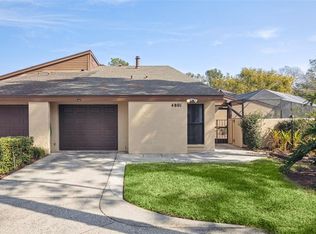
    Here it is, the HOME you've been waiting for! Well maintained beauty in the sought after centrally located neighborhood of Country Place. Sitting on a quiet cul de sac, this home features upgraded kitchen with granite counters, stainless appliances, gorgeous and abundant soft close wood cabinetry, two pantry spaces as well as breakfast bar with additional seating and wine fridge. Kitchen opens to family room and overlooks the pristine pool/backyard space. Spacious dining room and living room combo with warm laminates and tons of natural light. Updated half bath and laundry located downstairs, newer double pane windows throughout home. Master bedroom is substantial, with en suite bathroom including his/hers vanity spaces with solid wood cabinetry and granite counters, roomy walk in shower with built in bench , and generous walk in closet with built in closet organizers. Other 3 bedrooms positioned upstairs. All roomy, carpeted, with ample closet and storage space. Relax mosquito free enjoying your peaceful backyard under your covered lanai located just off the family room and kitchen areas. Fully fenced and gated backyard is equipped with a paved firepit area perfect for entertaining, seperate fenced dog or pet area, separately fenced garden space, custom shed (designed to match esthetics of home), and greenhouse. Country Place community features 3 parks with playgrounds, tennis courts ,and baseball field. NO HOA!! Close to great schools, shopping and major interstates/highways. (room sizes approximate to be verified by buyer)

    This property is off market, which means it's not currently listed for sale or rent on Zillow. This may be different from what's available on other websites or public sources.
    Originating MLS: Pinellas Suncoast

    Facts & features

    Interior

    Bedrooms & bathrooms
    • Bedrooms: 4
    • Bathrooms: 3
    • Full bathrooms: 2
    • 1/2 bathrooms: 1
    Heating
    • Forced air
    Cooling
    • Central
    Appliances
    • Included: Dishwasher, Dryer, Microwave, Range / Oven, Refrigerator, Washer
    • Laundry: Inside, Laundry Room
    Features
    • Ceiling Fans(s), Eating Space In Kitchen, Stone Counters, Solid Wood Cabinets, Living Room/Dining Room Combo, Cathedral Ceiling(s), Dry Bar
    • Flooring: Tile, Laminate
    • Windows: Blinds, Drapes
    • Has fireplace: Yes
    • Fireplace features: Wood Burning, Family Room
    Interior area
    • Total interior livable area: 2,215 sqft

    Property

    Parking
    • Total spaces: 2
    • Parking features: Garage - Attached
    Features
    • Levels: Two
    • Patio & porch: Screened, Covered, Rear Porch
    • Exterior features: Other, Wood
    • Pool features: Gunite, In Ground
    Lot
    • Size: 10,240 Square Feet
    • Dimensions: 77X133
    • Features: In County, Street Paved, Cul-de-sac, Street Dead-End
    Details
    • Additional structures: Shed(s), Kennel/Dog Run, Greenhouse
    • Parcel number: 1827320QS000000000250U
    • Zoning: PD

    Construction

    Type & style
    • Home type: SingleFamily
    • Architectural style: Traditional
    • Property subtype: Single Family Residence
    Materials
    • masonry
    • Roof: Composition
    Condition
    • Year built: 1983

    Utilities & green energy

    • Sewer: Public Sewer
    • Water: Public
    • Utilities for property: BB/HS Internet Available, Public, Fire Hydrant

    Community & HOA

    Community
    • Subdivision: COUNTRY AIRE PH FOUR
    HOA
    • Has HOA: Yes
    • HOA fee: $10 monthly
    Location
    • Region: Tampa

    Financial & listing details

    • Price per square foot: $252/sqft
    • Tax assessed value: $458,051
    • Annual tax amount: $4,288
    • Listing terms: Cash, Conventional, FHA, VA Loan
    • Ownership: Fee Simple

    Price history

    DateEventPrice
    9/29/2020Sold$375,000+4.2%$169/sqft
    Source: Public Record Report a problem
    8/23/2020Pending sale$359,900$162/sqft
    Source: FUTURE HOME REALTY INC #T3260696 Report a problem
    8/21/2020Listed for sale$359,900+10.7%$162/sqft
    Source: FUTURE HOME REALTY INC #T3260696 Report a problem
    6/7/2017Sold$325,000$147/sqft
    Source: Public Record Report a problem
    4/21/2017Listed for sale$325,000+66.7%$147/sqft
    Source: RE/MAX PREFERRED #U7815721 Report a problem
    6/4/2004Sold$195,000$88/sqft
    Source: Public Record Report a problem

    Public tax history

    YearProperty taxesTax assessment
    2025$4,288 +8.1%$239,788 +2.9%
    2024$3,968 +3.9%$233,030 +3%
    2023$3,820 +5.1%$226,243 +3%
    2022$3,633 +1.5%$219,653 +3%
    2021$3,578 -37.9%$213,255 -27.7%
    2020$5,766 +87.1%$294,890 +55.8%
    2019$3,082 $189,280 -31.9%
    2018$3,082 -44.3%$277,951 +29%
    2017$5,536 +151.1%$215,465 +53.2%
    2016$2,205 +1.8%$140,645 +0.7%
    2015$2,166 +0.2%$139,667 +0.8%
    2014$2,161 $138,559 +1.5%
    2013$2,161 +0.7%$136,511 +1.7%
    2012$2,147 -11.5%$134,229 -9.2%
    2011$2,426 +2.7%$147,795 +1.5%
    2010$2,361 -9.5%$145,611 -7.6%
    2009$2,610 -20.2%$157,670 -17.1%
    2008$3,269 -7.4%$190,200 +2.6%
    2007$3,530 -5.1%$185,347 +2.5%
    2006$3,721 +0.1%$180,826 +3%
    2005$3,719 $175,559 +17%
    2004-- $150,098 +31.2%
    2003$1,103 $114,403 +2.4%
    2002-- $111,722 +1.6%
    2001-- $109,963 +0.7%
    2000$2,247 $109,252
    Find assessor info on the county website

    Neighborhood: 33624

    Nearby schools

    GreatSchools rating
    Schools provided by the listing agent
    • Elementary: Northwest-HB
    • Middle: Hill-HB
    • High: Sickles-HB

    Source: The MLS. This data may not be complete. We recommend contacting the local school district to confirm school assignments for this home.

    Get a cash offer in 3 minutes
    Find out how much your home could sell for in as little as 3 minutes with a no-obligation cash offer.
    Estimated market value
    $557,500
    Get a cash offer in 3 minutes
    Find out how much your home could sell for in as little as 3 minutes with a no-obligation cash offer.
    Estimated market value
    $557,500