Rarely available for a fully updated and spacious 3 bedroom 3 bath townhome with 1 car garage overlooking large pond in Heatherwood Village. Over $70K in recent upgrades. NEW ROOF (Aug 2023) NEW HAVC (Sept 2023) NEW HOT WATER HEATER (Dec 2022) As you enter lanai area NEW PAVERS (Dec 2022) with a tropical feel to the outdoor area, with a private walled space that will be your favorite spot to barbecue and hold family and friends gatherings. As you enter the expansive living room with 17 foot ceilings and a spiral staircase leading to a 2nd master bathroom with an ensuite bathroom with new plumbing, new vanity, new toilet, new tile flooring, new light fixture and mirror. The kitchen has been completely updated with new stainless steel appliances, extensive quartz counters, new cabinets, boasting 15 cabinets and 14 drawers to accommodate all your must have items. New plumbing, new faucet, new garbage disposal and new oval overhead light fixture completes this space. Adjacent to the kitchen is the dining area which has French Door entrance onto patio. Returning to the living room you will enjoy the light and brightness enhanced by an upper window and a wall of windows overlooking the lanai area. The master bedroom is spacious and has French Doors conveniently opening onto the lanai. The ensuite Master Bathroom has beedn completely renovated, new plumbing, new electrical, new fixtures in shower and new dual sinks, new tiled shower, new toilet, new double sink vanity, new floor to ceiling cabinet for towels and assessories storage, new mirrors, new slight fixtures and new tile flooring. All new painted textured walls and ceiling. A split plan allows a third guest bedroom with adjacent full bathroom featuring a new vanity, mirror, light fixture and new toilet. New plumbing and fixtures in tub/shower. Adjacent to kitchen is a utility closet with NEW Washer and Dryer with new plumbing hook ups and drain. This townhome has an unobstructed view of the large pond surrounded by palm trees. The large community pool with a relaxing deck with chairs and an adjacent rest room. The private road circling the community of 64 units provides benches amid well cared for grounds, fountains and 3 ponds. Ample guest parking is close to this townhome. A community dumpster for your trash, water and sewer and landscaping are a part of the low monthly fees under $300. Close to all that the Carrollwood area has to offer, shopping, grocery stores, specialty stores and dining. Make an appointment to tour this exceptional property!
Sold for $390,000
$390,000
4813 Umber Ct, Tampa, FL 33624
3beds
1,820sqft
Townhouse
Built in 1983
3,652 Square Feet Lot
$381,400 Zestimate®
$214/sqft
$2,366 Estimated rent
Home value
$381,400
$362,000 - $400,000
$2,366/mo
Zestimate® history
Owner options
List your home for rent
$2,366/mo
Rent Zestimate®
Find your next renter with Zillow Rental Manager. Plus, with online applications, you can quickly screen prospective tenants – for free.
$2,366/mo
Rent Zestimate®
Refinance and save
$3,011/mo
Est. payment
Refinancing to a lower rate could help reduce your monthly payments and save thousands over the life of the loan.
$3,011/mo
Est. payment
Explore your selling options
Work with a Zillow partner agent
Leverage their expertise and Zillow's premium Showcase listings to get your home seen by more buyers.
Get startedList with your own agent
Get your home in front of millions of buyers by listing it on Zillow.
Learn how to do itSell it yourself
Take full control of how buyers see your home on Zillow by listing For Sale by Owner (FSBO).
List your homeWhat's special
Zillow last checked:
Listing updated:
Listed by:
Cliff Snider 813-417-5778,
COLDWELL BANKER REALTY 813-286-6563
Bought with:
Lynne Hajj, 3238733
FUTURE HOME REALTY INC
Source: Stellar MLS,MLS#: T3524539 Originating MLS: Tampa
Originating MLS: Tampa
Facts & features
Interior
Bedrooms & bathrooms
- Bedrooms: 3
- Bathrooms: 3
- Full bathrooms: 3
Rooms
- Room types: Family Room, Utility Room
Primary bedroom
- Features: Built-in Closet
- Level: First
- Dimensions: 15x15
Bedroom 3
- Features: Built-in Closet
- Level: Second
- Dimensions: 15x12
Bathroom 1
- Level: First
Bathroom 2
- Level: First
Bathroom 2
- Level: First
- Dimensions: 10x11
Bathroom 3
- Level: Second
Dining room
- Level: First
- Dimensions: 12x10
Kitchen
- Level: First
- Dimensions: 19x9
Living room
- Features: Ceiling Fan(s)
- Level: First
- Dimensions: 22x16
Heating
- Central, Electric
Cooling
- Central Air
Appliances
- Included: Dishwasher, Disposal, Dryer, Electric Water Heater, Microwave, Range, Refrigerator, Washer
- Laundry: Electric Dryer Hookup, Laundry Closet, Washer Hookup
Features
- Ceiling Fan(s), High Ceilings, Primary Bedroom Main Floor, Split Bedroom, Stone Counters
- Flooring: Carpet, Ceramic Tile, Laminate
- Doors: French Doors
- Windows: Blinds, Drapes, Window Treatments
- Has fireplace: Yes
- Fireplace features: Family Room, Wood Burning
Interior area
- Total structure area: 2,336
- Total interior livable area: 1,820 sqft
Property
Parking
- Total spaces: 1
- Parking features: Garage - Attached
- Attached garage spaces: 1
Features
- Levels: Two
- Stories: 2
- Patio & porch: Deck, Patio
- Exterior features: Courtyard
- Pool features: Gunite
- Has view: Yes
- View description: Pond
- Has water view: Yes
- Water view: Pond
- Waterfront features: Pond Access
Lot
- Size: 3,652 Square Feet
- Features: In County, Landscaped
Details
- Parcel number: U3227180QN00000100004.0
- Zoning: PD
- Special conditions: None
Construction
Type & style
- Home type: Townhouse
- Architectural style: Contemporary
- Property subtype: Townhouse
Materials
- Block, Stucco, Wood Frame
- Foundation: Slab
- Roof: Shingle
Condition
- New construction: No
- Year built: 1983
Utilities & green energy
- Sewer: Public Sewer
- Water: Public
- Utilities for property: BB/HS Internet Available, Cable Available, Fire Hydrant, Public, Sewer Connected, Sprinkler Meter, Underground Utilities, Water Connected
Community & HOA
Community
- Features: Deed Restrictions, Pool
- Pet fee: $0 monthly
- Subdivision: HEATHERWOOD VILLG UN 1 PH 2
HOA
- Has HOA: Yes
- Services included: Community Pool, Maintenance Grounds, Pool Maintenance, Private Road, Recreational Facilities, Trash, Water
- HOA fee: $296 monthly
- HOA name: West coast Management and Realty
- HOA phone: 813-908-0766
Location
- Region: Tampa
Financial & listing details
- Price per square foot: $214/sqft
- Tax assessed value: $290,808
- Annual tax amount: $4,171
- Date on market: 5/14/2024
- Cumulative days on market: 50 days
- Listing terms: Cash,Conventional,FHA,VA Loan
- Ownership: Fee Simple
- Total actual rent: 0
- Road surface type: Concrete
Price history
| Date | Event | Price |
|---|---|---|
| 8/6/2024 | Sold | $390,000-2.3%$214/sqft |
Source:  Stellar MLS #T3524539 Report a problem Stellar MLS #T3524539 Report a problem | ||
| 7/3/2024 | Pending sale | $399,000$219/sqft |
Source: Stellar MLS #T3524539 Report a problem | ||
| 7/2/2024 | Price change | $399,000-1.5%$219/sqft |
Source: Stellar MLS #T3524539 Report a problem | ||
| 6/15/2024 | Price change | $405,000-1.2%$223/sqft |
Source: Stellar MLS #T3524539 Report a problem | ||
| 5/30/2024 | Price change | $410,000-1.2%$225/sqft |
Source: Stellar MLS #T3524539 Report a problem | ||
| 5/14/2024 | Listed for sale | $415,000+29.7%$228/sqft |
Source: Stellar MLS #T3524539 Report a problem | ||
| 6/30/2022 | Sold | $320,000-8.5%$176/sqft |
Source: Public Record Report a problem | ||
| 5/14/2022 | Pending sale | $349,900$192/sqft |
Source: Stellar MLS #T3370534 Report a problem | ||
| 5/6/2022 | Listed for sale | $349,900+65%$192/sqft |
Source: Stellar MLS #T3370534 Report a problem | ||
| 5/5/2017 | Sold | $212,000-1.4%$116/sqft |
Source: Public Record Report a problem | ||
| 3/14/2017 | Listed for sale | $215,000+43.4%$118/sqft |
Source: BLUE LIGHTHOUSE REALTY INC #O5497554 Report a problem | ||
| 11/4/2015 | Listing removed | $149,900$82/sqft |
Source: BAHIA INTERNATIONAL REALTY #T2726758 Report a problem | ||
| 11/16/2014 | Listed for sale | $149,900-36.2%$82/sqft |
Source: BAHIA INTERNATIONAL REALTY (774855) #T2726758 Report a problem | ||
| 1/14/2008 | Listing removed | $235,000$129/sqft |
Source: Owner Report a problem | ||
| 9/19/2007 | Listed for sale | $235,000+67.3%$129/sqft |
Source: Owner Report a problem | ||
| 12/4/2003 | Sold | $140,500+32.5%$77/sqft |
Source: Public Record Report a problem | ||
| 4/15/1998 | Sold | $106,000$58/sqft |
Source: Public Record Report a problem | ||
Public tax history
| Year | Property taxes | Tax assessment |
|---|---|---|
| 2025 | $5,336 +24% | $290,808 +0.7% |
| 2024 | $4,305 +3.2% | $288,907 +3% |
| 2023 | $4,172 +3% | $280,492 +29.4% |
| 2022 | $4,052 +14% | $216,751 +10% |
| 2021 | $3,553 -1.9% | $197,046 +1.7% |
| 2020 | $3,622 +1.4% | $193,668 +2.5% |
| 2019 | $3,572 | $188,963 +7.1% |
| 2018 | $3,572 +5.4% | $176,436 +11.8% |
| 2017 | $3,389 +10.2% | $157,788 +2.6% |
| 2016 | $3,074 +1% | $153,853 +8.7% |
| 2015 | $3,044 +12.9% | $141,600 +21.7% |
| 2014 | $2,695 +7.6% | $116,308 +10% |
| 2013 | $2,506 +23.3% | $105,735 +10% |
| 2012 | $2,031 -5.2% | $96,123 -4.6% |
| 2011 | $2,142 -15.6% | $100,789 -16.7% |
| 2010 | $2,537 +27.5% | $121,042 -9.6% |
| 2009 | $1,991 -29.2% | $133,925 -23% |
| 2008 | $2,811 -12.6% | $173,952 -3.5% |
| 2007 | $3,216 -6% | $180,191 +2.5% |
| 2006 | $3,420 +2.3% | $175,796 +23.4% |
| 2005 | $3,345 | $142,508 +12.9% |
| 2004 | -- | $126,240 +25.8% |
| 2003 | -- | $100,386 +2.4% |
| 2002 | -- | $98,033 +0.5% |
| 2001 | -- | $97,508 -0.1% |
| 2000 | $1,844 | $97,558 |
Find assessor info on the county website
Neighborhood: 33624
Nearby homes
- $357,3002 bd2 ba1.5k sqft4815 Umber Ct, Tampa, FL 33624Off Market

- $318,2002 bd2 ba1.5k sqft4809 Umber Ct, Tampa, FL 33624Off Market
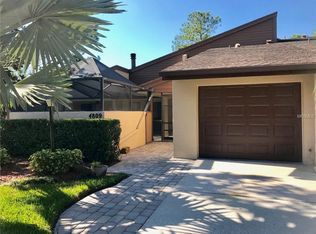
- $400,0003 bd2 ba1.8k sqft4811 Umber Ct, Tampa, FL 33624Sold
- $342,7003 bd2 ba1.8k sqft4807 Umber Ct, Tampa, FL 33624Off Market
- $378,4003 bd2 ba1.8k sqft4907 Umber Way, Tampa, FL 33624Sold
- $365,0002 bd2 ba1.6k sqft4805 Umber Ct, Tampa, FL 33624For Sale
- $306,9002 bd2 ba1.5k sqft4905 Umber Way, Tampa, FL 33624Off Market
- $390,0003 bd2 ba1.5k sqft15120 Brushwood Dr, Tampa, FL 33624Sold
Nearby schools
GreatSchools rating
- 10/10Northwest Elementary SchoolGrades: PK-5Distance: 1.6 mi
- 6/10Hill Middle SchoolGrades: 6-8Distance: 0.5 mi
- 8/10Sickles High SchoolGrades: 9-12Distance: 3.5 mi
Schools provided by the listing agent
- Elementary: Northwest-HB
- Middle: Hill-HB
- High: Sickles-HB
Source: Stellar MLS. This data may not be complete. We recommend contacting the local school district to confirm school assignments for this home.
Get a cash offer in 3 minutes
Find out how much your home could sell for in as little as 3 minutes with a no-obligation cash offer.
Estimated market value
$381,400
Get a cash offer in 3 minutes
Find out how much your home could sell for in as little as 3 minutes with a no-obligation cash offer.
Estimated market value
$381,400
- Florida
- Hillsborough County
- Greater Northdale
- 33624
- 4813 Umber Ct
Nearby cities
Nearby zip codes
Other Greater Northdale Topics
- Apartments for Rent in 33624
- Houses for Sale in 33624
- Houses for Rent in 33624
- 33624 Real Estate
- Greater Northdale Condos
- Houses for Sale in Greater Northdale
- Newest Listings in Greater Northdale
- Greater Northdale Home Values
- Greater Northdale Real Estate Agents
- Greater Northdale Refinance
- Greater Northdale Mortgage Rates
