Skip main navigation
Off market
  • $357,300

    4815 Umber Ct, Tampa, FL 33624

    2beds
    1,573sqft
    Townhouse
    Built in 1984
    3,524 Square Feet Lot
    $357,300 Zestimate®
    $227/sqft
    $1,997 Estimated rent

    Home value

    $357,300

    $339,000 - $375,000

    $1,997/mo

    Zestimate® history
    Loading
    Loading...

    Owner options

    List your home for rent

    $1,997/mo

    Rent Zestimate®

    Find your next renter with Zillow Rental Manager. Plus, with online applications, you can quickly screen prospective tenants – for free.

    Learn more

    $1,997/mo

    Rent Zestimate®

    Refinance and save

    $2,719/mo

    Est. payment

    Refinancing to a lower rate could help reduce your monthly payments and save thousands over the life of the loan.

    See today's rates

    $2,719/mo

    Est. payment

    Explore your selling options

    Work with a Zillow partner agent

    Leverage their expertise and Zillow's premium Showcase listings to get your home seen by more buyers.

    Get started

    List with your own agent

    Get your home in front of millions of buyers by listing it on Zillow.

    Learn how to do it

    Sell it yourself

    Take full control of how buyers see your home on Zillow by listing For Sale by Owner (FSBO).

    List your home

    What's special

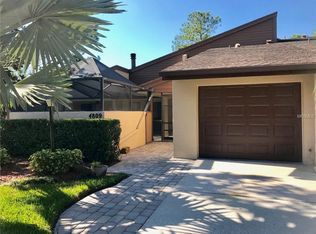
    YOU WILL FIND THIS HIDDEN TREASURE TOWNHOME IN HEATHERWOOD VILLAGE, CONVENIENTLY LOCATED BETWEEN DALE MABRY AND VETERAN'S EXPRESSWAY OFF OF EHRLICH ROAD IN THE CARROLLWOOD VILLAGE AREA OF NORTH TAMPA. IMMACULATELY MAINTAINED, THIS 2 BEDROOM TOWNHOME HAS THE MASTER BEDROOM LOCATED DOWNSTAIRS WITH THE 2ND BEDROOM (LOFT) UPSTAIRS WITH ITS OWN FULL BATHROOM AND CLOSET. FULLY UPDATED, CERAMIC "WOOD PLANK" TILE ENTIRE FIRST LEVEL, PLUSH CARPETING ON STAIRS AND 2ND BEDROOM. THE KITCHEN BOASTS GRANITE COUNTERS, WOOD CABINETS, NEWER APPLIANCES, ATTRACTIVE BACKSPLASH TILE, PANTRY AND VIEW OF THE LIVING AND DINING ROOMS. THE WASHER & DRYER UNITS ARE 2018 AND WILL CONVEY. THE 2 STORY LIVING ROOM HAS WOOD BURNING FIREPLACE AND FRENCH DOORS THAT OPEN OUT TO THE SPACIOUS PATIO. THE DINING ROOM IS LOCATED BETWEEN THE KITCHEN AND LIVING ROOM, BUT THE CURRENT OWNERS ARE USING THE DEN LOCATED OFF OF THE KITCHEN AS A FORMAL DINING ROOM. THE DOWNSTAIRS MASTER BEDROOM HAS DUAL CLOSETS, CEILING FAN AND FRENCH DOORS GOING OUT TO THE SCREENED PATIO. THE ENSUITE MASTER BATHROOM IS VERY TASTEFULLY REMODELED AND HAS DUAL SINKS, WALK-IN SHOWER AND LINEN CLOSET. THE SPACIOUS PATIO OFFERS PAVERED FLOORS, SOOTHING FOUNTAIN, LUSH LANDSCAPING AND PLENTY OF AREA TO ENTERTAIN YOUR GUESTS OR JUST SIT AND RELAX WITH MORNING COFFEE OR AN EVENING SUNSET. ADDED TO ALL THE UPGRADES ARE CROWN MOLDING, THE WATER SOFTENER, THE DRIVEWAY AND ENTRANCE TO THE HOME IS PAVERED. THERE IS A COMMUNITY POOL AND ASSOCIATION FEES INCLUDE WATER, SEWER, TRASH AND COMMON LANDSCAPE MAINTENANCE. CONVENIENT TO SCHOOLS, CENTERS OF WORSHIP, RESTAURANTS, SHOPPING, VETERAN'S EXPRESSWAY AND YET TUCKED AWAY FROM ALL OF THE BUSY STREETS. THIS IS TRULY A GEM!!!

    This property is off market, which means it's not currently listed for sale or rent on Zillow. This may be different from what's available on other websites or public sources.

    Originating MLS: Tampa

    Facts & features

    Interior

    Bedrooms & bathrooms
    • Bedrooms: 2
    • Bathrooms: 2
    • Full bathrooms: 2
    Heating
    • Forced air, Electric
    Cooling
    • Central
    Appliances
    • Included: Dishwasher, Dryer, Garbage disposal, Microwave, Range / Oven, Refrigerator, Washer
    • Laundry: Inside, Laundry Closet
    Features
    • Ceiling Fans(s), Master Bedroom Downstairs, Stone Counters, Solid Wood Cabinets, Living Room/Dining Room Combo, Window Treatments, Cathedral Ceiling(s)
    • Flooring: Tile, Carpet
    • Windows: Blinds
    • Has fireplace: Yes
    • Fireplace features: Living Room, Wood Burning
    Interior area
    • Structure area source: Public Records
    • Total interior livable area: 1,573 sqft

    Property

    Parking
    • Total spaces: 1
    • Parking features: Garage - Attached
    Features
    • Levels: Two
    • Patio & porch: Patio, Screened
    • Exterior features: Stucco
    • Fencing: Masonry
    Lot
    • Size: 3,524 Square Feet
    Details
    • Parcel number: 1827320QN000001000010U
    • Zoning: PD

    Construction

    Type & style
    • Home type: SingleFamily
    • Architectural style: Contemporary
    • Property subtype: Townhouse
    Materials
    • masonry
    • Roof: Composition
    Condition
    • Year built: 1984

    Utilities & green energy

    • Sewer: Public Sewer
    • Water: Public
    • Utilities for property: Electricity Connected, BB/HS Internet Available, Public, Fire Hydrant

    Community & HOA

    Community
    • Security: Smoke Detector(s)
    • Subdivision: HEATHERWOOD VILLG UN 1 PH 2
    HOA
    • Has HOA: Yes
    • Amenities included: Pool
    • Services included: Community Pool, Maintenance Grounds, Trash, Pool Maintenance, Sewer, Water, Escrow Reserves Fund
    • HOA fee: $218 monthly
    Location
    • Region: Tampa

    Financial & listing details

    • Price per square foot: $227/sqft
    • Tax assessed value: $272,897
    • Annual tax amount: $3,098
    • Listing terms: Cash, Conventional, FHA, VA Loan
    • Ownership: Fee Simple

    Price history

    DateEventPrice
    11/3/2020Sold$259,900$165/sqft
    Source: Public Record Report a problem
    9/16/2020Pending sale$259,900$165/sqft
    Source: KENNARD REALTY GROUP, INC #T3264677 Report a problem
    9/13/2020Listed for sale$259,900+99.9%$165/sqft
    Source: KENNARD REALTY GROUP, INC #T3264677 Report a problem
    1/3/2008Sold$130,000+100%$83/sqft
    Source: Public Record Report a problem
    8/1/1997Sold$65,000$41/sqft
    Source: Public Record Report a problem

    Public tax history

    YearProperty taxesTax assessment
    2025$3,098 +9.3%$209,949 +2.9%
    2024$2,834 +3.5%$204,032 +3%
    2023$2,739 +3.1%$198,089 +3%
    2022$2,655 +1.4%$192,319 +3%
    2021$2,619 +131.7%$186,717 +91.9%
    2020$1,130 +2.5%$97,290 +2.3%
    2019$1,103 $95,103 +1.9%
    2018$1,103 +2%$93,330 -33.9%
    2017$1,082 +2.4%$141,156 +57.7%
    2016$1,057 +2.2%$89,530 +0.7%
    2015$1,034 +0.4%$88,908 +0.8%
    2014$1,030 $88,202 +1.5%
    2013$1,030 +2.8%$86,899 +1.7%
    2012$1,002 -12%$85,446 -6.6%
    2011$1,138 -23.6%$91,451 -16.5%
    2010$1,489 -17%$109,513 -11.8%
    2009$1,794 -29.5%$124,193 -22.8%
    2008$2,545 -28.7%$160,843 -6.9%
    2007$3,570 -1.8%$172,832 +7.7%
    2006$3,634 +160%$160,506 +78%
    2005$1,398 $90,158 +3%
    2004-- $87,532 +1.9%
    2003-- $85,900 +2.4%
    2002-- $83,887 +0.8%
    2001-- $83,260 -0.1%
    2000$1,445 $83,311
    Find assessor info on the county website

    Neighborhood: 33624

    Nearby schools

    GreatSchools rating
    Schools provided by the listing agent
    • Elementary: Northwest-HB
    • Middle: Hill-HB
    • High: Sickles-HB

    Source: The MLS. This data may not be complete. We recommend contacting the local school district to confirm school assignments for this home.

    Get a cash offer in 3 minutes
    Find out how much your home could sell for in as little as 3 minutes with a no-obligation cash offer.
    Estimated market value
    $357,300
    Get a cash offer in 3 minutes
    Find out how much your home could sell for in as little as 3 minutes with a no-obligation cash offer.
    Estimated market value
    $357,300