**RECEIVE A $1,500 CREDIT TOWARDS YOUR CLOSING COSTS THROUGH USE OF SELLER'S PREFERRED LENDER** A Rare opportunity for a fully updated and spacious 3 bedroom 2 bath villa in the back corner of the community with over 50k in recent upgrades. A welcoming oversized screened lanai with brick pavers, a concrete privacy wall with two entrances to the lanai, and an additional outdoor unscreened patio for tanning or a fire pit. Upon entering you will notice the large living room with vaulted ceilings and a spiral staircase leading to the big loft/3rd bedroom with parquet floors, and a walk-in closet/storage room, Or future 3rd bathroom. The entire exterior and interior of the home have been freshly painted, ceilings completely retextured with knockdown, and new 5.25" baseboards throughout. The kitchen is updated with stainless steel faucet and sink, all quartz countertops, white subway tile backsplash, solid wood cabinets with custom shelf genie inserts, an abundance of kitchen space! New Carpeting and blinds were added in all bedrooms. Updated with Hurricane Impact-rated windows and doors. 2023 AO Smith Water Heater. New Recessed lighting was added in the living room, loft, kitchen, hallways, and bathrooms. A bright and open living room with built-in bookshelves and wood flooring and insulated French doors opening to the Patio area. The split bedrooms are downstairs each offering updated bathrooms. The dining room is open to a charming kitchen. Barstool seating in breakfast bar and perfect quartz countertops and tile floors. Generous built-in cabinets and pantry. Stainless steel appliances throughout and crown molding. The insualted French doors opening to the lanai have inset blinds as well. Entering the Primary bedroom, there are french doors that open into the screened lanai area. The primary Bedroom is equipped with his and hers built-in closets. The Primary bathroom is equipped with Quarts countertops, new toilet, dual vanity sinks with new porcelain square sink bowls, lighted mirrors, wooden cabinetry and linen drawers, glassed shower door and floor-to-ceiling stone shower. The guest bathroom has been updated with matching wooden vanities, quarts tops, new toilet, light fixtures, kits, and lighting. The 1 car garage offers loads of built-in cabinets, a recently serviced water softener, and New GE washer and dryer. New Attic access door was installed along with new insulation in the attic! Enjoy the well-kept grounds and ponds with fountains throughout the community. The HVAC Unit is routinely serviced twice a year by Customer Service HVAC. All ducts were professionally cleaned and sanitised, All new white airducts and registers were replaced. Private mailboxes. The large community pool is private and gated. Bathrooms and kitchens in the pool area are available to the residents. It is difficult to find a property with low monthly fees covering landscaping, pool, water, sewer, and Dumpster for your trash. This home has it all, coupled with a very tranquil and nice community. Open guest parking is available on the north and east side of the property. LIST AGENT IS OWNER, CALL WITH ANY QUESTIONS! Bedroom Closet Type: Built In Closet (Primary Bedroom).
Sold for $400,000
$400,000
4811 Umber Ct, Tampa, FL 33624
3beds
1,820sqft
Villa
Built in 1984
3,588 Square Feet Lot
$409,500 Zestimate®
$220/sqft
$2,294 Estimated rent
Home value
$409,500
$389,000 - $430,000
$2,294/mo
Zestimate® history
Owner options
List your home for rent
$2,294/mo
Rent Zestimate®
Find your next renter with Zillow Rental Manager. Plus, with online applications, you can quickly screen prospective tenants – for free.
$2,294/mo
Rent Zestimate®
Refinance and save
$3,095/mo
Est. payment
Refinancing to a lower rate could help reduce your monthly payments and save thousands over the life of the loan.
$3,095/mo
Est. payment
Explore your selling options
Work with a Zillow partner agent
Leverage their expertise and Zillow's premium Showcase listings to get your home seen by more buyers.
Get startedList with your own agent
Get your home in front of millions of buyers by listing it on Zillow.
Learn how to do itSell it yourself
Take full control of how buyers see your home on Zillow by listing For Sale by Owner (FSBO).
List your homeWhat's special
Big loftBreakfast barGuest bathroomSpiral staircaseOpen guest parkingNew attic access doorNew insulation
Zillow last checked:
Listing updated:
Listed by:
Skyler Warden 813-777-5047,
COLDWELL BANKER REALTY 813-286-6563
Bought with:
Khristian Marcotrigiano, 3292491
54 REALTY LLC
Source: Stellar MLS,MLS#: T3520207 Originating MLS: Tampa
Originating MLS: Tampa
Facts & features
Interior
Bedrooms & bathrooms
- Bedrooms: 3
- Bathrooms: 2
- Full bathrooms: 2
Rooms
- Room types: Attic, Loft
Primary bedroom
- Features: Built-In Shelving, Built-in Closet
- Level: First
- Dimensions: 15x15
Bedroom 2
- Features: Built-in Closet
- Level: First
Bedroom 3
- Features: Ceiling Fan(s), Walk-In Closet(s)
- Level: Second
- Dimensions: 25x10
Primary bathroom
- Features: Built-In Shelving, Dual Sinks, Exhaust Fan, Granite Counters, Shower No Tub, Stone Counters
- Level: First
Bathroom 2
- Features: Single Vanity, Stone Counters
- Level: First
Kitchen
- Features: Breakfast Bar, Pantry, Stone Counters
- Level: First
- Dimensions: 14x9
Living room
- Level: First
- Dimensions: 19x15
Heating
- Central, Electric
Cooling
- Central Air
Appliances
- Included: Dishwasher, Disposal, Dryer, Electric Water Heater, Microwave, Range, Refrigerator, Washer, Water Softener
- Laundry: In Garage
Features
- Ceiling Fan(s), Crown Molding, High Ceilings, Primary Bedroom Main Floor, Split Bedroom
- Flooring: Carpet, Tile, Hardwood
- Windows: Blinds, ENERGY STAR Qualified Windows, Storm Window(s), Hurricane Shutters/Windows
- Has fireplace: No
- Common walls with other units/homes: End Unit
Interior area
- Total structure area: 2,336
- Total interior livable area: 1,820 sqft
Property
Parking
- Total spaces: 1
- Parking features: Garage Door Opener, Guest
- Attached garage spaces: 1
- Details: Garage Dimensions: 14x20
Features
- Levels: Two
- Stories: 2
- Patio & porch: Enclosed, Patio, Porch, Screened
- Exterior features: Lighting, Private Mailbox, Rain Gutters, Sprinkler Metered
- Fencing: Masonry
- Has view: Yes
- View description: Trees/Woods
Lot
- Size: 3,588 Square Feet
- Features: Cul-De-Sac, Near Public Transit
- Residential vegetation: Mature Landscaping, Trees/Landscaped
Details
- Parcel number: U3227180QN00000100002.0
- Zoning: PD
- Special conditions: None
Construction
Type & style
- Home type: SingleFamily
- Property subtype: Villa
Materials
- Block, Stucco
- Foundation: Slab
- Roof: Shingle
Condition
- Completed
- New construction: No
- Year built: 1984
Utilities & green energy
- Sewer: Public Sewer
- Water: Public
- Utilities for property: BB/HS Internet Available, Cable Available, Electricity Connected, Public, Sprinkler Meter, Underground Utilities
Green energy
- Energy efficient items: Doors, Insulation, Windows
- Indoor air quality: Ventilation
Community & HOA
Community
- Features: Deed Restrictions, Irrigation-Reclaimed Water, Pool
- Security: Gated Community, Security System, Security System Owned, Smoke Detector(s)
- Pet fee: $0 monthly
- Subdivision: HEATHERWOOD VILLAGE UNIT 1 PH 2
HOA
- Has HOA: Yes
- Amenities included: Pool
- Services included: Common Area Taxes, Community Pool, Reserve Fund, Maintenance Grounds, Manager, Pool Maintenance, Recreational Facilities, Sewer, Trash, Water
- HOA fee: $295 monthly
- HOA name: Westcoast Management & Realty
- HOA phone: 813-908-0766
Location
- Region: Tampa
Financial & listing details
- Price per square foot: $220/sqft
- Tax assessed value: $298,009
- Annual tax amount: $4,530
- Date on market: 4/19/2024
- Cumulative days on market: 6 days
- Listing terms: Cash,Conventional,FHA,VA Loan
- Ownership: Fee Simple
- Total actual rent: 0
- Electric utility on property: Yes
- Road surface type: Paved
Price history
| Date | Event | Price |
|---|---|---|
| 5/31/2024 | Sold | $400,000-2.4%$220/sqft |
Source:  Stellar MLS #T3520207 Report a problem Stellar MLS #T3520207 Report a problem | ||
| 4/26/2024 | Pending sale | $410,000$225/sqft |
Source: Stellar MLS #T3520207 Report a problem | ||
| 4/19/2024 | Listed for sale | $410,000+26.2%$225/sqft |
Source: Stellar MLS #T3520207 Report a problem | ||
| 7/11/2023 | Sold | $325,000+38.3%$179/sqft |
Source: Public Record Report a problem | ||
| 6/22/2019 | Listing removed | $1,625$1/sqft |
Source: Weichert Realtors Report a problem | ||
| 6/18/2019 | Price change | $1,625-5.8%$1/sqft |
Source: Weichert Realtors Report a problem | ||
| 6/10/2019 | Price change | $1,725-4.2%$1/sqft |
Source: Weichert Realtors Report a problem | ||
| 3/19/2019 | Listed for rent | $1,800$1/sqft |
Source: WEICHERT REALTORS YATES&ASSOC #T3163483 Report a problem | ||
| 2/15/2019 | Listing removed | $235,000$129/sqft |
Source: Tampa - WEICHERT, REALTORS - Yates and Associates #T3152059 Report a problem | ||
| 2/14/2019 | Pending sale | $235,000$129/sqft |
Source: Tampa - WEICHERT, REALTORS - Yates and Associates #T3152059 Report a problem | ||
| 2/6/2019 | Listed for sale | $235,000$129/sqft |
Source: WEICHERT REALTORS YATES&ASSOC #T3152059 Report a problem | ||
| 1/29/2019 | Pending sale | $235,000$129/sqft |
Source: Tampa - WEICHERT, REALTORS - Yates and Associates #T3152059 Report a problem | ||
| 1/9/2019 | Listed for sale | $235,000+46.9%$129/sqft |
Source: Owner Report a problem | ||
| 12/26/2013 | Sold | $160,000-8.5%$88/sqft |
Source: Public Record Report a problem | ||
| 12/6/2013 | Listed for sale | $174,900+16.6%$96/sqft |
Source: Exit Extreme Realty of Tampa Bay #T2604150 Report a problem | ||
| 7/21/2009 | Sold | $150,000+41.5%$82/sqft |
Source: Stellar MLS #T2331029 Report a problem | ||
| 3/5/1999 | Sold | $106,000$58/sqft |
Source: Public Record Report a problem | ||
Public tax history
| Year | Property taxes | Tax assessment |
|---|---|---|
| 2025 | $2,265 -49.6% | $169,329 -43.5% |
| 2024 | $4,495 -0.8% | $299,837 +21.4% |
| 2023 | $4,530 +8.6% | $247,000 +10% |
| 2022 | $4,170 +13.3% | $224,545 +10% |
| 2021 | $3,680 +115.8% | $204,132 +40.3% |
| 2020 | $1,705 +2.3% | $145,535 +2.3% |
| 2019 | $1,667 | $142,263 +1.9% |
| 2018 | $1,667 +1.4% | $139,610 -10.1% |
| 2017 | $1,644 +7.3% | $155,231 +19.6% |
| 2016 | $1,532 +1.7% | $129,817 +0.7% |
| 2015 | $1,507 -0.3% | $128,915 +0.8% |
| 2014 | $1,511 | $127,892 +25.4% |
| 2013 | $1,511 -23% | $102,014 +10% |
| 2012 | $1,963 -7% | $92,740 -6.5% |
| 2011 | $2,111 -15.9% | $99,238 -17.1% |
| 2010 | $2,509 -9.8% | $119,646 -9.7% |
| 2009 | $2,782 -23% | $132,536 -23.4% |
| 2008 | $3,614 -8.3% | $172,977 -9.6% |
| 2007 | $3,940 0% | $191,261 +9.7% |
| 2006 | $3,940 +18.4% | $174,394 +23.1% |
| 2005 | $3,327 | $141,719 +12.8% |
| 2004 | -- | $125,648 +26% |
| 2003 | -- | $99,720 +2.4% |
| 2002 | -- | $97,383 +3.1% |
| 2001 | -- | $94,440 |
| 2000 | $2,371 | $94,440 |
Find assessor info on the county website
Neighborhood: 33624
Nearby homes
- $357,3002 bd2 ba1.5k sqft4815 Umber Ct, Tampa, FL 33624Off Market

- $318,2002 bd2 ba1.5k sqft4809 Umber Ct, Tampa, FL 33624Off Market
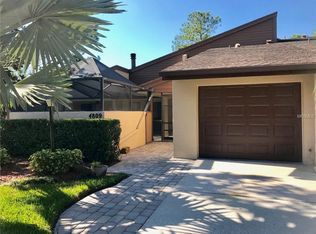
- $390,0003 bd3 ba1.8k sqft4813 Umber Ct, Tampa, FL 33624Sold

- $390,0003 bd2 ba1.5k sqft15120 Brushwood Dr, Tampa, FL 33624Sold
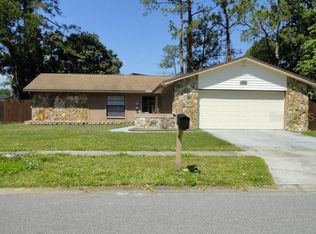
- $424,6003 bd3 ba1.7k sqft15122 Brushwood Dr, Tampa, FL 33624Off Market
- $342,7003 bd2 ba1.8k sqft4807 Umber Ct, Tampa, FL 33624Off Market
- $415,0003 bd2 ba1.8k sqft15118 Brushwood Dr, Tampa, FL 33624Sold
- $378,4003 bd2 ba1.8k sqft4907 Umber Way, Tampa, FL 33624Sold
Nearby schools
GreatSchools rating
- 10/10Northwest Elementary SchoolGrades: PK-5Distance: 1.6 mi
- 6/10Hill Middle SchoolGrades: 6-8Distance: 0.5 mi
- 8/10Sickles High SchoolGrades: 9-12Distance: 3.5 mi
Schools provided by the listing agent
- Elementary: Northwest-HB
- Middle: Walker-HB
- High: Sickles-HB
Source: Stellar MLS. This data may not be complete. We recommend contacting the local school district to confirm school assignments for this home.
Get a cash offer in 3 minutes
Find out how much your home could sell for in as little as 3 minutes with a no-obligation cash offer.
Estimated market value
$409,500
Get a cash offer in 3 minutes
Find out how much your home could sell for in as little as 3 minutes with a no-obligation cash offer.
Estimated market value
$409,500
- Florida
- Hillsborough County
- Greater Northdale
- 33624
- 4811 Umber Ct
Nearby cities
Nearby zip codes
Other Greater Northdale Topics
- Apartments for Rent in 33624
- Houses for Sale in 33624
- Houses for Rent in 33624
- 33624 Real Estate
- Greater Northdale Condos
- Houses for Sale in Greater Northdale
- Newest Listings in Greater Northdale
- Greater Northdale Home Values
- Greater Northdale Real Estate Agents
- Greater Northdale Refinance
- Greater Northdale Mortgage Rates
