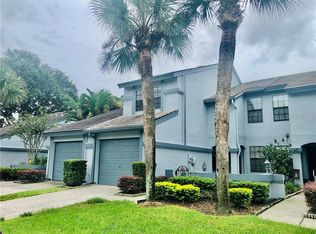
Welcome home to this bright and beautifully maintained 2-bedroom, 2 1/2-bath townhome tucked in the heart of Northdale! You'll love the inviting front entrance with a gated sitting area — a charming spot to enjoy a morning coffee or evening breeze. Step inside to a light-filled, thoughtfully designed floorplan that feels both spacious and cozy. The main level features a convenient half bath complete with an in-unit washer and dryer, making laundry day a breeze. Out back, unwind in your own screened lanai — ideal for enjoying Florida's indoor-outdoor lifestyle year-round. Upstairs, both bedrooms offer true private retreats, each with its own en-suite bathroom and generous walk-in closet — a rare and sought-after layout that provides comfort and privacy for owners, roommates, or guests alike. Additional highlights include a 1-car garage and a clean, move-in-ready interior throughout. Located in the desirable Northdale community, you'll enjoy easy access to shopping, dining, parks, and top-rated schools, all just minutes from the Veterans Expressway for a quick commute anywhere in the Tampa Bay area. Don't miss this one — schedule your showing today!
For sale
Price cut: $5K (8/11)
$329,900
4176 BRENTWOOD PARK CIRCLE, TAMPA, FL 33624
2beds
1,502sqft
Townhouse
Built in 1996
1,673 Square Feet Lot
$324,300 Zestimate®
$220/sqft
$250/mo HOA
What's special
- 44 days
- 306
- 15
Zillow last checked:
Listing updated:
Listed by:
James O'Brien 813-404-0665,
COASTAL BROKERAGE & INVESTMENT 813-404-0665
Source: Stellar MLS,MLS#: TB8528866 Originating MLS: Suncoast Tampa
Originating MLS: Suncoast Tampa
Facts & features
Interior
Bedrooms & bathrooms
- Bedrooms: 2
- Bathrooms: 3
- Full bathrooms: 2
- 1/2 bathrooms: 1
Primary bedroom
- Features: Walk-In Closet(s)
- Level: Second
- Area: 220 Square Feet
- Dimensions: 20x11
Bedroom 2
- Features: Tub With Shower, Walk-In Closet(s)
- Level: Second
- Area: 120 Square Feet
- Dimensions: 12x10
Balcony porch lanai
- Level: First
- Area: 60 Square Feet
- Dimensions: 10x6
Kitchen
- Level: First
- Area: 112 Square Feet
- Dimensions: 14x8
Living room
- Level: First
- Area: 240 Square Feet
- Dimensions: 20x12
Heating
- Central
Cooling
- Central Air
Appliances
- Included: Dishwasher, Dryer, Microwave, Range, Refrigerator, Washer
- Laundry: Inside
Features
- Ceiling Fan(s), Eating Space In Kitchen, PrimaryBedroom Upstairs
- Flooring: Ceramic Tile, Hardwood
- Doors: Sliding Doors
- Has fireplace: No
Interior area
- Total structure area: 1,862
- Total interior livable area: 1,502 sqft
Video & virtual tour
Property
Parking
- Total spaces: 1
- Parking features: Garage - Attached
- Attached garage spaces: 1
Features
- Levels: Two
- Stories: 2
- Patio & porch: Front Porch, Rear Porch, Screened
Lot
- Size: 1,673 Square Feet
- Residential vegetation: Trees/Landscaped
Details
- Parcel number: U2827180P600001400003.0
- Zoning: PD
- Special conditions: None
Construction
Type & style
- Home type: Townhouse
- Property subtype: Townhouse
Materials
- Block
- Foundation: Slab
- Roof: Tile
Condition
- New construction: No
- Year built: 1996
Utilities & green energy
- Sewer: Public Sewer
- Water: None
- Utilities for property: BB/HS Internet Available, Electricity Connected, Public, Street Lights
Community & HOA
Community
- Features: Pool
- Pet fee: $0 monthly
- Subdivision: BRENTWOOD PARK
HOA
- Has HOA: Yes
- Services included: Community Pool, Pool Maintenance
- HOA fee: $250 monthly
- HOA name: Condominium Assocaites
- Second HOA name: condominium associates
Location
- Region: Tampa
Financial & listing details
- Price per square foot: $220/sqft
- Tax assessed value: $250,778
- Annual tax amount: $5,368
- Date on market: 7/23/2026
- Cumulative days on market: 41 days
- Listing terms: Cash,Conventional,FHA
- Ownership: Fee Simple
- Total actual rent: 0
- Electric utility on property: Yes
- Road surface type: Asphalt
Estimated market value
$324,300
$308,000 - $341,000
$2,254/mo
Price history
| Date | Event | Price |
|---|---|---|
| 8/11/2026 | Price change | $329,900-1.5%$220/sqft |
Source:  Stellar MLS #TB8528866 Report a problem Stellar MLS #TB8528866 Report a problem | ||
| 7/28/2026 | Price change | $334,900-1.5%$223/sqft |
Source: Stellar MLS #TB8528866 Report a problem | ||
| 7/23/2026 | Listed for sale | $339,900+195.6%$226/sqft |
Source: Stellar MLS #TB8528866 Report a problem | ||
| 7/12/2010 | Sold | $115,000-7.9%$77/sqft |
Source: Public Record Report a problem | ||
| 5/7/2010 | Listed for sale | $124,900+2256.6%$83/sqft |
Source: foreclosure.com Report a problem | ||
| 10/20/2009 | Sold | $5,300-97.6%$4/sqft |
Source: Public Record Report a problem | ||
| 8/2/2006 | Sold | $223,000$148/sqft |
Source: Stellar MLS #T2176202 Report a problem | ||
Public tax history
| Year | Property taxes | Tax assessment |
|---|---|---|
| 2025 | $5,369 +9% | $250,778 +6.9% |
| 2024 | $4,925 +7.9% | $234,611 +10% |
| 2023 | $4,565 +13.1% | $213,283 +10% |
| 2022 | $4,036 +8.4% | $193,894 +10% |
| 2021 | $3,722 +2.1% | $176,267 +1.2% |
| 2020 | $3,644 +6% | $174,146 +6.2% |
| 2019 | $3,436 | $164,029 +2.7% |
| 2018 | $3,436 +3.8% | $159,777 +15.2% |
| 2017 | $3,311 +9.1% | $138,663 +6.6% |
| 2016 | $3,034 +3.6% | $130,032 +10% |
| 2015 | $2,930 +14.1% | $118,211 +7.3% |
| 2014 | $2,568 | $110,206 -1.5% |
| 2013 | $2,568 +98.8% | $111,828 +28.1% |
| 2012 | $1,292 +3.9% | $87,320 +3% |
| 2011 | $1,243 -48% | $84,777 -16.9% |
| 2010 | $2,392 -14.7% | $101,965 -16.5% |
| 2009 | $2,805 +0.8% | $122,179 -24.4% |
| 2008 | $2,782 -29.5% | $161,606 -10.8% |
| 2007 | $3,946 +105.3% | $181,130 +82.5% |
| 2006 | $1,921 +0.5% | $99,223 +3% |
| 2005 | $1,911 | $96,333 +3% |
| 2004 | -- | $93,527 +1.9% |
| 2003 | -- | $91,783 +2.4% |
| 2002 | -- | $89,632 +1.7% |
| 2001 | -- | $88,129 +3% |
| 2000 | $1,735 | $85,562 |
Find assessor info on the county website
Monthly payment
Est. payment
Payment breakdown
Explore the cost of this home by adjusting the details. Changes won't be saved.Climate risks
Neighborhood: 33624
Nearby schools
Schools provided by the listing agent
- Elementary: Claywell-HB
Source: Stellar MLS. This data may not be complete. We recommend contacting the local school district to confirm school assignments for this home.
- $317,1002 bd2 ba1.5k sqft4178 Brentwood Park Cir, Tampa, FL 33624Off Market

- $299,1002 bd2 ba1.5k sqft4174 Brentwood Park Cir, Tampa, FL 33624Off Market
- $304,3002 bd2 ba1.5k sqft4172 Brentwood Park Cir, Tampa, FL 33624Off Market
- $306,7002 bd2 ba1.3k sqft4180 Brentwood Park Cir, Tampa, FL 33624Off Market

Similar homes
- $252,5002 bd3 ba1.1k sqft16143 RAMBLING VINE DRIVE E, TAMPA, FL 33624For Sale
 MLS ID #TB8487418, Ashley Mason, LPT REALTY, LLC.. Stellar MLS
 - $219,0002 bd3 ba1.1k sqft5416 CARROLLWOOD KEY DRIVE #8, TAMPA, FL 33624For Sale
 MLS ID #TB8541260, Melissa Hileman, CENTURY 21 BILL NYE REALTY. Stellar MLS
 - $309,9992 bd3 ba1.2k sqft11220 WINDSOR PLACE CIRCLE, TAMPA, FL 33626For Sale
 MLS ID #TB8527888, Alexander Matos, THE SOMERDAY GROUP PL. Stellar MLS
 - $229,9003 bd3 ba1.3k sqft5314 ABINGER COURT, TAMPA, FL 33624For Sale
 MLS ID #TB8507756, Travis Bell, BELL HENDERSON REAL ESTATE. Stellar MLS
 - $219,0002 bd3 ba1k sqft2350 FLETCHERS POINT CIRCLE, TAMPA, FL 33613For SaleMLS ID #TB8534287, Alfredo Perez, LPT REALTY LLC. Stellar MLS
- $279,0002 bd2 ba1.1k sqft3588 INDIGO POND DRIVE #12, PALM HARBOR, FL 34685For SaleMLS ID #TB8538204, Jeremy Londergan, FLORIDA LUXURY REALTY INC. Stellar MLS
- $229,5002 bd3 ba1.1k sqft6353 BAYSIDE KEY DRIVE, TAMPA, FL 33615For SaleMLS ID #TB8543090, Geovanna Krusch, KELLER WILLIAMS TAMPA PROPERTIES. Stellar MLS
- $220,0002 bd2 ba1.1k sqft5618 PINNACLE HEIGHTS CIRCLE #206, TAMPA, FL 33624For SaleMLS ID #TB8508015, Betty Rohe, LUXURY & BEACH REALTY INC. Stellar MLS
- $249,9002 bd2 ba1.2k sqft12225 COUNTRY WHITE CIRCLE, TAMPA, FL 33635For SaleMLS ID #TB8542335, Nancy Leslie, RE/MAX REALTEC GROUP INC. Stellar MLS
- $235,0002 bd3 ba1.4k sqft14643 PAR CLUB CIRCLE #14643, TAMPA, FL 33618For SaleMLS ID #TB8497060, Javi Lopez-Munoz, SMITH & ASSOCIATES REAL ESTATE. Stellar MLS
- $179,9002 bd3 ba1.1k sqft16545 LAKE BRIGADOON CIRCLE, TAMPA, FL 33618For SaleMLS ID #TB8448636, Lucy Werner, RIVERVIEW REALTY COMPANY. Stellar MLS
- $375,0003 bd2 ba1.2k sqft10001 FLORENCE AVENUE N, TAMPA, FL 33612For SaleMLS ID #TB8532122, Tatum Peterson, MCBRIDE KELLY & ASSOCIATES. Stellar MLS
- $319,5003 bd2 ba1.1k sqft3828 HOLLOW OAK PLACE, LAND O LAKES, FL 34639For SaleMLS ID #TB8532365, Jesse Hoover, COASTAL PROPERTIES GROUP INTER. Stellar MLS
- $350,0002 bd2 ba1.5k sqft2913 BANYAN HILL LANE, LAND O LAKES, FL 34639For SaleMLS ID #TB8523272, Tabatha Pankop, REAL BROKER, LLC. Stellar MLS
- $273,0002 bd3 ba1.2k sqft4864 TUSCAN LOON DRIVE, TAMPA, FL 33619For SaleMLS ID #TB8538315, Kevin Mize, REDFIN CORPORATION. Stellar MLS
- $240,0002 bd3 ba1.1k sqft17403 FLATWOODS KEY DRIVE, TAMPA, FL 33647For SaleMLS ID #TB8529901, Ray Perez, AGILE GROUP REALTY. Stellar MLS
- $320,0003 bd2 ba1.2k sqft627 TIMBER BAY CIRCLE W, OLDSMAR, FL 34677For SaleMLS ID #TB8513485, Christopher Nelson, MILLENNIAL REALTY & PROPERTY MGMT.. Stellar MLS
- $210,0002 bd2 ba960 sqft11906 CYPRESS HILL CIRCLE, TAMPA, FL 33626For SaleMLS ID #TB8521677, Sandra Santos Garbutt, BRAINARD REALTY. Stellar MLS
- $315,0002 bd2 ba1.1k sqft888 FRANKLIN CIRCLE, PALM HARBOR, FL 34683For SaleMLS ID #TB8536085, Meghan Hobson, ORCHARD BROKERAGE, LLC. Stellar MLS
