Under contract-accepting backup offers. Welcome to your maintenance-free oasis in the gated Bayside Key community! This beautifully updated 2-bedroom, 2.5-bathroom townhome brings together comfort, style, and convenience. Step inside to an open-concept main floor featuring beautiful laminate flooring, a spacious living and dining area, and a convenient half bath. The updated kitchen features new countertops and cabinetry, along with stainless steel appliances, creating a fresh and inviting space perfect for everyday living and entertaining. Upstairs, both bedrooms feature private ensuite bathrooms and high ceilings. The bathrooms have also been thoughtfully updated with new countertops and cabinetry, adding a modern touch throughout the home. With each bedroom featuring its own private ensuite, this layout also makes the home an appealing option for those looking for an investment or rental property. One of the home's most peaceful features is its setting overlooking a pond. Unwind on the enclosed patio and enjoy the tranquil view right from your own backyard. Bayside Key includes wonderful community amenities, including a sparkling pool and tennis courts, all within a gated, maintenance-free setting. Conveniently located just minutes from Tampa International Airport, major highways, shopping, dining, and everything the Tampa Bay area has to enjoy. Whether you're searching for your next home or considering an investment property, the beautiful updates, flexible layout, peaceful pond setting, and convenient Tampa location make this Bayside Key townhome one you'll want to see!
Accepting backups
$229,500
6353 BAYSIDE KEY DRIVE, TAMPA, FL 33615
2beds
1,184sqft
Townhouse
Built in 1995
716 Square Feet Lot
$-- Zestimate®
$194/sqft
$565/mo HOA
What's special
High ceilingsConvenient half bathSetting overlooking a pondBeautiful laminate flooringEnclosed patioNew countertops and cabinetryUpdated kitchen
- 13 days
- 413
- 25
Likely to sell faster than
Zillow last checked:
Listing updated:
Listed by:
Geovanna Krusch 813-966-3265,
KELLER WILLIAMS TAMPA PROPERTIES 813-264-7754,
Gary Krusch 813-966-6532,
KELLER WILLIAMS TAMPA PROPERTIES
Source: Stellar MLS,MLS#: TB8543090 Originating MLS: Suncoast Tampa
Originating MLS: Suncoast Tampa
Facts & features
Interior
Bedrooms & bathrooms
- Bedrooms: 2
- Bathrooms: 3
- Full bathrooms: 2
- 1/2 bathrooms: 1
Primary bedroom
- Features: Single Vanity, Built-in Closet
- Level: Second
Other
- Features: Tub With Shower, Built-in Closet
- Level: Second
Dining room
- Features: Other
- Level: First
Kitchen
- Features: Kitchen Island
- Level: First
Living room
- Features: Ceiling Fan(s)
- Level: First
Heating
- Central
Cooling
- Central Air
Appliances
- Included: Oven, Cooktop, Dishwasher, Disposal, Dryer, Exhaust Fan, Microwave, Refrigerator, Washer
- Laundry: In Kitchen
Features
- Ceiling Fan(s), High Ceilings, Living Room/Dining Room Combo, Open Floorplan, PrimaryBedroom Upstairs, Thermostat
- Flooring: Laminate
- Doors: Sliding Doors
- Windows: Window Treatments
- Has fireplace: No
Interior area
- Total structure area: 1,324
- Total interior livable area: 1,184 sqft
Property
Features
- Levels: Two
- Stories: 2
- Patio & porch: Covered, Enclosed, Patio
- Exterior features: Dog Run, Sidewalk, Tennis Court(s)
- Has view: Yes
- View description: Water, Pond
- Has water view: Yes
- Water view: Water,Pond
Lot
- Size: 716 Square Feet
- Features: FloodZone, Sidewalk, Street Dead-End
Details
- Parcel number: U3428170C2M0000000002.0
- Zoning: PD
- Special conditions: None
Construction
Type & style
- Home type: Townhouse
- Property subtype: Townhouse
Materials
- Stucco, Wood Frame
- Foundation: Block
- Roof: Shingle
Condition
- New construction: No
- Year built: 1995
Utilities & green energy
- Sewer: Public Sewer
- Water: Public
- Utilities for property: Cable Available, Public, Street Lights
Community & HOA
Community
- Features: Buyer Approval Required, Community Mailbox, Gated Community - No Guard, Pool, Sidewalks, Tennis Court(s)
- Pet fee: $0 monthly
- Subdivision: BAYSIDE KEY PH II
HOA
- Has HOA: Yes
- Services included: Community Pool, Insurance, Maintenance Structure, Maintenance Grounds, Other, Pest Control, Pool Maintenance, Sewer, Trash, Water
- HOA fee: $565 monthly
- HOA name: Bayside Key Homeowner's Association
- HOA phone: 727-726-8000
Location
- Region: Tampa
Financial & listing details
- Price per square foot: $194/sqft
- Tax assessed value: $186,046
- Annual tax amount: $528
- Date on market: 8/27/2026
- Cumulative days on market: 95 days
- Listing terms: Cash,Conventional,FHA,VA Loan
- Ownership: Fee Simple
- Total actual rent: 0
- Road surface type: Asphalt
Estimated market value
Not available
Estimated sales range
Not available
Not available
Price history
| Date | Event | Price |
|---|---|---|
| 8/28/2026 | Listed for sale | $229,500+0.4%$194/sqft |
Source:  Stellar MLS #TB8543090 Report a problem Stellar MLS #TB8543090 Report a problem | ||
| 7/18/2026 | Listing removed | $228,500$193/sqft |
Source: Stellar MLS #TB8502240 Report a problem | ||
| 5/12/2026 | Price change | $228,500-0.7%$193/sqft |
Source: Stellar MLS #TB8502240 Report a problem | ||
| 4/27/2026 | Listed for sale | $230,000+184%$194/sqft |
Source: Stellar MLS #TB8502240 Report a problem | ||
| 7/5/2000 | Sold | $81,000$68/sqft |
Source: Public Record Report a problem | ||
Public tax history
| Year | Property taxes | Tax assessment |
|---|---|---|
| 2025 | $529 +30.9% | $56,950 +2.9% |
| 2024 | $404 +1.9% | $55,345 +3% |
| 2023 | $397 -15.2% | $53,733 +3% |
| 2022 | $468 +0% | $52,168 +3% |
| 2021 | $468 -17.8% | $50,649 +1.4% |
| 2020 | $569 +2.9% | $49,950 +2.3% |
| 2019 | $553 | $48,827 +1.9% |
| 2018 | $553 +3.6% | $47,917 -44% |
| 2017 | $534 +3.2% | $85,628 +86.3% |
| 2016 | $517 +2.1% | $45,966 +0.7% |
| 2015 | $507 +2.4% | $45,646 +0.8% |
| 2014 | $495 | $45,284 +1.5% |
| 2013 | $495 +5.3% | $44,615 +1.7% |
| 2012 | $470 -16.4% | $43,869 -8.2% |
| 2011 | $562 -21.4% | $47,782 -26% |
| 2010 | $716 -17.3% | $64,596 -17.6% |
| 2009 | $866 0% | $78,376 +0.1% |
| 2008 | $866 -22.9% | $78,298 +3% |
| 2007 | $1,124 -4.8% | $76,017 +2.5% |
| 2006 | $1,181 +1.1% | $74,163 +3% |
| 2005 | $1,168 | $72,003 +3% |
| 2004 | -- | $69,906 +1.9% |
| 2003 | -- | $68,603 +2.4% |
| 2002 | -- | $66,995 +1.6% |
| 2001 | -- | $65,940 |
| 2000 | $1,016 | $65,940 |
Find assessor info on the county website
Monthly payment
Est. payment
Payment breakdown
Explore the cost of this home by adjusting the details. Changes won't be saved.Climate risks
Neighborhood: Town 'n' Country
Nearby schools
Schools provided by the listing agent
- Elementary: Bay Crest-HB
- Middle: Davidsen-HB
- High: Alonso-HB
Source: Stellar MLS. This data may not be complete. We recommend contacting the local school district to confirm school assignments for this home.


Similar homes
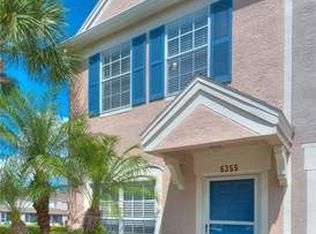
- $249,9002 bd2 ba1.2k sqft12225 COUNTRY WHITE CIRCLE, TAMPA, FL 33635For Sale

 MLS ID #TB8542335, Nancy Leslie, RE/MAX REALTEC GROUP INC. Stellar MLS
 - $225,0002 bd2 ba1k sqft6902 EL CENTRO COURT, TAMPA, FL 33634For Sale
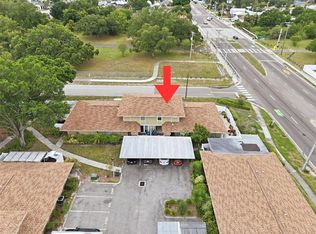 MLS ID #TB8514860, Jeffrey Borham, PA, EXP REALTY LLC. Stellar MLS
 - $165,0002 bd3 ba1.2k sqft6325 NEWTOWN CIRCLE #25B2, TAMPA, FL 33615For Sale
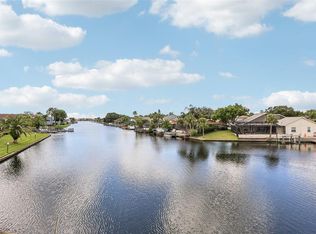 MLS ID #TB8538473, Leesa Moore, REALTY OF AMERICA. Stellar MLS
 - $243,0002 bd2 ba1.1k sqft12216 COUNTRY WHITE CIRCLE #12216, TAMPA, FL 33635For Sale
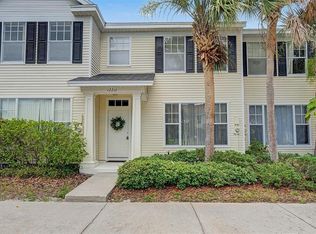 MLS ID #TB8527294, Khristian Marcotrigiano, 54 REALTY LLC. Stellar MLS
 - $219,0002 bd3 ba1.1k sqft5416 CARROLLWOOD KEY DRIVE #8, TAMPA, FL 33624For SaleMLS ID #TB8541260, Melissa Hileman, CENTURY 21 BILL NYE REALTY. Stellar MLS
- $229,9003 bd3 ba1.3k sqft5314 ABINGER COURT, TAMPA, FL 33624For SaleMLS ID #TB8507756, Travis Bell, BELL HENDERSON REAL ESTATE. Stellar MLS
- $300,0003 bd3 ba1.5k sqft8421 EDGEWATER PLACE BOULEVARD, TAMPA, FL 33615For SaleMLS ID #TB8507628, Kevin Scott, SCOTT REALTY, LLC. Stellar MLS
- $219,0002 bd3 ba1k sqft2350 FLETCHERS POINT CIRCLE, TAMPA, FL 33613For SaleMLS ID #TB8534287, Alfredo Perez, LPT REALTY LLC. Stellar MLS
- $275,0003 bd3 ba1.4k sqft9548 CHARLESBERG DRIVE, TAMPA, FL 33635For SaleMLS ID #W7887195, JACKIE Palmer, BHHS FLORIDA PROPERTIES GROUP. Stellar MLS
- $244,5002 bd3 ba1k sqft14053 NOTREVILLE WAY, TAMPA, FL 33624For SaleMLS ID #TB8491506, Gynafer Hollingsworth, COLDWELL BANKER REALTY. Stellar MLS
- $209,9002 bd3 ba1.2k sqft1760 MILL RUN CIRCLE, TAMPA, FL 33613For SaleMLS ID #TB8536303, Erica Shireman, KELLER WILLIAMS RLTY NEW TAMPA. Stellar MLS
- $215,0002 bd2 ba896 sqft2209 FLETCHERS POINT CIRCLE, TAMPA, FL 33613For SaleMLS ID #TB8518954, Joana Lopez, AVENUE HOMES LLC. Stellar MLS
- $234,0002 bd3 ba1.1k sqft17403 FLATWOODS KEY DRIVE, TAMPA, FL 33647For SaleMLS ID #TB8529901, Ray Perez, AGILE GROUP REALTY. Stellar MLS
- $305,0003 bd2 ba961 sqft9403 AFTON COURT, TAMPA, FL 33615For SaleMLS ID #TB8534425, Chandler Thompson, FRANK ALBERT REALTY. Stellar MLS
- $220,0003 bd3 ba1.3k sqft5156 SUNRIDGE PALMS DRIVE, TAMPA, FL 33617For SaleMLS ID #TB8500526, Nicholas Cuccia, MAVREALTY. Stellar MLS
- $229,9002 bd3 ba1.2k sqft8116 STONE PATH WAY, TAMPA, FL 33647For SaleMLS ID #TB8514101, Ronni Beckwith, CHARLES RUTENBERG REALTY INC. Stellar MLS
- $225,0002 bd2 ba1.1k sqft9740 LAKE CHASE ISLAND WAY #9740, TAMPA, FL 33626For SaleMLS ID #TB8369478, Peter Wacelitz, IV, RE/MAX ALLIANCE GROUP. Stellar MLS
- $249,9002 bd3 ba1.3k sqft20456 NEEDLETREE DRIVE, TAMPA, FL 33647For SaleMLS ID #TB8543539, Molly Nye, CENTURY 21 BILL NYE REALTY. Stellar MLS
- $199,9003 bd3 ba1.3k sqft7402 E BANK DRIVE, TAMPA, FL 33617For SaleMLS ID #TB8479000, John LaRocca, FUTURE HOME REALTY INC. Stellar MLS
- $230,0002 bd3 ba1.2k sqft16221 SWAN VIEW CIRCLE, ODESSA, FL 33556For SaleMLS ID #A4695041, Valarie Gerbus, MANGROVE BAY REALTY LLC. Stellar MLS
