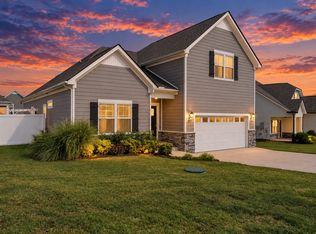
This beautifully maintained two-story home delivers on every level. Rich hardwood floors and a dramatic stone fireplace anchor the main living space, while a chef’s kitchen with granite countertops, gas range, large island with breakfast bar, and abundant cabinetry flows naturally into the dining room for seamless entertaining.
The primary suite is a true retreat: tray ceiling, spa-style en-suite with soaking tub, separate shower, double vanities, and a generous walk-in closet. Upstairs, three additional bedrooms, two full baths, and a flex/bonus room give you space for guests, work, or weeknight movie nights.
Out back, a fully privacy-fenced yard delivers with a screened patio for pest-free evenings and an open patio for sunny afternoons. This one checks every box, come see it for yourself.
92 days
|
276
|
13
|
Zillow last checked:
Listing updated:
Listed by:
Adam Barnes615-525-3572,
Coldwell Banker Southern Realty615-465-3700
Source: RealTracs MLS as distributed by MLS GRID,MLS#: 3173792

Facts & features
Interior
Bedrooms & bathrooms
Bedrooms: 4
Bathrooms: 4
Full bathrooms: 3
1/2 bathrooms: 1
Main level bedrooms: 1
Bedroom 1
Features: Suite
Level: Suite
Area: 225 Square Feet
Dimensions: 15x15
Bedroom 2
Area: 180 Square Feet
Dimensions: 15x12
Bedroom 3
Area: 180 Square Feet
Dimensions: 15x12
Bedroom 4
Area: 121 Square Feet
Dimensions: 11x11
Dining room
Area: 228 Square Feet
Dimensions: 19x12
Kitchen
Area: 209 Square Feet
Dimensions: 19x11
Living room
Area: 256 Square Feet
Dimensions: 16x16
Recreation room
Area: 288 Square Feet
Dimensions: 18x16
Heating
Central
Cooling
Central Air
Appliances
Included: Gas Range, Dishwasher, Disposal, Microwave
Features
Ceiling Fan(s), Open Floorplan, Walk-In Closet(s)
Flooring: Carpet, Wood, Tile
Basement: None
Number of fireplaces: 1
Fireplace features: Gas
Interior area
Total structure area: 2,260
Total interior livable area: 2,260 sqft
Finished area above ground: 2,260
Property
Parking
Total spaces: 2
Parking features: Attached
Attached garage spaces: 2
Features
Levels: One
Stories: 2
Patio & porch: Porch, Covered, Patio, Screened
Fencing: Back Yard
Lot
Size: 8,276 Square Feet
Dimensions: 80 x 120
Features: Level
Topography: Level
Details
Parcel number: 094047P E 04300 00001047P
Special conditions: Standard
Construction
Type & style
Home type: SingleFamily
Property subtype: Single Family Residence, Residential
Materials
Hardboard Siding, Stone
Roof: Asphalt
Condition
New construction: No
Year built: 2021
Utilities & green energy
Sewer: STEP System
Water: Public
Utilities for property: Water Available
Community & HOA
Community
Subdivision: Cumberland Estates Ph3
HOA
Has HOA: Yes
HOA fee: $33 monthly
Location
Region: Fairview
Financial & listing details
Price per square foot: $235/sqft
Tax assessed value: $520,700
Annual tax amount: $2,371
Date on market: 4/13/2026
Estimated market value
Zestimate®
Not available
Estimated sales range
Not available
Rent Zestimate®
Not available
Price history
Date
Event
Price
6/30/2026
Contingent
$531,900$235/sqft
Source: RealTracs MLS as distributed by MLS GRID #3173792Report a problem
6/30/2026
Pending sale
$531,900$235/sqft
Source: RealTracs MLS as distributed by MLS GRID #3173792Report a problem
4/21/2026
Listed for sale
$531,900+54.2%$235/sqft
Source: RealTracs MLS as distributed by MLS GRID #3173792Report a problem
Explore the cost of this home by adjusting the details. Changes won't be saved.
Principal & interest
$1,547
Mortgage insurance
$0
Property taxes
$170
Home insurance
$105
HOA fees
$0
Utilities
Not included
All calculations are estimates and provided by Zillow, Inc. for informational purposes only. Actual amounts may vary.
HOA fees may include property taxes on listings classified as Co-Ops. Contact the listing agent and/or owner for fee details.
Mortgage interest rates are dependent on a number of factors, including credit score, down payment, and repayment length. Interest rate data provided by Zillow Group Marketplace, Inc. as of 1/1/1970 from various mortgage lenders with which we have lead or other similar arrangements; the Estimated Payment is an average of those rates.
See how much you could borrow to make a competitive offer.
Source: RealTracs MLS as distributed by MLS GRID. This data may not be complete. We recommend contacting the local school district to confirm school assignments for this home.