Welcome home to a beautifully appointed residence offering spacious interiors, thoughtful design, and an exceptional indoor-outdoor living experience. A spacious entry foyer provides a warm welcome and opens into an impressive great room designed for comfort and relaxation. Luxury vinyl flooring flows throughout the space, while a distinctive trayed ceiling adds architectural character and dimension. An abundance of natural light fills the room, creating a bright, open atmosphere and enhances the home’s inviting feel. At the heart of the home is a custom kitchen featuring a large center island, granite surfaces, abundant cabinetry, and an open design that flows seamlessly into the generous dining area—creating an inviting space for everyday living and entertaining. The home also features two well-sized secondary bedrooms, offering comfortable and versatile spaces for family and guests. The primary suite offers a relaxing private retreat with a beautifully designed bath featuring a custom tile shower and separate soaking tub. Upstairs, an expansive bonus room over the garage provides exceptional versatility for a media room, home office, recreation space, or additional gathering area. The outdoor living space is where this home truly stands apart. Step onto the private covered patio and unwind while enjoying peaceful evening sunsets overlooking a beautifully designed backyard. This contemporary garden retreat combines architectural hardscaping, ornamental landscaping, raised garden beds, a fire-pit conversation area, and winding stone pathways to create a distinctive, low-maintenance setting for relaxing, gardening, and entertaining. Enjoy the peaceful, rural atmosphere of Fairview while remaining just minutes from local shopping, dining, and everyday conveniences. With generous living spaces, a versatile floor plan, and a truly exceptional backyard retreat, this home offers a distinctive combination of comfort, character, and indoor-outdoor living.
Active
$514,900
4005 Brazelton Way, Fairview, TN 37062
3beds
2,151sqft
Single Family Residence, Residential
Built in 2021
8,276 Square Feet Lot
$-- Zestimate®
$239/sqft
$33/mo HOA
What's special
Contemporary garden retreatFire-pit conversation areaArchitectural hardscapingGenerous living spacesPrivate covered patioRaised garden bedsSpacious entry foyer
- 7 days
- 170
- 7
Likely to sell faster than
Zillow last checked:
Listing updated:
Listed by:
Robert L. Patton, BROKER 615-582-7373,
The Realty Association 615-385-9010
Source: RealTracs MLS as distributed by MLS GRID,MLS#: 3596522
Facts & features
Interior
Bedrooms & bathrooms
- Bedrooms: 3
- Bathrooms: 3
- Full bathrooms: 3
- Main level bedrooms: 3
Bedroom 1
- Features: Suite
- Level: Suite
- Area: 180 Square Feet
- Dimensions: 15x12
Bedroom 2
- Area: 120 Square Feet
- Dimensions: 12x10
Bedroom 3
- Area: 120 Square Feet
- Dimensions: 12x10
Primary bathroom
- Features: Double Vanity
- Level: Double Vanity
Dining room
- Features: Combination
- Level: Combination
- Area: 150 Square Feet
- Dimensions: 15x10
Kitchen
- Area: 130 Square Feet
- Dimensions: 13x10
Living room
- Features: Great Room
- Level: Great Room
- Area: 280 Square Feet
- Dimensions: 20x14
Recreation room
- Features: Other
- Level: Other
- Area: 420 Square Feet
- Dimensions: 21x20
Heating
- Central, Natural Gas
Cooling
- Central Air, Electric
Appliances
- Included: Electric Oven, Cooktop, Dishwasher, Dryer, Microwave, Refrigerator, Washer
- Laundry: Electric Dryer Hookup, Washer Hookup
Features
- Ceiling Fan(s), Entrance Foyer, High Ceilings, Open Floorplan, Pantry, High Speed Internet, Kitchen Island
- Flooring: Carpet, Luxury Vinyl
- Basement: None
Interior area
- Total structure area: 2,151
- Total interior livable area: 2,151 sqft
- Finished area above ground: 2,151
Video & virtual tour
Property
Parking
- Total spaces: 2
- Parking features: Garage Door Opener, Garage Faces Front
- Attached garage spaces: 2
Features
- Levels: Two
- Stories: 2
- Patio & porch: Patio, Covered
- Fencing: Back Yard
Lot
- Size: 8,276 Square Feet
- Dimensions: 81 x 120
- Features: Level
- Topography: Level
Details
- Parcel number: 094047P E 04200 00001047P
- Special conditions: Standard
Construction
Type & style
- Home type: SingleFamily
- Architectural style: Traditional
- Property subtype: Single Family Residence, Residential
Materials
- Fiber Cement
- Roof: Asphalt
Condition
- New construction: No
- Year built: 2021
Utilities & green energy
- Sewer: STEP System
- Water: Public
- Utilities for property: Electricity Available, Natural Gas Available, Water Available, Underground Utilities
Community & HOA
Community
- Security: Carbon Monoxide Detector(s), Smoke Detector(s)
- Subdivision: Cumberland Estates Ph3
HOA
- Has HOA: Yes
- Amenities included: Playground, Sidewalks, Underground Utilities
- HOA fee: $33 monthly
Location
- Region: Fairview
Financial & listing details
- Price per square foot: $239/sqft
- Tax assessed value: $495,600
- Annual tax amount: $2,342
- Date on market: 9/20/2026
- Electric utility on property: Yes
Estimated market value
Not available
Estimated sales range
Not available
Not available
Price history
| Date | Event | Price |
|---|---|---|
| 9/20/2026 | Listed for sale | $514,900+15.1%$239/sqft |
Source:  RealTracs MLS as distributed by MLS GRID #3596522 Report a problem RealTracs MLS as distributed by MLS GRID #3596522 Report a problem | ||
| 12/1/2021 | Sold | $447,4240%$208/sqft |
Source: Public Record Report a problem | ||
| 9/9/2021 | Listed for sale | $447,425$208/sqft |
Source:  Ole South Properties Report a problem Ole South Properties Report a problem | ||
Public tax history
| Year | Property taxes | Tax assessment |
|---|---|---|
| 2025 | $2,343 +3.8% | $123,900 +51.2% |
| 2024 | $2,258 | $81,925 |
| 2023 | $2,258 | $81,925 |
| 2022 | $2,258 +336.8% | $81,925 +336.9% |
| 2021 | $517 | $18,750 |
Find assessor info on the county website
Monthly payment
Est. payment
Payment breakdown
Explore the cost of this home by adjusting the details. Changes won't be saved.Climate risks
Neighborhood: 37062
Nearby schools
Schools provided by the listing agent
- Elementary: Fairview Elementary
- Middle: Fairview Middle School
- High: Fairview High School
Source: RealTracs MLS as distributed by MLS GRID. This data may not be complete. We recommend contacting the local school district to confirm school assignments for this home.
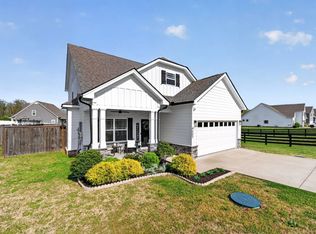
Similar homes
- $565,0004 bd3 ba2.4k sqft2016 Ambie Way, Fairview, TN 37062For Sale

 MLS ID #3593731, Josey Hill. RealTracs MLS as distributed by MLS GRID
 - $541,9904 bd3 ba2.2k sqft9017 Ada Way Lot 218, Fairview, TN 37062New Construction
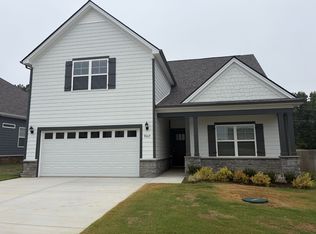 RealTracs MLS as distributed by MLS GRID
 - $479,9993 bd3 ba1.9k sqft3005 Kirk Ct, Fairview, TN 37062For Sale
 MLS ID #3546054, Brittney Darby. RealTracs MLS as distributed by MLS GRID
 - $570,0004 bd3 ba2.3k sqft7432 Cumberland Dr, Fairview, TN 37062For Sale
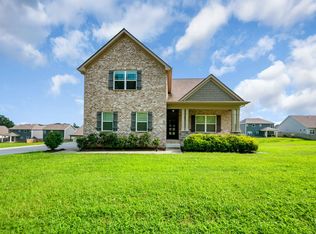 MLS ID #3500915, JONATHAN HARRIS. RealTracs MLS as distributed by MLS GRID
 - $427,0003 bd2 ba1.9k sqft7500 Cherokee Hills Rd, Fairview, TN 37062For SaleMLS ID #3599471, Julie Hasley Coone. RealTracs MLS as distributed by MLS GRID
- $525,0004 bd3 ba2.2k sqft6014 Venable Ct, Fairview, TN 37062For SaleMLS ID #3501483, Tracy Baker. RealTracs MLS as distributed by MLS GRID
- $458,0003 bd3 ba1.7k sqft6010 Venable Ct, Fairview, TN 37062For SaleMLS ID #3593083, Eric Pardue. RealTracs MLS as distributed by MLS GRID
- $459,9003 bd2 ba1.6k sqft9023 Ada Way, Fairview, TN 37062For SaleMLS ID #3597064, Greg Davis. RealTracs MLS as distributed by MLS GRID
- $565,0004 bd3 ba2.6k sqft5015 Bobo Ct, Fairview, TN 37062For SaleMLS ID #3301875, Joe Hall, MBA. RealTracs MLS as distributed by MLS GRID
- $539,9004 bd3 ba2.2k sqft7014 Sully Ct, Fairview, TN 37062For SaleMLS ID #3545368, Tom Murray. RealTracs MLS as distributed by MLS GRID
- $549,9003 bd3 ba1.8k sqft7215 Sugar Maple Dr, Fairview, TN 37062For SaleMLS ID #3250291, Matthew Hansen. RealTracs MLS as distributed by MLS GRID
- $519,9004 bd3 ba2.5k sqft1030 Wiseman Farm Rd, Fairview, TN 37062For SaleMLS ID #3304122, Erin Krueger. RealTracs MLS as distributed by MLS GRID
- $485,0003 bd2 ba1.8k sqft7817 Shauna Cir, Fairview, TN 37062For SaleMLS ID #3525624, Shira Sturm. RealTracs MLS as distributed by MLS GRID
- $539,9003 bd3 ba2.2k sqft9025 Ada Way, Fairview, TN 37062For SaleMLS ID #3319065, Lindsay Smith. RealTracs MLS as distributed by MLS GRID
- $524,9903 bd3 ba2.1k sqft9026 Ada Way Lot 199, Fairview, TN 37062New ConstructionMLS ID #3189621, Todd Ryan. RealTracs MLS as distributed by MLS GRID
- $585,0003 bd3 ba1.8k sqft7302 Henry Dr, Fairview, TN 37062For SaleMLS ID #3516329, Regina Smith. RealTracs MLS as distributed by MLS GRID
- $529,9904 bd3 ba2.2k sqft7019 Sully Ct Lot 181, Fairview, TN 37062New ConstructionRealTracs MLS as distributed by MLS GRID
