Welcome to 4007 Brooks Court, a rare gem tucked away on a quiet tree-lined cul-de-sac in Argyle. This beautiful 1.03-acre property backs directly to US Army Corps land bordering Lake Lewisville, offering unmatched privacy and direct access to hiking trails, boat launches, and lake activities.
Inside, you will find an inviting open-concept layout with custom faux finishes, slate flooring, and serene views of the wooded backyard. The remodeled kitchen is a chef’s dream, featuring quartz countertops, stainless steel appliances including refrigerator, oven, microwave, and dishwasher, custom cabinetry, and large windows that bring in natural light.
The primary suite includes a spacious bedroom and an updated bathroom with a separate shower and soaking tub. Other highlights include a dedicated study, formal living and dining rooms, and a game room perfect for entertaining or relaxing.
Step outside to your private backyard retreat complete with an outdoor kitchen, sparkling pool, and plenty of space to relax or entertain. The oversized two-car garage provides generous storage.
Located just minutes from shopping, dining, and top-rated schools, this home offers the perfect blend of privacy and convenience. A must-see for anyone looking to enjoy the best of Argyle living.
Recent upgrades include windows, kitchen, pool and patio
Sold
Price Unknown
4007 Brooks Ct, Argyle, TX 76226
3beds
3,049sqft
Single Family Residence
Built in 1994
1.03 Acres Lot
$822,900 Zestimate®
$--/sqft
$5,887 Estimated rent
Home value
$822,900
$782,000 - $872,000
$5,887/mo
Zestimate® history
Owner options
List your home for rent
$5,887/mo
Rent Zestimate®
Find your next renter with Zillow Rental Manager. Plus, with online applications, you can quickly screen prospective tenants – for free.
$5,887/mo
Rent Zestimate®
Refinance and save
$275/mo
Est. payment
Refinancing to a lower rate could help reduce your monthly payments and save thousands over the life of the loan.
$275/mo
Est. payment
Explore your selling options
Work with a Zillow partner agent
Leverage their expertise and Zillow's premium Showcase listings to get your home seen by more buyers.
Get startedList with your own agent
Get your home in front of millions of buyers by listing it on Zillow.
Learn how to do itSell it yourself
Take full control of how buyers see your home on Zillow by listing For Sale by Owner (FSBO).
List your homeWhat's special
Sparkling poolOutdoor kitchenPrivate backyard retreatSlate flooringDedicated studyQuartz countertopsQuiet tree-lined cul-de-sac
Zillow last checked:
Listing updated:
Listed by:
Joseph Peterson 0501647 (214)444-7870,
eXp Realty LLC 888-519-7431
Bought with:
Ben Ballay
Ultima Real Estate
Source: NTREIS,MLS#: 21186385
Facts & features
Interior
Bedrooms & bathrooms
- Bedrooms: 3
- Bathrooms: 3
- Full bathrooms: 2
- 1/2 bathrooms: 1
Primary bedroom
- Features: Dual Sinks, Sitting Area in Primary, Walk-In Closet(s)
- Level: First
- Dimensions: 19 x 15
Bedroom
- Level: Second
- Dimensions: 16 x 13
Bedroom
- Level: Second
- Dimensions: 13 x 12
Breakfast room nook
- Level: First
- Dimensions: 12 x 9
Den
- Level: First
- Dimensions: 15 x 9
Dining room
- Level: First
- Dimensions: 10 x 12
Family room
- Level: First
- Dimensions: 12 x 15
Game room
- Level: Second
- Dimensions: 22 x 12
Kitchen
- Features: Breakfast Bar, Granite Counters, Kitchen Island, Walk-In Pantry
- Level: First
- Dimensions: 13 x 15
Living room
- Level: First
- Dimensions: 15 x 13
Utility room
- Level: First
- Dimensions: 8 x 5
Heating
- Central, Electric
Cooling
- Central Air, Electric
Appliances
- Included: Electric Cooktop, Electric Oven, Microwave, Refrigerator
Features
- Decorative/Designer Lighting Fixtures, High Speed Internet, Kitchen Island, Open Floorplan, Pantry, Cable TV, Wired for Data, Walk-In Closet(s)
- Flooring: Carpet, Tile
- Has basement: No
- Number of fireplaces: 1
- Fireplace features: Wood Burning
Interior area
- Total interior livable area: 3,049 sqft
Property
Parking
- Total spaces: 2
- Parking features: Covered
- Attached garage spaces: 2
Features
- Levels: Two
- Stories: 2
- Patio & porch: Covered
- Exterior features: Built-in Barbecue, Barbecue, Outdoor Grill, Outdoor Kitchen, Outdoor Living Area
- Pool features: Cabana, Gunite, In Ground, Outdoor Pool, Other, Pool
- Fencing: Wrought Iron
Lot
- Size: 1.03 Acres
- Features: Back Yard, Backs to Greenbelt/Park, Greenbelt, Interior Lot, Lawn, Landscaped, Many Trees, Subdivision, Few Trees
Details
- Additional structures: Cabana
- Parcel number: R171090
- Other equipment: Other
Construction
Type & style
- Home type: SingleFamily
- Architectural style: Detached
- Property subtype: Single Family Residence
Materials
- Foundation: Slab
- Roof: Composition
Condition
- Year built: 1994
Utilities & green energy
- Sewer: Septic Tank
- Water: Public
- Utilities for property: Septic Available, Water Available, Cable Available
Community & HOA
Community
- Security: Other
- Subdivision: Lakewood Add
HOA
- Has HOA: Yes
- Services included: Association Management
- HOA fee: $275 annually
- HOA name: Lakewood Denton
- HOA phone: 817-555-1212
Location
- Region: Argyle
Financial & listing details
- Tax assessed value: $694,419
- Annual tax amount: $11,081
- Date on market: 2/20/2026
- Cumulative days on market: 7 days
- Listing terms: Conventional,FHA
Price history
| Date | Event | Price |
|---|---|---|
| 4/17/2026 | Sold | -- |
Source: NTREIS #21186385 Report a problem | ||
| 3/17/2026 | Pending sale | $849,900$279/sqft |
Source: NTREIS #21186385 Report a problem | ||
| 2/27/2026 | Contingent | $849,900$279/sqft |
Source: NTREIS #21186385 Report a problem | ||
| 2/20/2026 | Listed for sale | $849,900-3.3%$279/sqft |
Source: NTREIS #21186385 Report a problem | ||
| 9/6/2025 | Listing removed | $879,000$288/sqft |
Source: NTREIS #20913517 Report a problem | ||
| 7/31/2025 | Price change | $879,000-2.1%$288/sqft |
Source: NTREIS #20913517 Report a problem | ||
| 7/26/2025 | Price change | $898,000-0.1%$295/sqft |
Source: NTREIS #20913517 Report a problem | ||
| 6/26/2025 | Price change | $899,000-2.7%$295/sqft |
Source: NTREIS #20913517 Report a problem | ||
| 6/13/2025 | Price change | $923,900-0.1%$303/sqft |
Source: NTREIS #20913517 Report a problem | ||
| 6/2/2025 | Price change | $924,900-2.6%$303/sqft |
Source: NTREIS #20913517 Report a problem | ||
| 5/16/2025 | Price change | $949,900-2.6%$312/sqft |
Source: NTREIS #20913517 Report a problem | ||
| 4/24/2025 | Listed for sale | $975,000+122.1%$320/sqft |
Source: NTREIS #20913517 Report a problem | ||
| 8/16/2016 | Listing removed | $439,000$144/sqft |
Source: RE/MAX DFW Associates #13409333 Report a problem | ||
| 7/11/2016 | Pending sale | $439,000$144/sqft |
Source: RE/MAX DFW Associates #13409333 Report a problem | ||
| 6/29/2016 | Listed for sale | $439,000+9.9%$144/sqft |
Source: RE/MAX DFW Associates #13409333 Report a problem | ||
| 6/23/2013 | Listing removed | $399,500$131/sqft |
Source: RE/MAX North Associates #11920668 Report a problem | ||
| 4/27/2013 | Price change | $399,500-7.1%$131/sqft |
Source: RE/MAX North Associates #11920668 Report a problem | ||
| 4/10/2013 | Price change | $429,900-2.3%$141/sqft |
Source: RE/MAX North Associates #11920668 Report a problem | ||
| 3/21/2013 | Listed for sale | $439,900$144/sqft |
Source: REMAX North Associates #11920668 Report a problem | ||
Public tax history
| Year | Property taxes | Tax assessment |
|---|---|---|
| 2025 | $10,603 +6.5% | $674,960 +10% |
| 2024 | $9,952 +10.4% | $613,600 +2.3% |
| 2023 | $9,016 -15.4% | $600,000 +12.7% |
| 2022 | $10,653 +15% | $532,325 +21% |
| 2021 | $9,260 +2% | $439,927 +3.5% |
| 2020 | $9,075 -0.3% | $425,000 -0.7% |
| 2019 | $9,098 -3.4% | $428,000 -0.2% |
| 2018 | $9,415 +11.1% | $428,718 +1.2% |
| 2017 | $8,471 | $423,821 +7.5% |
| 2016 | $8,471 -0.1% | $394,374 +6.2% |
| 2015 | $8,481 | $371,204 -1.1% |
| 2014 | $8,481 | $375,313 +10.3% |
| 2013 | $8,481 | $340,321 |
| 2012 | -- | $340,321 +0.8% |
| 2011 | -- | $337,621 +10% |
| 2010 | -- | $306,928 +6.9% |
| 2009 | -- | $287,013 +1.7% |
| 2007 | $6,648 -3.1% | $282,345 +2.5% |
| 2006 | $6,859 +1.1% | $275,480 +1.4% |
| 2005 | $6,782 | $271,655 -3.3% |
| 2004 | -- | $280,887 +1% |
| 2003 | -- | $278,161 |
| 2002 | -- | $278,161 +4.2% |
| 2001 | -- | $266,900 |
Find assessor info on the county website
Neighborhood: 76226
Nearby homes
- $1,226,9004 bd4 ba5.7k sqft4009 Brooks Ct, Argyle, TX 76226Off Market
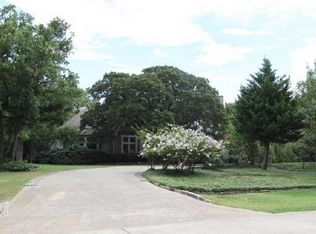
- $809,5004 bd3 ba3.6k sqft4005 Brooks Ct, Argyle, TX 76226Off Market
- $1,027,6004 bd4 ba4.6k sqft4011 Brooks Ct, Argyle, TX 76226Off Market
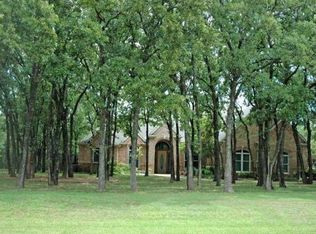
- $908,7004 bd2 ba3k sqft4003 Brooks Ct, Argyle, TX 76226Off Market
- $822,7003 bd2 ba3.7k sqft4008 Brooks Ct, Argyle, TX 76226Off Market
- $974,1004 bd3 ba3.1k sqft4006 Brooks Ct, Argyle, TX 76226Off Market
- $--4 bd5 ba4k sqft4010 Brooks Ct, Argyle, TX 76226Sold
- $864,3004 bd3 ba4k sqft4004 Brooks Ct, Argyle, TX 76226Off Market
Nearby schools
GreatSchools rating
- 10/10Heritage Elementary SchoolGrades: PK-5Distance: 2.2 mi
- 8/10Briarhill Middle SchoolGrades: 6-8Distance: 2.5 mi
- 8/10Marcus High SchoolGrades: 9-12Distance: 3.5 mi
Schools provided by the listing agent
- Elementary: Heritage
- Middle: Briarhill
- High: Marcus
- District: Lewisville ISD
Source: NTREIS. This data may not be complete. We recommend contacting the local school district to confirm school assignments for this home.
Get a cash offer in 3 minutes
Find out how much your home could sell for in as little as 3 minutes with a no-obligation cash offer.
Estimated market value
$822,900
Get a cash offer in 3 minutes
Find out how much your home could sell for in as little as 3 minutes with a no-obligation cash offer.
Estimated market value
$822,900
- Texas
- Denton County
- Highland Village
- 76226
- 4007 Brooks Ct
Nearby cities
Nearby neighborhoods
Nearby zip codes
Other Highland Village Topics
- Apartments for Rent in 76226
- Houses for Sale in 76226
- Houses for Rent in 76226
- 76226 Real Estate
- Highland Village Condos
- Houses for Sale in Highland Village
- Newest Listings in Highland Village
- Highland Village Home Values
- Highland Village Real Estate Agents
- Highland Village Refinance
- Highland Village Mortgage Rates
