Stunning traditional estate set on over an acre of heavily treed grounds in the exclusive, tucked-away enclave of Brooks Court. This remarkable property offers unmatched privacy & park-like setting, backing directly to Corps of Engineers land and Pilot Knoll Park—delivering breathtaking views, direct access to nature, and a true retreat-style lifestyle. From the moment you enter, you’re greeted by a grand, impressive entry that opens to refined yet inviting living spaces. The living room is a showstopper with custom built-ins, a statement fireplace, and a dramatic wall of windows that flood the space with natural light and showcase the lush surroundings. Designed for effortless entertaining, the dining room flows seamlessly into a wet bar complete with a built-in wine fridge. Hardwood floors carry through to the breakfast and family rooms, which overlook a spectacular backyard oasis featuring a sparkling pool and spa with water feature—your own private resort. The updated kitchen blends style and function with quartz countertops, double ovens, a large island, breakfast bar, and extensive custom cabinetry and storage. A richly paneled study with French doors and built-ins offers a sophisticated work-from-home space. The primary suite offers a private retreat with an ensuite bath featuring double vanities, a massive walk-in closet, and a cedar closet. A secondary bedroom is conveniently located downstairs. Upstairs, you’ll find two spacious ensuite bedrooms and an expansive game room perfect for entertaining or relaxing. An oversized three-car garage with a built-in workshop adds exceptional functionality and convenience, offering direct access to a spacious laundry room with abundant cabinetry and a sink, as well as a separate entry to a mudroom complete with a built-in desk. This beautifully maintained custom home is zoned for the highly-desirable Highland Village schools and is conveniently located just of 2499 minutes from excellent shopping and services.
Sold
Price Unknown
4010 Brooks Ct, Argyle, TX 76226
4beds
4,058sqft
Single Family Residence
Built in 1993
1.14 Acres Lot
$1,042,000 Zestimate®
$--/sqft
$7,895 Estimated rent
Home value
$1,042,000
$990,000 - $1.10M
$7,895/mo
Zestimate® history
Owner options
List your home for rent
$7,895/mo
Rent Zestimate®
Find your next renter with Zillow Rental Manager. Plus, with online applications, you can quickly screen prospective tenants – for free.
$7,895/mo
Rent Zestimate®
Refinance and save
$300/mo
Est. payment
Refinancing to a lower rate could help reduce your monthly payments and save thousands over the life of the loan.
$300/mo
Est. payment
Explore your selling options
Work with a Zillow partner agent
Leverage their expertise and Zillow's premium Showcase listings to get your home seen by more buyers.
Get startedList with your own agent
Get your home in front of millions of buyers by listing it on Zillow.
Learn how to do itSell it yourself
Take full control of how buyers see your home on Zillow by listing For Sale by Owner (FSBO).
List your homeWhat's special
Zillow last checked:
Listing updated:
Listed by:
Karen Osborn 0619637 214-235-9909,
RE/MAX DFW Associates IV 972-539-3550
Bought with:
Kristen Mackey, 0616150
Better Homes and Gardens Real
Source: NTREIS,MLS#: 21250359
Facts & features
Interior
Bedrooms & bathrooms
- Bedrooms: 4
- Bathrooms: 5
- Full bathrooms: 4
- 1/2 bathrooms: 1
Primary bedroom
- Features: Built-in Features, Cedar Closet(s), Ceiling Fan(s), Dual Sinks, Double Vanity, En Suite Bathroom, Jetted Tub, Sitting Area in Primary, Separate Shower, Walk-In Closet(s)
- Level: First
- Dimensions: 19 x 15
Bedroom
- Features: Ceiling Fan(s), Split Bedrooms, Walk-In Closet(s)
- Level: First
- Dimensions: 12 x 12
Bedroom
- Features: Ceiling Fan(s), Walk-In Closet(s)
- Level: Second
- Dimensions: 13 x 12
Bedroom
- Features: Ceiling Fan(s), Fireplace, Walk-In Closet(s)
- Level: Second
- Dimensions: 13 x 12
Breakfast room nook
- Features: Eat-in Kitchen
- Level: First
- Dimensions: 10 x 12
Dining room
- Level: First
- Dimensions: 14 x 12
Family room
- Features: Built-in Features, Ceiling Fan(s), Fireplace
- Level: First
- Dimensions: 20 x 17
Game room
- Features: Ceiling Fan(s)
- Level: Second
- Dimensions: 16 x 25
Kitchen
- Features: Breakfast Bar, Built-in Features, Eat-in Kitchen, Granite Counters, Kitchen Island, Pantry, Walk-In Pantry
- Level: First
- Dimensions: 12 x 15
Laundry
- Features: Built-in Features
- Level: First
- Dimensions: 10 x 8
Living room
- Features: Built-in Features, Ceiling Fan(s), Fireplace
- Level: First
- Dimensions: 15 x 15
Mud room
- Features: Built-in Features
- Level: First
- Dimensions: 4 x 6
Office
- Features: Built-in Features, Ceiling Fan(s)
- Level: First
- Dimensions: 12 x 14
Storage room
- Features: Built-in Features
- Level: Second
- Dimensions: 8 x 10
Heating
- Electric
Cooling
- Central Air, Ceiling Fan(s)
Appliances
- Included: Double Oven, Dishwasher, Electric Cooktop, Disposal, Microwave, Wine Cooler
- Laundry: Dryer Hookup, ElectricDryer Hookup, Laundry in Utility Room
Features
- Wet Bar, Built-in Features, Cedar Closet(s), Chandelier, Cathedral Ceiling(s), Decorative/Designer Lighting Fixtures, Double Vanity, Granite Counters, High Speed Internet, Kitchen Island, Open Floorplan, Pantry, Cable TV, Vaulted Ceiling(s), Walk-In Closet(s)
- Flooring: Carpet, Ceramic Tile, Hardwood
- Windows: Shutters
- Has basement: No
- Number of fireplaces: 2
- Fireplace features: Gas Log
Interior area
- Total interior livable area: 4,058 sqft
Property
Parking
- Total spaces: 3
- Parking features: Additional Parking, Circular Driveway, Driveway, Garage, Garage Door Opener, Oversized, Garage Faces Side, Workshop in Garage
- Attached garage spaces: 3
Features
- Levels: Two
- Stories: 2
- Patio & porch: Deck, Covered
- Exterior features: Garden, Lighting, Outdoor Grill, Private Yard, Rain Gutters
- Pool features: Fenced, Gunite, Heated, In Ground, Pool, Pool Sweep, Water Feature
- Fencing: Wrought Iron
Lot
- Size: 1.14 Acres
- Features: Back Yard, Lawn, Landscaped, Many Trees, Subdivision, Sprinkler System
Details
- Parcel number: R171081
Construction
Type & style
- Home type: SingleFamily
- Architectural style: Traditional,Detached
- Property subtype: Single Family Residence
Materials
- Brick
- Foundation: Slab
- Roof: Composition
Condition
- Year built: 1993
Utilities & green energy
- Sewer: Septic Tank
- Water: Public
- Utilities for property: Electricity Available, Septic Available, Underground Utilities, Water Available, Cable Available
Community & HOA
Community
- Security: Security System, Smoke Detector(s)
- Subdivision: Lakewood Add
HOA
- Has HOA: Yes
- Services included: Association Management
- HOA fee: $300 annually
- HOA name: Brooks Court Hoa
- HOA phone: 469-312-1217
Location
- Region: Argyle
Financial & listing details
- Tax assessed value: $780,000
- Annual tax amount: $14,077
- Date on market: 4/25/2026
- Cumulative days on market: 10 days
Price history
| Date | Event | Price |
|---|---|---|
| 6/5/2026 | Sold | -- |
Source: NTREIS #21250359 Report a problem | ||
| 5/14/2026 | Pending sale | $1,084,000$267/sqft |
Source: NTREIS #21250359 Report a problem | ||
| 5/5/2026 | Contingent | $1,084,000$267/sqft |
Source: NTREIS #21250359 Report a problem | ||
| 4/25/2026 | Listed for sale | $1,084,000+44.5%$267/sqft |
Source: NTREIS #21250359 Report a problem | ||
| 11/30/2016 | Listing removed | $750,000$185/sqft |
Source: Keller Williams - Dallas Metro North #13430495 Report a problem | ||
| 7/30/2016 | Listed for sale | $750,000+0.1%$185/sqft |
Source: Keller Williams Realty-FM #13430495 Report a problem | ||
| 11/4/2014 | Listing removed | $749,000$185/sqft |
Source: Keller Williams Realty Report a problem | ||
| 9/19/2014 | Listed for sale | $749,000$185/sqft |
Source: KELLER WILLIAMS REALTY Report a problem | ||
Public tax history
| Year | Property taxes | Tax assessment |
|---|---|---|
| 2025 | $5,766 -11.2% | $780,000 +7.5% |
| 2024 | $6,494 +5% | $725,395 +10% |
| 2023 | $6,183 -31.2% | $659,450 +10% |
| 2022 | $8,994 +2.5% | $599,500 +6.7% |
| 2021 | $8,772 +0.4% | $562,062 +4.1% |
| 2020 | $8,733 0% | $540,000 +0.3% |
| 2019 | $8,735 -0.1% | $538,500 -0.3% |
| 2018 | $8,748 +3% | $540,000 +5.7% |
| 2017 | $8,495 | $511,000 +7.7% |
| 2016 | $8,495 +1.1% | $474,320 +10% |
| 2015 | $8,405 | $431,200 -0.7% |
| 2014 | $8,405 | $434,170 +10% |
| 2013 | $8,405 | $394,700 |
| 2012 | -- | $394,700 -11.6% |
| 2011 | -- | $446,678 -3.7% |
| 2010 | -- | $463,774 +4% |
| 2009 | -- | $445,980 -3% |
| 2007 | $9,971 +0.3% | $459,773 +2.5% |
| 2006 | $9,938 -0.1% | $448,511 +0.5% |
| 2005 | $9,952 | $446,296 -0.9% |
| 2004 | -- | $450,123 0% |
| 2003 | -- | $450,261 +2.6% |
| 2002 | -- | $438,789 +3% |
| 2001 | -- | $426,056 |
Find assessor info on the county website
Neighborhood: 76226
Nearby homes
- $822,7003 bd2 ba3.7k sqft4008 Brooks Ct, Argyle, TX 76226Off Market
- $974,5005 bd5 ba4k sqft4012 Brooks Ct, Argyle, TX 76226Off Market
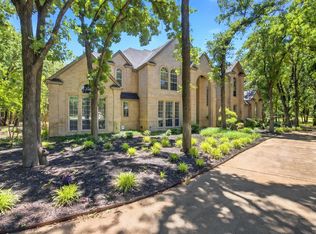
- $974,1004 bd3 ba3.1k sqft4006 Brooks Ct, Argyle, TX 76226Off Market
- $1,226,9004 bd4 ba5.7k sqft4009 Brooks Ct, Argyle, TX 76226Off Market
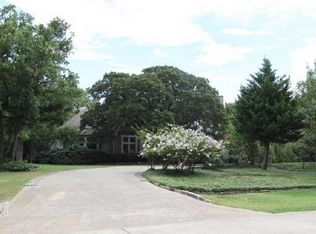
- $--5 bd6 ba4.8k sqft4014 Brooks Ct, Argyle, TX 76226Sold
- $--3 bd3 ba3k sqft4007 Brooks Ct, Argyle, TX 76226Sold
- $928,5004 bd3 ba4k sqft4013 Brooks Ct, Argyle, TX 76226Off Market
- $1,027,6004 bd4 ba4.6k sqft4011 Brooks Ct, Argyle, TX 76226Off Market
Nearby schools
GreatSchools rating
- 10/10Heritage Elementary SchoolGrades: PK-5Distance: 2.2 mi
- 8/10Briarhill Middle SchoolGrades: 6-8Distance: 2.4 mi
- 8/10Marcus High SchoolGrades: 9-12Distance: 3.5 mi
Schools provided by the listing agent
- Elementary: Heritage
- Middle: Briarhill
- High: Marcus
- District: Lewisville ISD
Source: NTREIS. This data may not be complete. We recommend contacting the local school district to confirm school assignments for this home.
Get a cash offer in 3 minutes
Find out how much your home could sell for in as little as 3 minutes with a no-obligation cash offer.
Estimated market value
$1,042,000
Get a cash offer in 3 minutes
Find out how much your home could sell for in as little as 3 minutes with a no-obligation cash offer.
Estimated market value
$1,042,000
- Texas
- Denton County
- Highland Village
- 76226
- 4010 Brooks Ct
Nearby cities
Nearby neighborhoods
Nearby zip codes
Other Highland Village Topics
- Apartments for Rent in 76226
- Houses for Sale in 76226
- Houses for Rent in 76226
- 76226 Real Estate
- Highland Village Condos
- Houses for Sale in Highland Village
- Newest Listings in Highland Village
- Highland Village Home Values
- Highland Village Real Estate Agents
- Highland Village Refinance
- Highland Village Mortgage Rates
