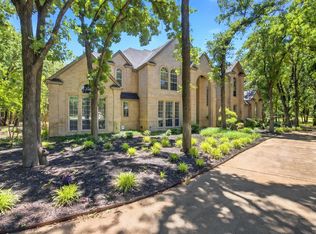
Amazing traditional home backing up to gorgeous, lakeside state park. Situated on park-like, oversized, 1.46 acre lot, including picturesque bridge, and entertainers dream backyard that overlooks dense peaceful, woodlands. Backing to state park and Lake Lewisville. Lovely views from chef's kitchen, luxurious owners' suite, and all living areas to mesmerizing, treed sanctuary. Downstairs primary with massive ensuite and separate walk ins is a dream. Two massive bedrooms upstairs as well as enormous third room that can be used as a bedroom, game room, media room, craft room, executive office, or flex space. Incredibly unique and hard to find detached guest quarters can be used as a pool house, or oversized home office, music studio, art studio, guest quarters or hobbyists dream space over detached three car garage. Amazing privacy in extensive back yard with pool, spa, and room for future sport, bocce ball or pickle ball court. Less than five minutes drive to nearly unlimited shopping, dining, athletic & entertainment options.
Sold
Price Unknown
4014 Brooks Ct, Argyle, TX 76226
5beds
4,882sqft
Single Family Residence
Built in 1996
1.47 Acres Lot
$1,018,900 Zestimate®
$--/sqft
$7,424 Estimated rent
Home value
$1,018,900
$958,000 - $1.08M
$7,424/mo
Zestimate® history
Owner options
List your home for rent
$7,424/mo
Rent Zestimate®
Find your next renter with Zillow Rental Manager. Plus, with online applications, you can quickly screen prospective tenants – for free.
$7,424/mo
Rent Zestimate®
Refinance and save
$250/mo
Est. payment
Refinancing to a lower rate could help reduce your monthly payments and save thousands over the life of the loan.
$250/mo
Est. payment
Explore your selling options
Work with a Zillow partner agent
Leverage their expertise and Zillow's premium Showcase listings to get your home seen by more buyers.
Get startedList with your own agent
Get your home in front of millions of buyers by listing it on Zillow.
Learn how to do itSell it yourself
Take full control of how buyers see your home on Zillow by listing For Sale by Owner (FSBO).
List your homeWhat's special
Zillow last checked:
Listing updated:
Listed by:
Christopher Mays 0661648 940-484-9411,
Briggs Freeman Sotheby's Int'l 214-350-0400
Bought with:
Lucile Bangerter
Fathom Realty, LLC
Source: NTREIS,MLS#: 21056926
Facts & features
Interior
Bedrooms & bathrooms
- Bedrooms: 5
- Bathrooms: 6
- Full bathrooms: 5
- 1/2 bathrooms: 1
Primary bedroom
- Features: Dual Sinks, En Suite Bathroom
- Level: First
- Dimensions: 16 x 15
Bedroom
- Level: First
- Dimensions: 13 x 10
Bedroom
- Features: En Suite Bathroom, Walk-In Closet(s)
- Level: Second
- Dimensions: 21 x 19
Bedroom
- Features: En Suite Bathroom, Walk-In Closet(s)
- Level: Second
- Dimensions: 22 x 12
Bedroom
- Features: Walk-In Closet(s)
- Level: Second
- Dimensions: 29 x 16
Primary bathroom
- Level: First
- Dimensions: 20 x 10
Breakfast room nook
- Level: First
- Dimensions: 13 x 12
Dining room
- Level: First
- Dimensions: 12 x 11
Family room
- Level: First
- Dimensions: 24 x 19
Other
- Features: Built-in Features, Walk-In Closet(s)
- Level: Second
- Dimensions: 30 x 20
Laundry
- Level: First
- Dimensions: 16 x 7
Living room
- Level: First
- Dimensions: 18 x 17
Utility room
- Level: First
- Dimensions: 12 x 7
Appliances
- Included: Dishwasher, Disposal, Microwave, Range, Some Commercial Grade
Features
- Built-in Features, Decorative/Designer Lighting Fixtures, Double Vanity, Eat-in Kitchen, Granite Counters, High Speed Internet, In-Law Floorplan, Kitchen Island, Multiple Staircases, Open Floorplan, Walk-In Closet(s)
- Flooring: Combination
- Has basement: No
- Number of fireplaces: 2
- Fireplace features: Decorative, Masonry
Interior area
- Total interior livable area: 4,882 sqft
Property
Parking
- Total spaces: 3
- Parking features: Additional Parking
- Garage spaces: 3
Features
- Levels: Two
- Stories: 2
- Has private pool: Yes
- Pool features: In Ground, Outdoor Pool, Pool, Private
- Fencing: Wood
Lot
- Size: 1.47 Acres
- Features: Back Yard, Lawn, Many Trees
Details
- Additional structures: Garage(s), Guest House, Outbuilding
- Parcel number: R171079
Construction
Type & style
- Home type: SingleFamily
- Architectural style: Traditional,Detached
- Property subtype: Single Family Residence
Materials
- Brick
Condition
- Year built: 1996
Utilities & green energy
- Sewer: Aerobic Septic
- Water: Public
- Utilities for property: Electricity Available, Natural Gas Available, Propane, Other, Septic Available, Separate Meters, Water Available
Community & HOA
Community
- Features: Curbs
- Subdivision: Lakewood Add
HOA
- Has HOA: Yes
- Services included: Association Management
- HOA fee: $250 annually
- HOA name: Brooks Court HOA
- HOA phone: 469-312-1217
Location
- Region: Argyle
Financial & listing details
- Tax assessed value: $1,125,235
- Annual tax amount: $14,783
- Date on market: 9/10/2025
- Listing terms: Cash,Conventional,VA Loan
- Electric utility on property: Yes
Price history
| Date | Event | Price |
|---|---|---|
| 9/18/2025 | Sold | -- |
Source: NTREIS #21056926 Report a problem | ||
| 9/10/2025 | Pending sale | $1,050,000-12.5%$215/sqft |
Source: NTREIS #21056926 Report a problem | ||
| 7/30/2025 | Listing removed | $1,200,000$246/sqft |
Source: NTREIS #20688181 Report a problem | ||
| 5/3/2025 | Listed for sale | $1,200,000-5.9%$246/sqft |
Source: NTREIS #20688181 Report a problem | ||
| 2/10/2025 | Listing removed | $1,275,000$261/sqft |
Source: NTREIS #20688181 Report a problem | ||
| 11/27/2024 | Price change | $1,275,000-1.9%$261/sqft |
Source: NTREIS #20688181 Report a problem | ||
| 11/8/2024 | Price change | $1,300,000-3%$266/sqft |
Source: NTREIS #20688181 Report a problem | ||
| 10/23/2024 | Price change | $1,340,000-3.6%$274/sqft |
Source: NTREIS #20688181 Report a problem | ||
| 9/30/2024 | Listed for sale | $1,390,000$285/sqft |
Source: NTREIS #20688181 Report a problem | ||
| 9/21/2024 | Listing removed | $1,390,000$285/sqft |
Source: NTREIS #20688181 Report a problem | ||
| 9/7/2024 | Price change | $1,390,000-2.5%$285/sqft |
Source: NTREIS #20688181 Report a problem | ||
| 8/21/2024 | Price change | $1,425,000-5%$292/sqft |
Source: NTREIS #20688181 Report a problem | ||
| 8/12/2024 | Listed for sale | $1,500,000$307/sqft |
Source: NTREIS #20688181 Report a problem | ||
| 8/8/2024 | Contingent | $1,500,000$307/sqft |
Source: NTREIS #20688181 Report a problem | ||
| 7/31/2024 | Listed for sale | $1,500,000+30.4%$307/sqft |
Source: NTREIS #20688181 Report a problem | ||
| 7/7/2023 | Sold | -- |
Source: NTREIS #20338151 Report a problem | ||
| 7/5/2023 | Pending sale | $1,150,000$236/sqft |
Source: NTREIS #20338151 Report a problem | ||
| 6/26/2023 | Contingent | $1,150,000$236/sqft |
Source: NTREIS #20338151 Report a problem | ||
| 6/2/2023 | Listed for sale | $1,150,000+4.5%$236/sqft |
Source: NTREIS #20338151 Report a problem | ||
| 4/6/2023 | Listing removed | -- |
Source: NTREIS #20069544 Report a problem | ||
| 8/1/2022 | Listing removed | $1,100,000$225/sqft |
Source: NTREIS #20069544 Report a problem | ||
| 6/15/2022 | Pending sale | $1,100,000$225/sqft |
Source: NTREIS #20069544 Report a problem | ||
| 6/15/2022 | Listed for sale | $1,100,000$225/sqft |
Source: NTREIS #20069544 Report a problem | ||
| 5/31/2022 | Listing removed | $1,100,000$225/sqft |
Source: NTREIS #20069544 Report a problem | ||
| 5/28/2022 | Listed for sale | $1,100,000+57.4%$225/sqft |
Source: NTREIS #20069544 Report a problem | ||
| 9/2/2016 | Listing removed | $699,000$143/sqft |
Source: Keller Williams - Frisco #13273393 Report a problem | ||
| 11/9/2015 | Listed for sale | $699,000$143/sqft |
Source: Keller Williams Frisco Stars #13273393 Report a problem | ||
| 3/6/2014 | Sold | -- |
Source: Agent Provided Report a problem | ||
Public tax history
| Year | Property taxes | Tax assessment |
|---|---|---|
| 2025 | $14,783 +7.5% | $907,023 +10% |
| 2024 | $13,756 +10% | $824,566 +10% |
| 2023 | $12,504 -4.7% | $749,605 +10% |
| 2022 | $13,127 +3.4% | $681,459 +10% |
| 2021 | $12,698 -2.3% | $619,508 -0.9% |
| 2020 | $12,997 +0.1% | $625,105 -0.3% |
| 2019 | $12,988 +0.8% | $626,693 +3.9% |
| 2018 | $12,890 +7.7% | $602,972 +1.3% |
| 2017 | $11,966 | $595,179 +8.1% |
| 2016 | $11,966 +5.3% | $550,544 +6.8% |
| 2015 | $11,361 | $515,555 +5.2% |
| 2014 | $11,361 | $489,934 +14.2% |
| 2013 | $11,361 | $428,978 +2.6% |
| 2012 | -- | $418,299 -11.3% |
| 2011 | -- | $471,589 +13% |
| 2010 | -- | $417,276 +4.7% |
| 2009 | -- | $398,356 +0.8% |
| 2007 | $9,646 -2.3% | $395,083 +3.5% |
| 2006 | $9,873 +1.1% | $381,780 +1.5% |
| 2005 | $9,761 | $376,232 -1.8% |
| 2004 | -- | $383,175 -0.8% |
| 2003 | -- | $386,421 -3.1% |
| 2002 | -- | $398,591 -1.3% |
| 2001 | -- | $403,648 |
Find assessor info on the county website
Neighborhood: 76226
Nearby homes
- $918,9004 bd3 ba3.3k sqft4016 Brooks Ct, Argyle, TX 76226Off Market
- $1,022,5004 bd4 ba4.1k sqft4017 Brooks Ct, Argyle, TX 76226Off Market
- $974,5005 bd5 ba4k sqft4012 Brooks Ct, Argyle, TX 76226Off Market
- $--4 bd3 ba3.3k sqft4019 Brooks Ct, Argyle, TX 76226Sold

- $1,253,4004 bd6 ba4.7k sqft4015 Brooks Court, Highland Village, TX 76226Off Market
- $1,186,3004 bd6 ba4.7k sqft4015 Brooks Ct, Argyle, TX 76226Off Market
- $--4 bd5 ba4k sqft4010 Brooks Ct, Argyle, TX 76226Sold
- $928,5004 bd3 ba4k sqft4013 Brooks Ct, Argyle, TX 76226Off Market
Nearby schools
GreatSchools rating
- 10/10Heritage Elementary SchoolGrades: PK-5Distance: 2.2 mi
- 8/10Briarhill Middle SchoolGrades: 6-8Distance: 2.5 mi
- 8/10Marcus High SchoolGrades: 9-12Distance: 3.5 mi
Schools provided by the listing agent
- Elementary: Heritage
- Middle: Briarhill
- High: Marcus
- District: Lewisville ISD
Source: NTREIS. This data may not be complete. We recommend contacting the local school district to confirm school assignments for this home.
Get a cash offer in 3 minutes
Find out how much your home could sell for in as little as 3 minutes with a no-obligation cash offer.
Estimated market value
$1,018,900
Get a cash offer in 3 minutes
Find out how much your home could sell for in as little as 3 minutes with a no-obligation cash offer.
Estimated market value
$1,018,900
- Texas
- Denton County
- Highland Village
- 76226
- 4014 Brooks Ct
Nearby cities
Nearby neighborhoods
Nearby zip codes
Other Highland Village Topics
- Apartments for Rent in 76226
- Houses for Sale in 76226
- Houses for Rent in 76226
- 76226 Real Estate
- Highland Village Condos
- Houses for Sale in Highland Village
- Newest Listings in Highland Village
- Highland Village Home Values
- Highland Village Real Estate Agents
- Highland Village Refinance
- Highland Village Mortgage Rates
