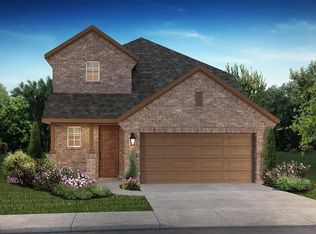
The largest plan in the Shea Homes 40' series makes extremely efficient use of space, with two-story ceilings and a view of the loft from the wide-open great room. This high-value home accommodates growing families with ease -- without sacrificing any comforts for the adults. Features include an upgraded primary bathroom layout; a bump-out storage area in the garage; and upgraded kitchen appliances, including a 36" gas cooktop. All new Shea homes are EnergyStar Certified and come with smart home technology, stainless steel gas appliances, and a one-year warranty. Take advantage of Sienna's wide variety of amenities and join in on the sense of community in this vibrant, sprawling master plan. The Bees Crossing section is located near the front of the development, making for easy access to Fort Bend County Toll Road and Highway 6. Ask about our amazing promotions!
Pending
$499,990
4007 Colony Ln, Missouri City, TX 77459
5beds
2,588sqft
Single Family Residence
Built in 2026
0.26 Acres Lot
$509,900 Zestimate®
$193/sqft
$132/mo HOA
What's special
Stainless steel gas appliancesTwo-story ceilingsUpgraded kitchen appliancesSmart home technologyUpgraded primary bathroom layout
- 147 days |
- 5 |
- 2 |
Zillow last checked:
Listing updated:
Listed by:
Jimmy Franklin 281-347-2200,
Shea Homes
Source: HAR,MLS#: 9387577
Facts & features
Interior
Bedrooms & bathrooms
- Bedrooms: 5
- Bathrooms: 4
- Full bathrooms: 4
Rooms
- Room types: Utility Room
Primary bathroom
- Features: Primary Bath: Double Sinks, Primary Bath: Tub/Shower Combo
Kitchen
- Features: Kitchen Island, Kitchen open to Family Room, Pantry
Heating
- Electric
Cooling
- Electric
Appliances
- Included: ENERGY STAR Qualified Appliances, Water Heater, Disposal, Electric Oven, Microwave, Gas Cooktop, Dishwasher
- Laundry: Electric Dryer Hookup, Washer Hookup
Features
- High Ceilings, Prewired for Alarm System, 1 Bedroom Down - Not Primary BR, 2 Bedrooms Down, Primary Bed - 1st Floor, Walk-In Closet(s)
- Flooring: Carpet, Vinyl
Interior area
- Total structure area: 2,588
- Total interior livable area: 2,588 sqft
Property
Parking
- Total spaces: 2
- Parking features: Attached, Garage Door Opener, Attached & Detached
- Attached garage spaces: 2
- Has carport: Yes
Features
- Stories: 2
- Patio & porch: Covered
- Fencing: Back Yard
Lot
- Size: 0.26 Acres
- Features: Cul-De-Sac, 0 Up To 1/4 Acre
Details
- Parcel number: 8132310020300907
Construction
Type & style
- Home type: SingleFamily
- Architectural style: Contemporary,Traditional
- Property subtype: Single Family Residence
Materials
- Spray Foam Insulation, Brick
- Foundation: Slab
- Roof: Composition
Condition
- New construction: Yes
- Year built: 2026
Details
- Builder name: Shea Homes
Utilities & green energy
- Water: Water District
Green energy
- Green verification: Green Built Gulf Coast, HERS Index Score
- Energy efficient items: Attic Vents, Thermostat, Lighting, HVAC, HVAC>13 SEER
Community & HOA
Community
- Security: Prewired for Alarm System
- Subdivision: Sienna Village Of Bees Creek
HOA
- Has HOA: Yes
- HOA fee: $1,580 annually
Location
- Region: Missouri City
Financial & listing details
- Price per square foot: $193/sqft
- Tax assessed value: $48,000
- Annual tax amount: $757
- Date on market: 2/24/2026
- Listing terms: Cash,Conventional,FHA,Investor,VA Loan
- Road surface type: Concrete, Curbs
Estimated market value
$509,900
$484,000 - $540,000
$3,229/mo
Price history
| Date | Event | Price |
|---|---|---|
| 4/27/2026 | Pending sale | $499,990$193/sqft |
Source:  HAR #9387577 Report a problem HAR #9387577 Report a problem | ||
| 3/20/2026 | Price change | $499,990-6.3%$193/sqft |
Source: HAR #9387577 Report a problem | ||
| 2/24/2026 | Listed for sale | $533,777$206/sqft |
Source: HAR #9387577 Report a problem | ||
Public tax history
| Year | Property taxes | Tax assessment |
|---|---|---|
| 2025 | $757 +19.8% | $48,000 +14.3% |
| 2024 | $632 | $42,000 |
Find assessor info on the county website
Monthly payment
Est. payment
Payment breakdown
Explore the cost of this home by adjusting the details. Changes won't be saved.Climate risks
Neighborhood: 77459
Nearby schools
GreatSchools rating
- 10/10Sienna Crossing Elementary SchoolGrades: PK-5Distance: 0.4 mi
- 7/10Billy Baines Middle SchoolGrades: 6-8Distance: 0.8 mi
- 7/10Ridge Point High SchoolGrades: 9-12Distance: 1.6 mi
Schools provided by the listing agent
- Elementary: Sienna Crossing Elementary School
- Middle: Baines Middle School
- High: Ridge Point High School
Source: HAR. This data may not be complete. We recommend contacting the local school district to confirm school assignments for this home.
- $494,6004 bd3 ba2.5k sqft4011 Colony Ln, Missouri City, TX 77459Off Market
- $449,2003 bd2 ba2k sqft4015 Colony Ln, Missouri City, TX 77459Off Market
- $461,2004 bd3 ba2.1k sqft4023 Colony Ln, Missouri City, TX 77459Off Market
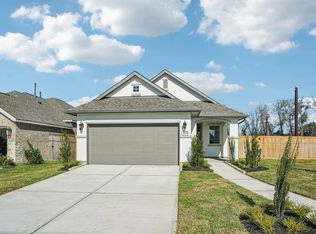
- $377,8003 bd2 ba1.7k sqft4014 Colony Ln, Missouri City, TX 77459Off Market
- $397,9004 bd3 ba1.7k sqft4018 Colony Ln, Missouri City, TX 77459For Sale
- $459,0004 bd3 ba2.3k sqft4022 Colony Ln, Missouri City, TX 77459Off Market
- $514,4004 bd3 ba2.7k sqft4027 Colony Ln, Missouri City, TX 77459Off Market
- $474,8004 bd4 ba2.4k sqft4026 Colony Ln, Missouri City, TX 77459Off Market
A local agent can set up tours, give advice and negotiate with sellers.
Similar homes
- from $540,9004 bd3 ba2.6k sqft2663W Plan, Sienna 50', Missouri City, TX 77459New Construction
 Perry Homes
 - from $520,9004 bd3 ba2.4k sqft2474W Plan, Sienna 50', Missouri City, TX 77459New Construction
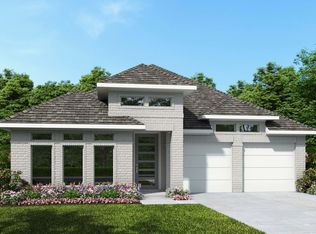 Perry Homes
 - from $623,9004 bd3 ba2.9k sqft2969W Plan, Sienna 60', Missouri City, TX 77459New Construction
 Perry Homes
 - from $547,9004 bd3 ba2.7k sqft2754H Plan, Sienna 50', Missouri City, TX 77459New Construction
 Perry Homes
 - $636,7395 bd5 ba2.7k sqft1422 Crest Dale Ln, Missouri City, TX 77459New ConstructionMLS ID #55513702, Nimesh Patel, RE/MAX Fine Properties. HAR
- from $621,9004 bd4 ba2.9k sqft2995W Plan, Sienna 60', Missouri City, TX 77459New ConstructionPerry Homes
- from $586,9004 bd3 ba2.7k sqft2737M Plan, Sienna 55' - Valencia by Perry Homes, Missouri City, TX 77459New ConstructionPerry Homes
- from $594,9004 bd3 ba2.7k sqft2726M Plan, Sienna 55' - Valencia by Perry Homes, Missouri City, TX 77459New ConstructionPerry Homes
- $589,6244 bd3 ba3k sqft10947 White Mist Dr, Missouri City, TX 77459New ConstructionMLS ID #29098718, Nimesh Patel, RE/MAX Fine Properties. HAR
- from $624,9004 bd3 ba2.9k sqft2980W Plan, Sienna 60', Missouri City, TX 77459New ConstructionPerry Homes
- $607,0534 bd4 ba3.1k sqft10951 White Mist Dr, Missouri City, TX 77459New ConstructionMLS ID #64094768, Nimesh Patel, RE/MAX Fine Properties. HAR
- from $619,9004 bd4 ba2.8k sqft2850W Plan, Sienna 60', Missouri City, TX 77459New ConstructionPerry Homes
- from $484,9004 bd3 ba2.4k sqft2444W Plan, Valencia 45', Manvel, TX 77578New ConstructionPerry Homes
- $651,0294 bd4 ba2.7k sqft1314 Village Falls Dr, Missouri City, TX 77459New ConstructionMLS ID #77378867, Nimesh Patel, RE/MAX Fine Properties. HAR
- $509,9004 bd4 ba3.4k sqft2718 Jasper Oaks Dr, Iowa Colony, TX 77583New ConstructionMLS ID #98334738, Jimmy Franklin, eXp Realty LLC. HAR
- from $470,9004 bd3 ba2.1k sqft2188W Plan, Meridiana 50', Manvel, TX 77578New ConstructionPerry Homes
- from $460,9004 bd3 ba2.1k sqft2180W Plan, Valencia 45', Manvel, TX 77578New ConstructionPerry Homes
- from $545,9004 bd3 ba2.6k sqft2663W Plan, Serenity 55+ Active Adult, Manvel, TX 77578New ConstructionPerry Homes
- from $343,9903 bd3 ba1.6k sqftGARDENIA Plan, Murphy Village, Missouri City, TX 77459New ConstructionDR Horton
- from $511,9004 bd3 ba2.4k sqft2443H Plan, Valencia 50', Manvel, TX 77578New ConstructionPerry Homes
