Skip main navigation
Sold for $795,000
  • $795,000

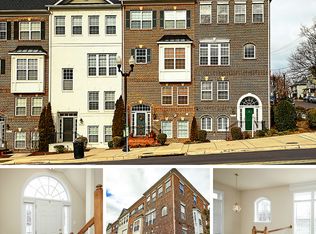
    4007 Columbia Pike, Arlington, VA 22204

    3beds
    1,664sqft
    Townhouse
    Built in 2006
    1,223 Square Feet Lot
    $817,700 Zestimate®
    $478/sqft
    $3,931 Estimated rent

    Home value

    $817,700

    $777,000 - $859,000

    $3,931/mo

    Zestimate® history
    Loading
    Loading...

    Owner options

    List your home for rent

    $3,931/mo

    Rent Zestimate®

    Find your next renter with Zillow Rental Manager. Plus, with online applications, you can quickly screen prospective tenants – for free.

    Learn more

    $3,931/mo

    Rent Zestimate®

    Refinance and save

    $4,926/mo

    Est. payment

    Refinancing to a lower rate could help reduce your monthly payments and save thousands over the life of the loan.

    See today's rates

    $4,926/mo

    Est. payment

    Explore your selling options

    Work with a Zillow partner agent

    Leverage their expertise and Zillow's premium Showcase listings to get your home seen by more buyers.

    Get started

    List with your own agent

    Get your home in front of millions of buyers by listing it on Zillow.

    Learn how to do it

    Sell it yourself

    Take full control of how buyers see your home on Zillow by listing For Sale by Owner (FSBO).

    List your home

    What's special

    Family areaCozy sitting roomCrystal cityFlex officeLarge showerCombination microwaveCoveted arlington location
    Absolutely stunning 3 bedroom, 2.5 bath townhome with 2 car attached garage in coveted Arlington location. Plenty of natural sunlight showcases gleaming hardwood floors on every level. Front foyer leads down to a flex office/room or up to the garage entry level which has a cozy sitting room and laundry area. Go up to the main level which has a living area, dining area, powder room, family area, and large kitchen with granite counters, custom backsplash, maple cabinets, combination microwave/wall oven, and gas cooktop. This level previously had a 3 sided fireplace which was professionally removed to allow for more living space. The connections remain behind the wall in case new owners desire that feature. Top of the line, custom sliding door leads to balcony/deck which overlooks terraced retaining wall and trees. Upper level boasts primary suite with tray ceiling, custom shelving in walk-in closet, and ensuite with tiled floor, double vanity, and large shower. Two additional bedrooms and hallway bathroom complete the upper level. One of the bedrooms has been built out with custom closet shelving and is currently used as an office. This room can remain as-is or the current owners are happy to have a contractor remove the custom shelving and restore it back for sole bedroom use. Two car garage has special epoxy finish flooring. Many upgrades throughout the house to include high-end lighting fixtures/fans, recessed lighting in many areas, taller baseboards, and double crown molding in dining area. New HVAC in 2021 and water heater circa 2018. Monthly HOA covers front and back yard maintenance. Incredibly convenient location makes for an easy commute to DC, Pentagon, Crystal City, etc. This immaculate home is a must-see!

    Zillow last checked:

    Listing updated:

    Listed by:

    Michael Asmus 540-604-8293,

    NextHome Mission

    Bought with:

    Monica Lee, 0225210737

    Samson Properties

    Source: Bright MLS,MLS#: VAAR2041738MLS Logo

    Facts & features

    Interior

    Bedrooms & bathrooms
    • Bedrooms: 3
    • Bathrooms: 3
    • Full bathrooms: 2
    • 1/2 bathrooms: 1
    • Main level bathrooms: 1
    Basement
    • Area: 0
    Heating
    • Central, Natural Gas
    Cooling
    • Central Air, Electric
    Appliances
    • Included: Gas Water Heater
    Features
    • Has basement: No
    • Has fireplace: No
    Interior area
    • Total structure area: 1,664
    • Total interior livable area: 1,664 sqft
    • Finished area above ground: 1,664
    • Finished area below ground: 0

    Property

    Parking
    • Total spaces: 2
    • Parking features: Garage Faces Rear, Attached
    • Attached garage spaces: 2
    Accessibility
    • Accessibility features: None
    Features
    • Levels: Four
    • Stories: 4
    • Pool features: None
    Lot
    • Size: 1,223 Square Feet
    Details
    • Additional structures: Above Grade, Below Grade
    • Parcel number: 23033077
    • Zoning: R15-30T
    • Special conditions: Standard

    Construction

    Type & style
    • Home type: Townhouse
    • Architectural style: Other
    • Property subtype: Townhouse
    Materials
    • Brick, Vinyl Siding
    • Foundation: Slab
    Condition
    • New construction: No
    • Year built: 2006

    Utilities & green energy

    • Sewer: Public Sewer
    • Water: Public

    Community & HOA

    Community
    • Subdivision: Alcova Heights
    HOA
    • Has HOA: Yes
    • HOA fee: $60 monthly
    Location
    • Region: Arlington

    Financial & listing details

    • Price per square foot: $478/sqft
    • Tax assessed value: $722,400
    • Annual tax amount: $7,440
    • Date on market: 3/28/2024
    • Listing agreement: Exclusive Right To Sell
    • Exclusions: Red Cabinets In Garage
    • Ownership: Fee Simple

    Price history

    DateEventPrice
    4/19/2024Sold$795,000+2.6%$478/sqft
    Source: Bright MLS #VAAR2041738 Report a problem
    4/15/2024Pending sale$774,900$466/sqft
    Source: NextHome #VAAR2041738 Report a problem
    4/1/2024Contingent$774,900$466/sqft
    Source: Bright MLS #VAAR2041738 Report a problem
    3/28/2024Listed for sale$774,900+66.6%$466/sqft
    Source: Bright MLS #VAAR2041738 Report a problem
    12/2/2008Sold$465,000$279/sqft
    Source: Public Record Report a problem

    Public tax history

    YearProperty taxesTax assessment
    2025$7,751 +4.8%$750,300 +4.8%
    2024$7,396 -0.6%$716,000 -0.9%
    2023$7,441 +3.6%$722,400 +3.6%
    2022$7,183 +3.2%$697,400 +3.2%
    2021$6,961 +8.2%$675,800 +7.8%
    2020$6,434 +3.4%$627,100 +3.4%
    2019$6,220 +9.1%$606,200 +7%
    2018$5,701 +3.5%$566,700 +3.5%
    2017$5,511 +1.5%$547,800
    2016$5,429 -6.6%$547,800 -6.2%
    2015$5,815 +14.6%$583,800 +14.6%
    2014$5,075 +0.5%$509,500 +1.5%
    2013$5,048 +6.8%$501,800
    2012$4,728 +1.4%--
    2011$4,664 --
    2009-- --
    2008-- --
    2007-- --
    2006-- --
    2005-- --
    Find assessor info on the county website

    Neighborhood: Alcova Heights

    Nearby schools

    GreatSchools rating
    Schools provided by the listing agent
    • District: Arlington County Public Schools

    Source: Bright MLS. This data may not be complete. We recommend contacting the local school district to confirm school assignments for this home.

    Get a cash offer in 3 minutes
    Find out how much your home could sell for in as little as 3 minutes with a no-obligation cash offer.
    Estimated market value
    $817,700
    Get a cash offer in 3 minutes
    Find out how much your home could sell for in as little as 3 minutes with a no-obligation cash offer.
    Estimated market value
    $817,700