Skip main navigation
Sold for $330,000
  • $330,000

    4007 Connecticut Ave NW APT 204, Washington, DC 20008

    1beds
    575sqft
    Condominium
    Built in 1930
    -- sqft lot
    $322,600 Zestimate®
    $574/sqft
    $1,967 Estimated rent

    Home value

    $322,600

    $300,000 - $348,000

    $1,967/mo

    Zestimate® history
    Loading
    Loading...

    Owner options

    List your home for rent

    $1,967/mo

    Rent Zestimate®

    Find your next renter with Zillow Rental Manager. Plus, with online applications, you can quickly screen prospective tenants – for free.

    Learn more

    $1,967/mo

    Rent Zestimate®

    Refinance and save

    $1,574/mo

    Est. payment

    Refinancing to a lower rate could help reduce your monthly payments and save thousands over the life of the loan.

    See today's rates

    $1,574/mo

    Est. payment

    Explore your selling options

    Work with a Zillow partner agent

    Leverage their expertise and Zillow's premium Showcase listings to get your home seen by more buyers.

    Get started

    List with your own agent

    Get your home in front of millions of buyers by listing it on Zillow.

    Learn how to do it

    Sell it yourself

    Take full control of how buyers see your home on Zillow by listing For Sale by Owner (FSBO).

    List your home

    What's special

    Huge storage unitAbundance of storageTrue entrywayFull-size fridgeTiled bathroomWide plank wooden blindsSpacious unit
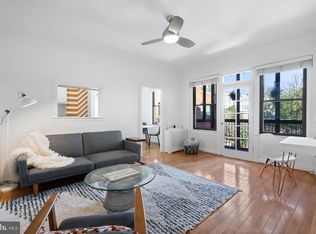
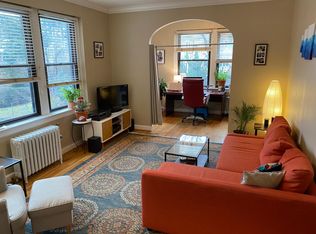
    JUST LISTED. $10,000 buyer credit for closing before 12/31/24! Ability to rent too. **LOW CONDO FEE, including heat, water, cooking and internet + cable TV.** Beautiful, spacious unit at Tilden Court with an abundance of storage and natural light. Freshly painted and well-maintained. Classic detailing throughout the unit: true entryway, arched doorways, crown molding, chair railing, hardwood floors, wide plank wooden blinds, 9ft ceilings, tiled bathroom and glass door knobs. Classic meets modern with a fully equipped kitchen featuring gas cooking, dishwasher, disposal, full-size fridge and built-in microwave. Bedroom is generously spacious with two closets. Bathroom features soaking tub. Washer/dryer combo in-unit and shared laundry room in building basement (ideal for larger loads and comforters.) HUGE storage unit conveys. All of this in a fantastic location in an art deco building situated directly between Van Ness and Cleveland Park on the Red Line — the best of city living in a tranquil setting on top of Rock Creek. Building amenities include bike storage, fitness room, secure mail room, community laundry room with library and a well-maintained seasonal community garden out back. Easily walk to Cleveland Park and Van Ness/UDC metro stops and to bus stops up/down Connecticut Ave. If you have a car, street parking is easy to come by on Tilden and other nearby side streets. Ideal location for any buyer who wants the convenience of restaurants, grocery stores & cafes within steps of their home. Great for commuters with quick access to Connecticut Ave, Wisconsin Ave & Beach Drive (Rock Creek). Van Ness Metro (.3mi), Giant (.3mi), Cleveland Park Metro (.4mi), Calvert Woodley Market Fine Wines & Spirits (.4mi), Melvin Hazen Trail (.4mi), Vace Italian Delicatessen (.6mi), Bread Furst Bakery (.5mi), Sfoglina (.4mi).

    Zillow last checked:

    Listing updated:

    Listed by:

    Rachel Valentino 202-270-6972,

    Keller Williams Realty,

    Co-Listing Agent: Jennifer Abreo 504-376-3114,

    Keller Williams Realty

    Bought with:

    Unrepresented Buyer

    Unrepresented Buyer Office

    Source: Bright MLS,MLS#: DCDC2161394MLS Logo

    Facts & features

    Interior

    Bedrooms & bathrooms
    • Bedrooms: 1
    • Bathrooms: 1
    • Full bathrooms: 1
    • Main level bathrooms: 1
    • Main level bedrooms: 1
    Basement
    • Area: 0
    Heating
    • Radiator, Natural Gas
    Cooling
    • Window Unit(s), Ceiling Fan(s), Electric
    Appliances
    • Included: Microwave, Dishwasher, Disposal, Dryer, Oven/Range - Gas, Refrigerator, Washer, Gas Water Heater
    • Laundry: Dryer In Unit, Has Laundry, Washer In Unit, Common Area, Shared, In Unit
    Features
    • Dining Area, Breakfast Area, Crown Molding, Bathroom - Tub Shower, Ceiling Fan(s), Chair Railings, 9'+ Ceilings, Plaster Walls
    • Flooring: Hardwood, Wood
    • Windows: Window Treatments
    • Has basement: No
    • Has fireplace: No
    Interior area
    • Total structure area: 575
    • Total interior livable area: 575 sqft
    • Finished area above ground: 575
    • Finished area below ground: 0

    Property

    Parking
    • Parking features: On Street
    • Has uncovered spaces: Yes
    Accessibility
    • Accessibility features: None
    Features
    • Levels: One
    • Stories: 1
    • Pool features: None
    Lot
    • Features: Unknown Soil Type
    Details
    • Additional structures: Above Grade, Below Grade
    • Parcel number: 2235//2073
    • Zoning: RA-4
    • Special conditions: Standard
    • Other equipment: Intercom

    Construction

    Type & style
    • Home type: Condo
    • Architectural style: Art Deco
    • Property subtype: Condominium
    • Attached to another structure: Yes
    Materials
    • Brick
    Condition
    • New construction: No
    • Year built: 1930

    Utilities & green energy

    • Sewer: Public Sewer
    • Water: Public

    Community & neighborhood

    Security
    • Security features: Main Entrance Lock
    Location
    • Region: Washington
    • Subdivision: Forest Hills

    HOA & financial

    HOA
    • Has HOA: No
    • Amenities included: Elevator(s), Fitness Center, Storage, Common Grounds, Laundry, Library, Security
    • Services included: Common Area Maintenance, Custodial Services Maintenance, Maintenance Structure, Heat, Maintenance Grounds, Management, Reserve Funds, Sewer, Snow Removal, Trash, Water, Internet, Gas, Cable TV
    • Association name: Tilden Court
    Other fees
    • Condo and coop fee: $315 monthly

    Other

    Other facts
    • Listing agreement: Exclusive Right To Sell
    • Listing terms: Cash,Conventional
    • Ownership: Condominium

    Price history

    DateEventPrice
    12/17/2024Sold$330,000-9.6%$574/sqft
    Source: Bright MLS #DCDC2161394 Report a problem
    11/24/2024Contingent$364,900$635/sqft
    Source: Bright MLS #DCDC2161394 Report a problem
    11/14/2024Listed for sale$364,900+28%$635/sqft
    Source: Bright MLS #DCDC2161394 Report a problem
    1/16/2021Listing removed--
    Source: Zillow Rental Network Premium Report a problem
    1/5/2021Listed for rent$1,575-12.3%$3/sqft
    Source: Zillow Rental Network Premium Report a problem
    4/2/2015Listing removed$1,795$3/sqft
    Source: Nest DC Report a problem
    2/23/2015Price change$1,795-0.3%$3/sqft
    Source: Nest DC Report a problem
    2/11/2015Listed for rent$1,800$3/sqft
    Source: Nest DC Report a problem
    1/1/2015Sold$285,000$496/sqft
    Source: Long & Foster Broker Feed #1003846590_100 Report a problem
    4/20/2012Sold$285,000-7.5%$496/sqft
    Source: Public Record Report a problem
    6/24/2008Sold$308,000+63.4%$536/sqft
    Source: Public Record Report a problem
    12/17/2001Sold$188,500$328/sqft
    Source: Public Record Report a problem

    Public tax history

    YearProperty taxesTax assessment
    2025$1,911 +1%$330,350 +1.7%
    2024$1,893 -0.7%$324,940 +0.6%
    2023$1,906 -2%$322,980 +0.1%
    2022$1,945 +9.2%$322,610 +7.8%
    2021$1,781 -6.8%$299,230 -0.4%
    2020$1,911 -5.8%$300,520 -3.7%
    2018$2,030 +0.7%$312,130 +0.8%
    2017$2,016 +4.4%$309,570 +3.6%
    2016$1,931 +2%$298,860 +1.6%
    2015$1,894 +7.9%$294,180 +6.3%
    2014$1,755 +21.5%$276,670 +46.8%
    2004$1,445 +145%$188,500 +106.2%
    2003$590 $91,420 +0%
    2002-- $91,415

    Find assessor info on the county website

    Neighborhood: Forest Hills

    Nearby schools

    GreatSchools rating
    Schools provided by the listing agent
    • Elementary: Hearst
    • Middle: Deal
    • High: Jackson-reed
    • District: District Of Columbia Public Schools

    Source: Bright MLS. This data may not be complete. We recommend contacting the local school district to confirm school assignments for this home.

    Get a cash offer in 3 minutes
    Find out how much your home could sell for in as little as 3 minutes with a no-obligation cash offer.
    Estimated market value
    $322,600
    Get a cash offer in 3 minutes
    Find out how much your home could sell for in as little as 3 minutes with a no-obligation cash offer.
    Estimated market value
    $322,600