Skip main navigation
Sold for $365,000
  • $365,000

    4007 Connecticut Ave NW APT 306, Washington, DC 20008

    1beds
    656sqft
    Condominium
    Built in 1930
    -- sqft lot
    $360,700 Zestimate®
    $556/sqft
    $2,096 Estimated rent

    Home value

    $360,700

    $335,000 - $390,000

    $2,096/mo

    Zestimate® history
    Loading
    Loading...

    Owner options

    List your home for rent

    $2,096/mo

    Rent Zestimate®

    Find your next renter with Zillow Rental Manager. Plus, with online applications, you can quickly screen prospective tenants – for free.

    Learn more

    $2,096/mo

    Rent Zestimate®

    Refinance and save

    $1,741/mo

    Est. payment

    Refinancing to a lower rate could help reduce your monthly payments and save thousands over the life of the loan.

    See today's rates

    $1,741/mo

    Est. payment

    Explore your selling options

    Work with a Zillow partner agent

    Leverage their expertise and Zillow's premium Showcase listings to get your home seen by more buyers.

    Get started

    List with your own agent

    Get your home in front of millions of buyers by listing it on Zillow.

    Learn how to do it

    Sell it yourself

    Take full control of how buyers see your home on Zillow by listing For Sale by Owner (FSBO).

    List your home

    What's special

    Community gardensSeparate dining roomGalley kitchenClassic characterCustom built-insElfa closet systemsModern convenience
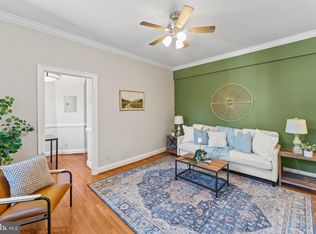
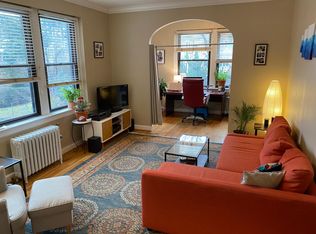
    OFFER DEADLINE SET FOR 12:00 PM TUES 02/25/25 Welcome to 4007 Connecticut Ave NW, #306 – a charming 1-bedroom, 1-bath condo offering a perfect blend of classic character and modern convenience. With 656 sq ft of well-designed living space, this home features timeless wood floors, refinished original glass door knobs, custom built-ins and Elfa closet systems throughout. Enjoy a galley kitchen that opens seamlessly to the large living room with brand new stainless steel appliances. A separate dining room provides the ideal space for meals or a separate home office. Step outside onto your private screened-in porch, a peaceful retreat that adds extra living space and overlooks the community gardens. The building offers shared laundry facilities, a fully-equipped gym, secure bike room and an assigned private storage unit for your convenience. Perfectly located with easy access to all the best of the city, this move-in-ready condo is a rare find. Don’t miss your opportunity to call this place home!

    Zillow last checked:

    Listing updated:

    Listed by:

    Chris Junior 703-217-5311,

    Redfin Corp

    Bought with:

    Renee Mercier

    Pearson Smith Realty, LLC

    Source: Bright MLS,MLS#: DCDC2183870MLS Logo

    Facts & features

    Interior

    Bedrooms & bathrooms
    • Bedrooms: 1
    • Bathrooms: 1
    • Full bathrooms: 1
    • Main level bathrooms: 1
    • Main level bedrooms: 1
    Basement
    • Area: 0
    Heating
    • Hot Water, Radiator, Central, Natural Gas
    Cooling
    • Ceiling Fan(s), Window Unit(s), Electric
    Appliances
    • Included: Gas Water Heater
    • Laundry: Common Area, Laundry Room
    Features
    • Breakfast Area, Dining Area, Kitchen - Galley, Built-in Features, Upgraded Countertops, Crown Molding, Elevator, Floor Plan - Traditional, Walk-In Closet(s), Plaster Walls
    • Flooring: Wood
    • Windows: Double Pane Windows, Screens, Window Treatments
    • Has basement: No
    • Has fireplace: No
    Interior area
    • Total structure area: 656
    • Total interior livable area: 656 sqft
    • Finished area above ground: 656
    • Finished area below ground: 0

    Property

    Parking
    • Parking features: On Street
    • Has uncovered spaces: Yes
    Accessibility
    • Accessibility features: Accessible Elevator Installed
    Features
    • Levels: One
    • Stories: 1
    • Patio & porch: Screened
    • Exterior features: Sidewalks, Balcony
    • Pool features: None
    Lot
    • Features: Urban Land-Brandywine
    Details
    • Additional structures: Above Grade, Below Grade
    • Parcel number: 2235//2088
    • Zoning: SEE ZONING MAP
    • Special conditions: Standard

    Construction

    Type & style
    • Home type: Condo
    • Architectural style: Traditional
    • Property subtype: Condominium
    • Attached to another structure: Yes
    Materials
    • Brick
    Condition
    • New construction: No
    • Year built: 1930
    • Major remodel year: 2002

    Utilities & green energy

    • Sewer: Public Sewer
    • Water: Public
    • Utilities for property: Electricity Available

    Community & neighborhood

    Location
    • Region: Washington
    • Subdivision: Van Ness

    HOA & financial

    HOA
    • Has HOA: No
    • Amenities included: Elevator(s), Fitness Center, Storage, Laundry
    • Services included: Maintenance Structure, Gas, Heat, Maintenance Grounds, Management, Insurance, Reserve Funds, Sewer, Snow Removal, Trash, Water, Internet
    • Association name: Tilden Court
    Other fees
    • Condo and coop fee: $345 monthly

    Other

    Other facts
    • Listing agreement: Exclusive Right To Sell
    • Listing terms: Cash,Conventional
    • Ownership: Condominium

    Price history

    DateEventPrice
    3/7/2025Sold$365,000$556/sqft
    Source: Bright MLS #DCDC2183870 Report a problem
    3/5/2025Pending sale$365,000$556/sqft
    Source: Bright MLS #DCDC2183870 Report a problem
    2/25/2025Contingent$365,000$556/sqft
    Source: Bright MLS #DCDC2183870 Report a problem
    2/20/2025Listed for sale$365,000-5.2%$556/sqft
    Source: Bright MLS #DCDC2183870 Report a problem
    7/24/2023Listing removed--
    Source: Zillow Rentals Report a problem
    7/5/2023Listed for rent$2,100+13.5%$3/sqft
    Source: Zillow Rentals Report a problem
    7/21/2021Listing removed--
    Source: Zillow Rental Network Premium Report a problem
    7/7/2021Listed for rent$1,850-5.1%$3/sqft
    Source: Zillow Rental Network Premium Report a problem
    8/15/2019Listing removed$1,950$3/sqft
    Source: Nest DC LLC Report a problem
    8/7/2019Listed for rent$1,950$3/sqft
    Source: Nest DC LLC Report a problem
    3/31/2017Listing removed$1,950$3/sqft
    Source: Nest DC Report a problem
    3/21/2017Listed for rent$1,950$3/sqft
    Source: Nest DC Report a problem
    4/9/2007Sold$385,000+4.1%$587/sqft
    Source: Public Record Report a problem
    9/9/2004Sold$369,900+85.4%$564/sqft
    Source: Public Record Report a problem
    12/28/2001Sold$199,500$304/sqft
    Source: Public Record Report a problem

    Public tax history

    YearProperty taxesTax assessment
    2025$2,837 +1.6%$349,460 +1.7%
    2024$2,793 +0.6%$343,740 +0.7%
    2023$2,776 -0.3%$341,350 +0%
    2022$2,784 +7.8%$341,290 +7.6%
    2021$2,582 -4.7%$317,080 -0.5%
    2020$2,708 +23.9%$318,630 -3.6%
    2018$2,185 +0.7%$330,450 +0.8%
    2017$2,171 +4.4%$327,850 +3.7%
    2016$2,079 +1.9%$316,280 +1.6%
    2015$2,040 +7.8%$311,430 +6.3%
    2014$1,893 +153.2%$292,870 +23.2%
    2004$747 +12%$237,810 +139%
    2003$667 $99,520 0%
    2002-- $99,523

    Find assessor info on the county website

    Neighborhood: Forest Hills

    Nearby schools

    GreatSchools rating
    Schools provided by the listing agent
    • District: District Of Columbia Public Schools

    Source: Bright MLS. This data may not be complete. We recommend contacting the local school district to confirm school assignments for this home.

    Get a cash offer in 3 minutes
    Find out how much your home could sell for in as little as 3 minutes with a no-obligation cash offer.
    Estimated market value
    $360,700
    Get a cash offer in 3 minutes
    Find out how much your home could sell for in as little as 3 minutes with a no-obligation cash offer.
    Estimated market value
    $360,700