Skip main navigation
Sold for $500,000
  • $500,000

    4007 Connecticut Ave NW APT 511, Washington, DC 20008

    2beds
    920sqft
    Condominium
    Built in 1930
    -- sqft lot
    $496,400 Zestimate®
    $543/sqft
    $2,423 Estimated rent

    Home value

    $496,400

    $462,000 - $531,000

    $2,423/mo

    Zestimate® history
    Loading
    Loading...

    Owner options

    List your home for rent

    $2,423/mo

    Rent Zestimate®

    Find your next renter with Zillow Rental Manager. Plus, with online applications, you can quickly screen prospective tenants – for free.

    Learn more

    $2,423/mo

    Rent Zestimate®

    Refinance and save

    $2,385/mo

    Est. payment

    Refinancing to a lower rate could help reduce your monthly payments and save thousands over the life of the loan.

    See today's rates

    $2,385/mo

    Est. payment

    Explore your selling options

    Work with a Zillow partner agent

    Leverage their expertise and Zillow's premium Showcase listings to get your home seen by more buyers.

    Get started

    List with your own agent

    Get your home in front of millions of buyers by listing it on Zillow.

    Learn how to do it

    Sell it yourself

    Take full control of how buyers see your home on Zillow by listing For Sale by Owner (FSBO).

    List your home

    What's special

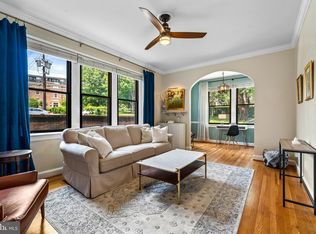
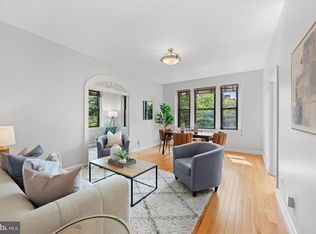
    Generous storage optionsUpdated kitchenWelcoming foyerExpansive tree-lined viewsPrivate dining areaAbundant natural lightGleaming real hardwood floors
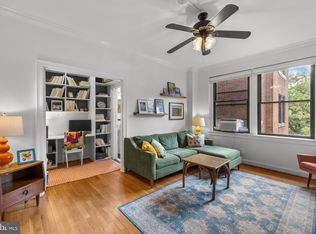
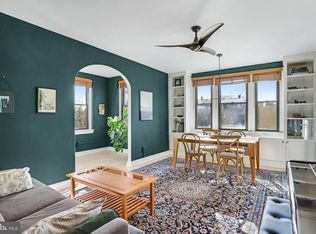
    Rarely available, Unit 511 is a 920 square foot top-floor, two bedroom (primary suite + versatile den) home in sought after Forest Hills. Offering a spacious sophisticated living experience with expansive tree-lined views over lush green space, an idyllic blend of urban convenience with nature. Impeccably maintained, the residence boasts unique a private dining area, a welcoming foyer, and generous storage options, including two walk-in hall closets and additional assigned basement storage. The unit is bathed in abundant natural light, with west-facing living areas and an east-facing primary bedroom, all accentuated by gleaming real hardwood floors. The updated kitchen is equipped with a 2025 Frigidaire refrigerator, 2020 GE gas stove/oven, matching microwave, 2019 Bosch dishwasher, complemented by refinished wood cabinetry. The unit is plumbed for an in-unit washer/dryer with hookups, while the building offers laundry facilities for those larger laundry days. Residents enjoy an exceptionally low condo fee that covers heat, gas, water, and high-speed internet, along with access to a range of amenities including an on-site property manager, a fitness center, secure bike storage, and a secure package delivery room. The building has a front and rear entrance, the rear entrance from the alley features an accessible ramp delivering seamless access to the building’s two elevators servicing all floors. Cats are allowed. Rentals are allowed with Board approval (ask about the building’s rental policy). Located near two red line metro stations, Van Ness/UDC (0.2 miles) and Cleveland Park Metro (0.4 miles), ideally positioned for commuting. Steps from the natural beauty of Rock Creek Park, grocery stores, gourmet cafes, restaurants, libraries, schools, embassies, farmers markets, Hearst outdoor swimming pool, Smithsonian National Zoo, and Hillwood Museum Estate. Whether you are drawn to the neighborhood’s effortless mix of urban amenities, vibrant social scene, cultural activities, or easy access to outdoor recreation — your urban sanctuary awaits.

    Zillow last checked:

    Listing updated:

    Listed by:

    Erich Cabe 202-320-6469,

    Compass,

    Listing Team: Erich Cabe Team, Co-Listing Team: Erich Cabe Team,Co-Listing Agent: Megan Evans 703-963-8830,

    Compass

    Bought with:

    Joy Mallonee, 5007638

    KW Metro Center

    Source: Bright MLS,MLS#: DCDC2185748MLS Logo

    Facts & features

    Interior

    Bedrooms & bathrooms
    • Bedrooms: 2
    • Bathrooms: 1
    • Full bathrooms: 1
    • Main level bathrooms: 1
    • Main level bedrooms: 2
    Basement
    • Area: 0
    Heating
    • Radiator, Other
    Cooling
    • Window Unit(s), Electric
    Appliances
    • Included: Dishwasher, Microwave, Oven/Range - Gas, Refrigerator, Water Heater
    • Laundry: Hookup, Common Area, In Unit
    Features
    • Bathroom - Tub Shower, Dining Area, Flat, Kitchen - Galley, Walk-In Closet(s), Ceiling Fan(s)
    • Flooring: Wood
    • Windows: Double Hung, Window Treatments
    • Has basement: No
    • Has fireplace: No
    Interior area
    • Total structure area: 920
    • Total interior livable area: 920 sqft
    • Finished area above ground: 920
    • Finished area below ground: 0

    Property

    Parking
    • Parking features: On Street
    • Has uncovered spaces: Yes
    Accessibility
    • Accessibility features: Accessible Elevator Installed, Accessible Approach with Ramp
    Features
    • Levels: Five
    • Stories: 5
    • Pool features: None
    Lot
    • Features: Urban Land Not Rated
    Details
    • Additional structures: Above Grade, Below Grade
    • Parcel number: 2235//2119
    • Zoning: RA-4
    • Special conditions: Standard

    Construction

    Type & style
    • Home type: Condo
    • Architectural style: Traditional
    • Property subtype: Condominium
    • Attached to another structure: Yes
    Materials
    • Brick
    Condition
    • New construction: No
    • Year built: 1930

    Utilities & green energy

    • Sewer: Public Sewer
    • Water: Public

    Community & neighborhood

    Location
    • Region: Washington
    • Subdivision: Forest Hills

    HOA & financial

    Other fees
    • Condo and coop fee: $423 monthly

    Other

    Other facts
    • Listing agreement: Exclusive Right To Sell
    • Listing terms: Cash,Conventional
    • Ownership: Condominium

    Price history

    DateEventPrice
    3/28/2025Sold$500,000+11.1%$543/sqft
    Source: Bright MLS #DCDC2185748 Report a problem
    3/15/2025Pending sale$450,000$489/sqft
    Source: Bright MLS #DCDC2185748 Report a problem
    3/12/2025Contingent$450,000$489/sqft
    Source: Bright MLS #DCDC2185748 Report a problem
    3/6/2025Listed for sale$450,000+24%$489/sqft
    Source: Bright MLS #DCDC2185748 Report a problem
    2/26/2021Listing removed--
    Source: Owner Report a problem
    9/11/2020Listing removed$2,300$3/sqft
    Source: Owner Report a problem
    9/5/2020Listed for rent$2,300$3/sqft
    Source: Owner Report a problem
    5/24/2011Sold$363,000-5.5%$395/sqft
    Source: Public Record Report a problem
    1/29/2011Listed for sale$384,000-5.3%$417/sqft
    Source: Long & Foster Real Estate #DC7520584 Report a problem
    4/15/2005Sold$405,500$441/sqft
    Source: Public Record Report a problem

    Public tax history

    YearProperty taxesTax assessment
    2025$3,674 +1.6%$447,840 +1.7%
    2024$3,615 +1.9%$440,520 +2%
    2023$3,547 -1.5%$432,020 -1.3%
    2022$3,603 +7.1%$437,620 +7%
    2021$3,364 +17.7%$409,090 -0.7%
    2020$2,859 -2.2%$412,010 -1.2%
    2018$2,923 +1.7%$417,180 +1.6%
    2017$2,875 +4.6%$410,650 +3.9%
    2016$2,749 +1.7%$395,090 +1.4%
    2015$2,704 +6.3%$389,530 +5.4%
    2014$2,545 -2.9%$369,610 +35.3%
    2004$2,622 +99.3%$273,130 +99.3%
    2003$1,316 $137,040 0%
    2002-- $137,043

    Find assessor info on the county website

    Neighborhood: North Cleveland Park

    Nearby schools

    GreatSchools rating
    Schools provided by the listing agent
    • District: District Of Columbia Public Schools

    Source: Bright MLS. This data may not be complete. We recommend contacting the local school district to confirm school assignments for this home.

    Get a cash offer in 3 minutes
    Find out how much your home could sell for in as little as 3 minutes with a no-obligation cash offer.
    Estimated market value
    $496,400
    Get a cash offer in 3 minutes
    Find out how much your home could sell for in as little as 3 minutes with a no-obligation cash offer.
    Estimated market value
    $496,400