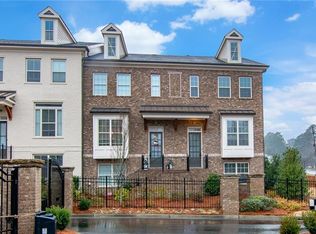
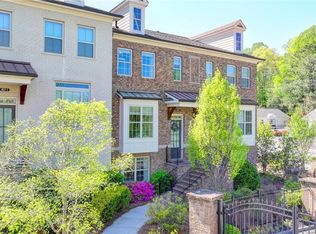
Freemont D Plan $3000 Closing Costs w/ Pre-Approved Lender. Two Car Rear Entry Garage. Home Design Includes Finished Terrace Level w/ Bdrm/Office w/ Private Full Bath. Open Main Level Design w/ Gourmet Kitchen w/ Island Overlooking Dining Rm, Family Rm, Sunroom & Outdoor Living. Upper Lvl Features Large Owners Suite w/ Large Walk-In Closet & Owners Bath w/ Separate Tub, Shower & Dual Vanities. Secondary Bdrm Offers Private Full Bath and Walk-In Closet. Upper Level Laundry Rm For Convenience. Walk to Restaurants. Incredible location!
This property is not currently displayed as for sale or rent on Zillow. This may be different from what's on other websites or public sources.