Timeless Col. where classic architecture meets modern sophistication with over 4000 sq. ft. and resort style amenities! This home is designed for comfort, elegance and entertaining. Graced with two fireplaces, one in Family room and the other in Library. Sunroom with natural light and provides serene views of private backyard retreat, featuring inground concrete swimming pool with(electric auto safety cover), expansive patio (hot tub negotiable), pergola perfect for elegant gatherings and peaceful relaxation. Beautiful chef-inspired kitchen with sleek granite countertops, double oven provides the perfect setup for cooking and baking multiple dishes. Abundant cabinet storage with walk-in pantry, breakfast bar and island. The main level continued with formal living & dining room, den and laundry. The 2nd level 4 generous bedrooms and 2 full baths, in addition to luxurious owner's suite with spa inspired bath boasting a soaking tub, walk in shower, heated floors and double sinks, a sanctuary for relaxation, His/her walk in closets! The finished lower level has a half bath, loads of storage adding living space ideal for home theater, gym or recreation. Attached 4 car gar. Special features include: Whole house generator, sump pump with battery backup 2018, reverse osmosis 2018, water softener 2025, heated pool with auto pool cleaner, auto chlorinator and all equipment to stay, treks deck 2015, newer fixtures, and lighting, newer carpeting and paint. Roof 2011, two furnaces serviced regularly, air 2017, hot water heater 2021, wood floors refinished, Wolf range 2016, garage doors 2019, professionally landscaped and fenced backyard. Loads of natural light with skylights. Highly rated school district. Quiet neighborhood, with near by tennis & pickleball, park system with, rec center, fine dining, easy freeway access to airport, downtown Cleve and Akron, public golf and shopping. All details reflects quality craftmanship and gracious living. Owner building delivery March.
Closed
$1,050,000
4007 Evergreen Ln, Richfield, OH 44286
4beds
5,365sqft
Single Family Residence
Built in 1995
1.99 Acres Lot
$1,077,500 Zestimate®
$196/sqft
$6,228 Estimated rent
Home value
$1,077,500
$981,000 - $1.17M
$6,228/mo
Zestimate® history
Owner options
List your home for rent
$6,228/mo
Rent Zestimate®
Find your next renter with Zillow Rental Manager. Plus, with online applications, you can quickly screen prospective tenants – for free.
$6,228/mo
Rent Zestimate®
Refinance and save
$7,641/mo
Est. payment
Refinancing to a lower rate could help reduce your monthly payments and save thousands over the life of the loan.
$7,641/mo
Est. payment
Explore your selling options
Work with a Zillow partner agent
Leverage their expertise and Zillow's premium Showcase listings to get your home seen by more buyers.
Get startedList with your own agent
Get your home in front of millions of buyers by listing it on Zillow.
Learn how to do itSell it yourself
Take full control of how buyers see your home on Zillow by listing For Sale by Owner (FSBO).
List your homeWhat's special
Expansive patioBreakfast bar and islandNewer carpeting and paintSunroom with natural light
Zillow last checked:
Listing updated:
Listed by:
Cheryl Schroer 440-897-7771 righthomenow@gmail.com,
RE/MAX Above & Beyond
Bought with:
Jessica L Obert, 2012002160
Berkshire Hathaway HomeServices Professional Realty
Source: MLS Now,MLS#: 5171798 Originating MLS: Akron Cleveland Association of REALTORS
Originating MLS: Akron Cleveland Association of REALTORSFacts & features
Interior
Bedrooms & bathrooms
- Bedrooms: 4
- Bathrooms: 5
- Full bathrooms: 3
- 1/2 bathrooms: 2
- Main level bathrooms: 1
Primary bedroom
- Description: Flooring: Carpet
- Level: Second
- Dimensions: 19 x 13
Bedroom
- Description: Flooring: Carpet
- Level: Second
- Dimensions: 16 x 14
Bedroom
- Description: Flooring: Carpet
- Level: Second
- Dimensions: 16 x 14
Bedroom
- Description: Flooring: Carpet
- Level: Second
- Dimensions: 12 x 11
Primary bathroom
- Description: Flooring: Ceramic Tile
- Level: Second
- Dimensions: 18 x 14
Dining room
- Description: Flooring: Wood
- Level: First
- Dimensions: 14 x 14
Eat in kitchen
- Description: Flooring: Wood
- Level: First
- Dimensions: 14 x 12
Entry foyer
- Description: Flooring: Wood
- Level: First
- Dimensions: 13 x 10
Exercise room
- Description: Flooring: Carpet
- Level: Lower
- Dimensions: 29 x 14
Family room
- Description: Flooring: Carpet
- Level: First
- Dimensions: 23 x 17
Kitchen
- Description: Flooring: Wood
- Level: First
- Dimensions: 17 x 17
Library
- Description: Flooring: Carpet
- Level: First
- Dimensions: 16 x 16
Living room
- Description: Flooring: Carpet
- Level: First
- Dimensions: 15 x 15
Recreation
- Description: Flooring: Carpet
- Level: Lower
- Dimensions: 34 x 24
Sitting room
- Description: Flooring: Wood
- Level: First
- Dimensions: 18 x 17
Heating
- Forced Air, Gas
Cooling
- Central Air
Appliances
- Included: Built-In Oven, Dishwasher, Disposal, Microwave, Range, Refrigerator, Water Softener
- Laundry: Main Level
Features
- Breakfast Bar, Bookcases, Built-in Features, Ceiling Fan(s), Crown Molding, Cathedral Ceiling(s), Double Vanity, Entrance Foyer, Eat-in Kitchen, Granite Counters, His and Hers Closets, Kitchen Island, Multiple Closets, Open Floorplan, Pantry, Storage, Soaking Tub, Walk-In Closet(s)
- Basement: Finished,Partially Finished,Sump Pump
- Number of fireplaces: 2
- Fireplace features: Family Room, Gas, Library, Ventless
Interior area
- Total structure area: 5,365
- Total interior livable area: 5,365 sqft
- Finished area above ground: 4,003
- Finished area below ground: 1,362
Property
Parking
- Total spaces: 4
- Parking features: Attached, Garage, Garage Door Opener
- Attached garage spaces: 4
Features
- Levels: Two
- Stories: 2
- Patio & porch: Deck, Patio
- Exterior features: Courtyard, Sprinkler/Irrigation, Private Yard
- Has private pool: Yes
- Pool features: Gunite, Gas Heat, In Ground, Pool Cover, Pool Sweep
- Fencing: Fenced,Wrought Iron
Lot
- Size: 1.99 Acres
- Dimensions: 217 x 400
- Features: Back Yard, Dead End, Flat, Sprinklers In Front, Landscaped, Level
Details
- Additional structures: Outbuilding, Pergola, Storage
- Parcel number: 5002045
Construction
Type & style
- Home type: SingleFamily
- Architectural style: Conventional
- Property subtype: Single Family Residence
Materials
- Aluminum Siding
- Roof: Asphalt,Fiberglass
Condition
- Year built: 1995
Details
- Builder name: Prestige
Utilities & green energy
- Sewer: Public Sewer
- Water: Well
Community & HOA
Community
- Security: Security System, Smoke Detector(s)
- Subdivision: Forestridge Ph Iii
HOA
- Has HOA: Yes
- Services included: Common Area Maintenance
- HOA fee: $600 annually
- HOA name: Forest Ridge
Location
- Region: Richfield
Financial & listing details
- Price per square foot: $196/sqft
- Tax assessed value: $541,870
- Annual tax amount: $8,559
- Date on market: 11/13/2025
- Cumulative days on market: 7 days
- Listing terms: Cash,Conventional
Price history
| Date | Event | Price |
|---|---|---|
| 12/9/2025 | Sold | $1,050,000+7.7%$196/sqft |
Source:  MLS Now #5171798 Report a problem MLS Now #5171798 Report a problem | ||
| 11/20/2025 | Pending sale | $974,900$182/sqft |
Source: MLS Now #5171798 Report a problem | ||
| 11/15/2025 | Contingent | $974,900$182/sqft |
Source: MLS Now #5171798 Report a problem | ||
| 11/13/2025 | Listed for sale | $974,900+121.2%$182/sqft |
Source: MLS Now #5171798 Report a problem | ||
| 4/22/1996 | Sold | $440,700+226.4%$82/sqft |
Source: Public Record Report a problem | ||
| 6/16/1995 | Sold | $135,000$25/sqft |
Source: Public Record Report a problem | ||
Public tax history
| Year | Property taxes | Tax assessment |
|---|---|---|
| 2025 | $8,580 +0.2% | $189,650 |
| 2024 | $8,559 +4.9% | $189,650 |
| 2023 | $8,161 -12% | $189,650 0% |
| 2022 | $9,275 -0.1% | $189,655 |
| 2021 | $9,281 | $189,655 |
| 2020 | -- | $189,655 -1.2% |
| 2019 | $9,784 +1.2% | $191,912 +0% |
| 2018 | $9,671 +15.3% | $191,910 |
| 2017 | $8,389 | $191,910 +17.4% |
| 2016 | $8,389 | $163,470 -0.1% |
| 2015 | $8,389 +0.7% | $163,570 |
| 2014 | $8,330 +1.8% | $163,570 -3% |
| 2013 | $8,185 -0.3% | $168,590 |
| 2012 | $8,207 +0.1% | $168,590 +0% |
| 2011 | $8,201 +9.7% | $168,588 -5.1% |
| 2010 | $7,476 | $177,667 |
| 2009 | -- | $177,667 |
| 2008 | $7,467 +3.2% | $177,667 +0.1% |
| 2007 | $7,236 +0.6% | $177,534 |
| 2006 | $7,196 +5% | $177,534 |
| 2005 | $6,855 | $177,534 |
| 2004 | -- | $177,534 |
| 2003 | $7,080 +0.3% | $177,534 |
| 2002 | $7,057 -3% | $177,534 +6.4% |
| 2001 | $7,277 +12.9% | $166,895 |
| 2000 | $6,445 | $166,895 |
Find assessor info on the county website
Neighborhood: 44286
Nearby homes
- $875,0004 bd4 ba4.7k sqft4035 Evergreen Ln, Richfield, OH 44286Sold
- $2,076,0005 bd9 ba10k sqft3987 Evergreen Ln, Richfield, OH 44286Off Market
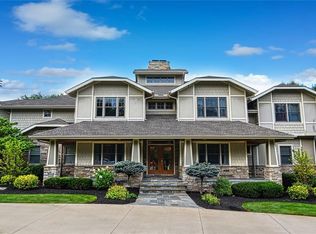
- $525,000-- bd-- ba-- sqft4032 Evergreen Ln, Richfield, OH 44286Sold
- $882,3004 bd5 ba3.6k sqft4081 Evergreen Ln, Richfield, OH 44286Off Market

- $1,125,7004 bd5 ba5.3k sqft4032 Evergreen Ln, Richfield, OH 44286Off Market
- $826,8004 bd4 ba3.4k sqft4066 Brush Rd, Richfield, OH 44286Off Market
- $805,5004 bd4 ba3.4k sqft4133 Evergreen Ln, Richfield, OH 44286Off Market
- $1,904,5006 bd9 ba8.1k sqft3971 Evergreen Ln, Richfield, OH 44286Off Market
Nearby schools
GreatSchools rating
- NAHillcrest Elementary SchoolGrades: PK-2Distance: 3.8 mi
- 8/10Revere Middle SchoolGrades: 5-8Distance: 4.1 mi
- 9/10Revere High SchoolGrades: 9-12Distance: 3.9 mi
Schools provided by the listing agent
- District: Revere LSD - 7712
Source: MLS Now. This data may not be complete. We recommend contacting the local school district to confirm school assignments for this home.
Get a cash offer in 3 minutes
Find out how much your home could sell for in as little as 3 minutes with a no-obligation cash offer.
Estimated market value
$1,077,500
Get a cash offer in 3 minutes
Find out how much your home could sell for in as little as 3 minutes with a no-obligation cash offer.
Estimated market value
$1,077,500
- Ohio
- Summit County
- Richfield
- 44286
- 4007 Evergreen Ln
Nearby cities
Nearby zip codes
Other Richfield Topics
