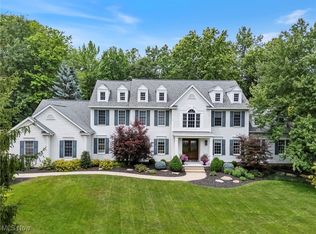
Welcome to your dream retreat nestled on 2 private wooded acres! This beautifully maintained 4-bedroom, 3.5-bath home blends elegance and comfort in every detail. Step into the impressive two-story foyer and discover timeless finishes like crown molding, large closets, and wide open living spaces flooded with natural light.
The spacious first-floor master suite offers a peaceful escape with a luxurious bath and generous walk-in closet. Work from home in style in the dedicated office, featuring sleek glass pocket doors for privacy without sacrificing light. Entertain effortlessly in the stunning kitchen—complete with oversized 30” built-in ovens, a Viking cooktop, expansive island, and an abundance of cabinetry.
A wall of windows showcases views of the wooded backyard and expansive sliders lead to a composite deck perfect for relaxing or hosting, with a stamped concrete gas fire pit patio to enjoy. Car enthusiasts and hobbyists will love the attached 4-car garage and additional pole bar, perfect for storage, workshop space, or outdoor equipment. A full sprinkler system keeps the lush landscaping and yard looking its best all season long.
Close to shopping,Richfield Heritage Preserve, Brecksville Reservation and Cuyahoga Valley National Park. This home is the perfect blend of luxury, function, and peaceful country living—don't miss this rare opportunity!
Closed
Street View
$875,000
4035 Evergreen Ln, Richfield, OH 44286
4beds
4,758sqft
Single Family Residence
Built in 1995
2 Acres Lot
$907,700 Zestimate®
$184/sqft
$4,508 Estimated rent
Home value
$907,700
$826,000 - $998,000
$4,508/mo
Zestimate® history
Owner options
List your home for rent
$4,508/mo
Rent Zestimate®
Find your next renter with Zillow Rental Manager. Plus, with online applications, you can quickly screen prospective tenants – for free.
$4,508/mo
Rent Zestimate®
Refinance and save
$6,294/mo
Est. payment
Refinancing to a lower rate could help reduce your monthly payments and save thousands over the life of the loan.
$6,294/mo
Est. payment
Explore your selling options
Work with a Zillow partner agent
Leverage their expertise and Zillow's premium Showcase listings to get your home seen by more buyers.
Get startedList with your own agent
Get your home in front of millions of buyers by listing it on Zillow.
Learn how to do itSell it yourself
Take full control of how buyers see your home on Zillow by listing For Sale by Owner (FSBO).
List your homeWhat's special
Expansive islandPrivate wooded acresFirst-floor master suiteWide open living spacesStunning kitchenComposite deckDedicated office
Zillow last checked:
Listing updated:
Listed by:
Laura Petek laura@laurapetek.com440-935-2898,
Real of Ohio
Bought with:
John F Luke, 2015000068
Howard Hanna
Source: MLS Now,MLS#: 5132120 Originating MLS: Other/Unspecificed
Originating MLS: Other/UnspecificedFacts & features
Interior
Bedrooms & bathrooms
- Bedrooms: 4
- Bathrooms: 4
- Full bathrooms: 3
- 1/2 bathrooms: 1
- Main level bathrooms: 2
- Main level bedrooms: 1
Primary bedroom
- Features: Cathedral Ceiling(s)
- Level: First
Bedroom
- Level: Second
Bedroom
- Level: Second
Bedroom
- Level: Second
Primary bathroom
- Level: First
Bathroom
- Level: Second
Bathroom
- Level: Second
Bathroom
- Level: First
Den
- Features: Fireplace
- Level: First
Dining room
- Level: First
Eat in kitchen
- Features: Granite Counters, High Ceilings
- Level: First
Exercise room
- Level: Basement
Family room
- Features: Built-in Features, Fireplace, High Ceilings, Wired for Sound
- Level: First
Laundry
- Level: First
Recreation
- Level: Basement
Heating
- Forced Air
Cooling
- Central Air
Appliances
- Included: Built-In Oven, Cooktop, Dishwasher, Disposal, Microwave, Range, Refrigerator
- Laundry: Main Level
Features
- Breakfast Bar, Built-in Features, Ceiling Fan(s), Chandelier, Crown Molding, Double Vanity, Entrance Foyer, Eat-in Kitchen, Granite Counters, High Ceilings, His and Hers Closets, Kitchen Island, Primary Downstairs, Multiple Closets, Open Floorplan, Pantry, Recessed Lighting, Vaulted Ceiling(s), Natural Woodwork, Walk-In Closet(s), Wired for Sound
- Windows: ENERGY STAR Qualified Windows
- Basement: Partially Finished
- Number of fireplaces: 2
- Fireplace features: Den, Family Room, Gas, Gas Log
Interior area
- Total structure area: 4,758
- Total interior livable area: 4,758 sqft
- Finished area above ground: 3,622
- Finished area below ground: 1,136
Property
Parking
- Total spaces: 4
- Parking features: Attached, Garage
- Attached garage spaces: 4
Features
- Levels: Two
- Stories: 2
- Patio & porch: Deck, Patio, Porch
- Exterior features: Sprinkler/Irrigation, Fire Pit
Lot
- Size: 2 Acres
- Features: Back Yard, Wooded
Details
- Additional structures: Outbuilding
- Parcel number: 5002044
- Special conditions: Builder Owned
Construction
Type & style
- Home type: SingleFamily
- Architectural style: Colonial
- Property subtype: Single Family Residence
Materials
- Brick, Vinyl Siding
- Roof: Asphalt,Fiberglass
Condition
- Year built: 1995
Utilities & green energy
- Sewer: Public Sewer
- Water: Well
Community & HOA
Community
- Subdivision: Forestridge Ph Iii
HOA
- Has HOA: Yes
- HOA fee: $450 annually
- HOA name: Forest Ridge Association
Location
- Region: Richfield
Financial & listing details
- Price per square foot: $184/sqft
- Tax assessed value: $559,840
- Annual tax amount: $8,840
- Date on market: 6/19/2025
- Cumulative days on market: 5 days
Price history
| Date | Event | Price |
|---|---|---|
| 7/17/2025 | Sold | $875,000+2.9%$184/sqft |
Source:  MLS Now #5132120 Report a problem MLS Now #5132120 Report a problem | ||
| 6/23/2025 | Pending sale | $850,000$179/sqft |
Source: MLS Now #5132120 Report a problem | ||
| 6/19/2025 | Listed for sale | $850,000+84.8%$179/sqft |
Source: MLS Now #5132120 Report a problem | ||
| 10/23/1996 | Sold | $459,900+247.1%$97/sqft |
Source: Public Record Report a problem | ||
| 7/3/1995 | Sold | $132,500$28/sqft |
Source: Public Record Report a problem | ||
Public tax history
| Year | Property taxes | Tax assessment |
|---|---|---|
| 2025 | $8,862 +0.2% | $195,950 |
| 2024 | $8,840 +4.9% | $195,950 |
| 2023 | $8,429 -12% | $195,950 +0% |
| 2022 | $9,579 -0.1% | $195,944 |
| 2021 | $9,586 | $195,944 |
| 2020 | -- | $195,944 +16% |
| 2019 | $8,610 +1.2% | $168,911 0% |
| 2018 | $8,510 -1% | $168,920 |
| 2017 | $8,595 | $168,920 +0.7% |
| 2016 | $8,595 | $167,740 |
| 2015 | $8,595 +0.7% | $167,740 |
| 2014 | $8,535 +2.9% | $167,740 -1.9% |
| 2013 | $8,294 -0.3% | $171,010 |
| 2012 | $8,316 0% | $171,010 -0.1% |
| 2011 | $8,319 +9.9% | $171,214 -4.9% |
| 2010 | $7,568 | $180,097 |
| 2009 | -- | $180,097 |
| 2008 | $7,558 +1.3% | $180,097 -1.7% |
| 2007 | $7,461 +0.6% | $183,184 |
| 2006 | $7,419 +5% | $183,184 |
| 2005 | $7,068 +75.7% | $183,184 |
| 2004 | $4,024 -44.9% | $183,184 |
| 2003 | $7,300 +0.3% | $183,184 |
| 2002 | $7,276 -3.9% | $183,184 +5.6% |
| 2001 | $7,575 +12.9% | $173,394 |
| 2000 | $6,709 | $173,394 |
Find assessor info on the county website
Neighborhood: 44286
Nearby homes
- $1,050,0004 bd5 ba5.3k sqft4007 Evergreen Ln, Richfield, OH 44286Sold
- $871,7004 bd5 ba3.6k sqft4081 Evergreen Ln, Richfield, OH 44286Off Market

- $1,110,4004 bd5 ba5.3k sqft4032 Evergreen Ln, Richfield, OH 44286Off Market
- $795,1004 bd4 ba3.4k sqft4133 Evergreen Ln, Richfield, OH 44286Off Market
- $2,065,1005 bd9 ba10k sqft3987 Evergreen Ln, Richfield, OH 44286Off Market
- $525,000-- bd-- ba-- sqft4032 Evergreen Ln, Richfield, OH 44286Sold
- $838,5004 bd5 ba3.9k sqft4060 Evergreen Ln, Richfield, OH 44286Off Market
- $824,1004 bd4 ba3.4k sqft4066 Brush Rd, Richfield, OH 44286Off Market
Nearby schools
GreatSchools rating
- NAHillcrest Elementary SchoolGrades: PK-2Distance: 3.8 mi
- 8/10Revere Middle SchoolGrades: 5-8Distance: 4.1 mi
- 9/10Revere High SchoolGrades: 9-12Distance: 3.9 mi
Schools provided by the listing agent
- District: Revere LSD - 7712
Source: MLS Now. This data may not be complete. We recommend contacting the local school district to confirm school assignments for this home.
Get a cash offer in 3 minutes
Find out how much your home could sell for in as little as 3 minutes with a no-obligation cash offer.
Estimated market value
$907,700
Get a cash offer in 3 minutes
Find out how much your home could sell for in as little as 3 minutes with a no-obligation cash offer.
Estimated market value
$907,700
- Ohio
- Summit County
- Richfield
- 44286
- 4035 Evergreen Ln
Nearby cities
Nearby zip codes
Other Richfield Topics
