**Discover Your Dream Home!** Enter into your new development and feel an incredible sense of pride! This beautifully updated 3 bedroom, 2.5-bath home is designed for modern living and will make you proud to call it your own. Step inside to find a spacious kitchen featuring ample storage cabinets, perfect for all your culinary adventures. The open floor plan seamlessly connects to a generous backyard, ideal for entertaining or simply enjoying the outdoors. Upstairs, you'll find three well-appointed bedrooms, including an en suite master that provides a peaceful retreat. The convenience of a second-floor laundry room adds to the functionality of this lovely home. The unfinished basement offers endless possibilities, with plumbing already in place for an additional bathroom, allowing you to customize the space to your liking. This home features a fully equipped movie theater in the living room, perfect for entertaining friends and family. It also includes a complete data network to ensure all your connected devices run smoothly, ideal for gaming and multiple wireless connections. Your garage is wired and ready for all your projects, whether for work or leisure. Don't miss out on this incredible opportunity, this home won't last long! Schedule a viewing today and make it yours!
Closed
$290,000
4007 Montgomery Dr, Lorain, OH 44053
3beds
1,710sqft
Single Family Residence
Built in 2009
4,356 Square Feet Lot
$298,400 Zestimate®
$170/sqft
$2,325 Estimated rent
Home value
$298,400
$266,000 - $334,000
$2,325/mo
Zestimate® history
Owner options
List your home for rent
$2,325/mo
Rent Zestimate®
Find your next renter with Zillow Rental Manager. Plus, with online applications, you can quickly screen prospective tenants – for free.
$2,325/mo
Rent Zestimate®
Refinance and save
$2,263/mo
Est. payment
Refinancing to a lower rate could help reduce your monthly payments and save thousands over the life of the loan.
$2,263/mo
Est. payment
Explore your selling options
Work with a Zillow partner agent
Leverage their expertise and Zillow's premium Showcase listings to get your home seen by more buyers.
Get startedList with your own agent
Get your home in front of millions of buyers by listing it on Zillow.
Learn how to do itSell it yourself
Take full control of how buyers see your home on Zillow by listing For Sale by Owner (FSBO).
List your homeWhat's special
Open floor planEn suite masterFully equipped movie theaterGenerous backyardSecond-floor laundry roomAmple storage cabinetsSpacious kitchen
Zillow last checked:
Listing updated:
Listed by:
Angela Gray 440-935-0414 angelagrayhomes@gmail.com,
Russell Real Estate Services
Bought with:
Heather Wood, 2020007348
McDowell Homes Real Estate Services
Theresa M Seese, 2015005590
McDowell Homes Real Estate Services
Source: MLS Now,MLS#: 5129880 Originating MLS: Medina County Board of REALTORS
Originating MLS: Medina County Board of REALTORSFacts & features
Interior
Bedrooms & bathrooms
- Bedrooms: 3
- Bathrooms: 3
- Full bathrooms: 2
- 1/2 bathrooms: 1
- Main level bathrooms: 1
Primary bedroom
- Level: Second
- Dimensions: 16 x 14
Bedroom
- Level: Second
- Dimensions: 12 x 11
Bedroom
- Level: Second
- Dimensions: 12 x 11
Living room
- Level: First
- Dimensions: 22 x 13
Heating
- Gas
Cooling
- Central Air
Appliances
- Included: Dryer, Dishwasher, Microwave, Range, Refrigerator
- Laundry: Laundry Room, Upper Level
Features
- Ceiling Fan(s), Chandelier, High Ceilings, His and Hers Closets, Multiple Closets, Recessed Lighting, Sound System, Track Lighting, Walk-In Closet(s), Wired for Sound
- Basement: Full
- Number of fireplaces: 1
- Fireplace features: Electric
Interior area
- Total structure area: 1,710
- Total interior livable area: 1,710 sqft
- Finished area above ground: 1,710
Property
Parking
- Total spaces: 2
- Parking features: Attached, Garage
- Attached garage spaces: 2
Accessibility
- Accessibility features: Smart Technology
Features
- Levels: Two
- Stories: 2
- Patio & porch: Deck, Patio
- Exterior features: Fire Pit
- Fencing: Privacy
Lot
- Size: 4,356 Square Feet
Details
- Parcel number: 0202010000410
Construction
Type & style
- Home type: SingleFamily
- Architectural style: Contemporary,Colonial
- Property subtype: Single Family Residence
- Attached to another structure: Yes
Materials
- Vinyl Siding
- Roof: Shingle
Condition
- Year built: 2009
Details
- Warranty included: Yes
Utilities & green energy
- Sewer: Public Sewer
- Water: Public
Community & HOA
Community
- Subdivision: Courtyards/Martins Run
HOA
- Has HOA: Yes
- Services included: Maintenance Grounds, Snow Removal
- HOA fee: $375 annually
- HOA name: Martin's Run/Associated Prop Mgmt
Location
- Region: Lorain
Financial & listing details
- Price per square foot: $170/sqft
- Tax assessed value: $50,000
- Annual tax amount: $1,091
- Date on market: 7/3/2025
- Cumulative days on market: 61 days
- Listing terms: Cash,Conventional,FHA,VA Loan
Price history
| Date | Event | Price |
|---|---|---|
| 9/2/2025 | Sold | $290,000+5.5%$170/sqft |
Source:  MLS Now #5129880 Report a problem MLS Now #5129880 Report a problem | ||
| 9/2/2025 | Pending sale | $274,900$161/sqft |
Source: MLS Now #5129880 Report a problem | ||
| 8/4/2025 | Contingent | $274,900$161/sqft |
Source: MLS Now #5129880 Report a problem | ||
| 7/10/2025 | Price change | $274,900-5.2%$161/sqft |
Source: MLS Now #5129880 Report a problem | ||
| 7/3/2025 | Listed for sale | $289,900+61.1%$170/sqft |
Source: MLS Now #5129880 Report a problem | ||
| 4/22/2019 | Listing removed | $179,900$105/sqft |
Source: The Sweda Group, LLC. #4077662 Report a problem | ||
| 3/15/2019 | Listed for sale | $179,900+10.7%$105/sqft |
Source: The Sweda Group, LLC. #4077662 Report a problem | ||
| 10/25/2018 | Listing removed | $162,500$95/sqft |
Source: Russell Real Estate Services #4010081 Report a problem | ||
| 10/25/2018 | Listed for sale | $162,500+4.8%$95/sqft |
Source: Russell Real Estate Services #4010081 Report a problem | ||
| 9/28/2018 | Sold | $155,000-4.6%$91/sqft |
Source: MLS Now #4010081 Report a problem | ||
| 8/21/2018 | Pending sale | $162,500$95/sqft |
Source: Russell Real Estate Services #4010081 Report a problem | ||
| 6/19/2018 | Listed for sale | $162,500+20.7%$95/sqft |
Source: Russell Real Estate Services #4010081 Report a problem | ||
| 1/20/2010 | Sold | $134,600$79/sqft |
Source: Public Record Report a problem | ||
Public tax history
| Year | Property taxes | Tax assessment |
|---|---|---|
| 2024 | $727 +6.9% | $17,500 +26.7% |
| 2023 | $680 +4.2% | $13,810 |
| 2022 | $653 -0.3% | $13,810 |
| 2021 | $655 -0.1% | $13,810 +12.7% |
| 2020 | $655 +2% | $12,250 |
| 2019 | $643 -0.5% | $12,250 |
| 2018 | $646 -5.3% | $12,250 |
| 2017 | $682 +0.7% | $12,250 |
| 2016 | $677 +13.6% | $12,250 |
| 2015 | $596 -0.2% | $12,250 |
| 2014 | $597 -11.8% | $12,250 |
| 2013 | $677 +2% | $12,250 |
| 2012 | $663 | $12,250 -63.2% |
| 2011 | -- | $33,300 |
| 2008 | $345 | -- |
Find assessor info on the county website
Neighborhood: 44053
Nearby homes
- $294,7003 bd3 ba1.3k sqft4013 Montgomery Dr, Lorain, OH 44053Off Market
- $280,0003 bd2 ba1.3k sqft4001 Montgomery Dr, Lorain, OH 44053Off Market
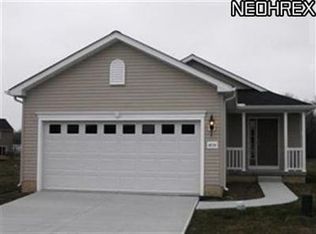
- $284,8003 bd1 ba1.6k sqft4019 Montgomery Dr, Lorain, OH 44053Off Market
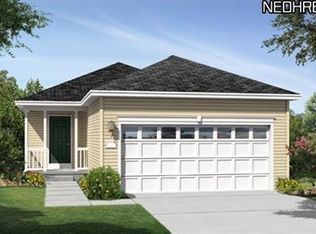
- $324,9004 bd2 ba1.9k sqft3995 Montgomery Dr, Lorain, OH 44053Sold
- $267,8003 bd2 ba1.3k sqft4025 Montgomery Dr, Lorain, OH 44053Off Market
- $307,2004 bd3 ba1.8k sqft4024 Montgomery Dr, Lorain, OH 44053Off Market
- $352,700-- bd-- ba-- sqft3989 Montgomery Dr, Lorain, OH 44053Sold
- $400,0005 bd3 ba3k sqft3982 Courtyard Dr, Lorain, OH 44053Sold
Nearby schools
GreatSchools rating
- 8/10Walter G. Nord Middle SchoolGrades: 4-5Distance: 1.8 mi
- 8/10Amherst Junior High SchoolGrades: 6-8Distance: 2.6 mi
- 7/10Marion L Steele High SchoolGrades: 9-12Distance: 1.9 mi
Schools provided by the listing agent
- District: Amherst EVSD - 4701
Source: MLS Now. This data may not be complete. We recommend contacting the local school district to confirm school assignments for this home.
Get a cash offer in 3 minutes
Find out how much your home could sell for in as little as 3 minutes with a no-obligation cash offer.
Estimated market value
$298,400
Get a cash offer in 3 minutes
Find out how much your home could sell for in as little as 3 minutes with a no-obligation cash offer.
Estimated market value
$298,400
- Ohio
- Lorain County
- Lorain
- 44053
- 4007 Montgomery Dr
Nearby cities
Nearby zip codes
Other Lorain Topics
