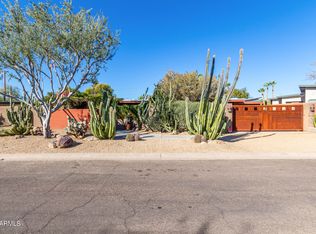
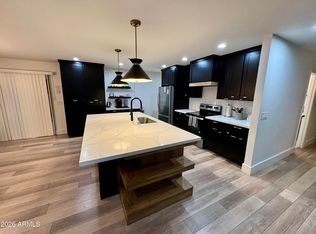
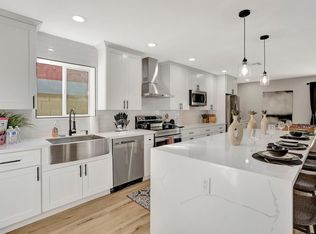
Check out this beautiful home with brand new pool
3 bedrooms and 2 bathrooms. ( *Correcting The MLS erraors) Pavers through out the backyard and low maintenance. Great place to host parties. Cozy living room with split floor plan. Master bedroom with upgraded spacious walk-in closet. Just minutes from Old Town Scottsdale fine dining and entertainment center. Also It is a few minutes away to highway 101, TPC, Westworld horse show, Barrett- Jackson car show and the airport .
House for rent
Singlefamily
Available now
In unit laundry
2 Parking spaces parking
Electric
What's special
Brand new poolSplit floor planPavers throughout the backyard
- 30 days |
- -- |
- -- |
Zillow last checked:
Listing updated:
Travel times

Let’s turn your rent into credit progress
Build credit history with every on-time payment and get credit for the payment you’re already making.
Facts & features
Interior
Bedrooms & bathrooms
- Bedrooms: 3
- Bathrooms: 2
- Full bathrooms: 2
Heating
- Electric
Appliances
- Included: Dishwasher, Dryer, Electric Oven, Microwave Oven, Refrigerator, Washer
- Laundry: In Unit
Features
- Bar, Breakfast Bar, Ceiling Fan(s), Eat-in Kitchen, Kitchen Island, Walk In Closet
Interior area
- Total interior livable area: 1,888 sqft
Property
Parking
- Total spaces: 2
- Details: Contact manager
Features
- Stories: 1
- Exterior features: Biking/Walking Path, Grass Front, Irrigation Front, Synthetic Grass Back
- Has private pool: Yes
- Pool features: Lap, Pool
Details
- Parcel number: 13041085
Construction
Type & style
- Home type: SingleFamily
- Property subtype: SingleFamily
Materials
- Roof: Composition
Condition
- Year built: 1972
Community & HOA
Location
- Region: Scottsdale
Financial & listing details
- Lease term: Contact For Details
Nearby apartments for rent

Price history
| Date | Event | Price |
|---|---|---|
| 9/29/2026 | Price change | $3,999-4.8%$2/sqft |
Source: ARMLS #7082315 Report a problem | ||
| 9/18/2026 | Listed for rent | $4,200+5%$2/sqft |
Source: ARMLS #7082315 Report a problem | ||
| 4/6/2026 | Listing removed | $3,999$2/sqft |
Source: ARMLS #6964272 Report a problem | ||
| 3/24/2026 | Price change | $3,999-4.8%$2/sqft |
Source: ARMLS #6964272 Report a problem | ||
| 3/10/2026 | Price change | $4,200-6.7%$2/sqft |
Source: ARMLS #6964272 Report a problem | ||
| 1/6/2026 | Listed for rent | $4,500$2/sqft |
Source: ARMLS #6964272 Report a problem | ||
| 1/1/2026 | Listing removed | $4,500$2/sqft |
Source: ARMLS #6819401 Report a problem | ||
| 10/13/2025 | Listed for rent | $4,500$2/sqft |
Source: ARMLS #6932724 Report a problem | ||
| 10/13/2025 | Listing removed | $4,500$2/sqft |
Source: ARMLS #6819401 Report a problem | ||
| 10/9/2025 | Price change | $4,500-18.2%$2/sqft |
Source: ARMLS #6819401 Report a problem | ||
| 5/21/2025 | Listed for rent | $5,500+37.5%$3/sqft |
Source: ARMLS #6819401 Report a problem | ||
| 5/21/2025 | Listing removed | $4,000$2/sqft |
Source: ARMLS #6847829 Report a problem | ||
| 5/17/2025 | Price change | $4,000-27.3%$2/sqft |
Source: ARMLS #6847829 Report a problem | ||
| 5/2/2025 | Listed for rent | $5,500+37.5%$3/sqft |
Source: ARMLS #6819401 Report a problem | ||
| 5/2/2025 | Listing removed | $4,000$2/sqft |
Source: ARMLS #6847829 Report a problem | ||
| 4/28/2025 | Price change | $4,000-20%$2/sqft |
Source: ARMLS #6847829 Report a problem | ||
| 4/16/2025 | Price change | $5,000-9.1%$3/sqft |
Source: ARMLS #6847829 Report a problem | ||
| 2/13/2025 | Listed for rent | $5,500$3/sqft |
Source: ARMLS #6819401 Report a problem | ||
| 1/24/2025 | Sold | $660,000-8.9%$350/sqft |
Source:  ARMLS #6699720 Report a problem ARMLS #6699720 Report a problem | ||
| 12/20/2024 | Price change | $724,500-2.7%$384/sqft |
Source: ARMLS #6699720 Report a problem | ||
| 11/6/2024 | Price change | $744,500-0.7%$394/sqft |
Source: ARMLS #6699720 Report a problem | ||
| 10/25/2024 | Price change | $749,500-1.3%$397/sqft |
Source: ARMLS #6699720 Report a problem | ||
| 10/19/2024 | Price change | $759,500-0.7%$402/sqft |
Source: ARMLS #6699720 Report a problem | ||
| 10/9/2024 | Price change | $764,500-0.6%$405/sqft |
Source: ARMLS #6699720 Report a problem | ||
| 10/3/2024 | Price change | $769,000+152.1%$407/sqft |
Source: ARMLS #6699720 Report a problem | ||
| 12/12/2013 | Sold | $305,000+30.3%$162/sqft |
Source: ARMLS #5026189 Report a problem | ||
| 3/25/2010 | Sold | $234,000+38.5%$124/sqft |
Source: Public Record Report a problem | ||
| 10/21/2009 | Sold | $169,001-4.5%$90/sqft |
Source: Public Record Report a problem | ||
| 10/20/2003 | Sold | $177,000$94/sqft |
Source: Public Record Report a problem | ||
| 1/30/2001 | Sold | $177,000$94/sqft |
Source: Public Record Report a problem | ||