Skip main navigation
Closed
  • $884,000

    4007 N Paulina St #2N, Chicago, IL 60613

    3beds
    --sqft
    Condominium, Single Family Residence
    Built in 2015
    -- sqft lot
    $887,100 Zestimate®
    $--/sqft
    $4,639 Estimated rent

    Home value

    $887,100

    $807,000 - $976,000

    $4,639/mo

    Zestimate® history
    Loading
    Loading...

    Owner options

    List your home for rent

    $4,639/mo

    Rent Zestimate®

    Find your next renter with Zillow Rental Manager. Plus, with online applications, you can quickly screen prospective tenants – for free.

    Learn more

    $4,639/mo

    Rent Zestimate®

    Refinance and save

    $6,729/mo

    Est. payment

    Refinancing to a lower rate could help reduce your monthly payments and save thousands over the life of the loan.

    See today's rates

    $6,729/mo

    Est. payment

    Explore your selling options

    Work with a Zillow partner agent

    Leverage their expertise and Zillow's premium Showcase listings to get your home seen by more buyers.

    Get started

    List with your own agent

    Get your home in front of millions of buyers by listing it on Zillow.

    Learn how to do it

    Sell it yourself

    Take full control of how buyers see your home on Zillow by listing For Sale by Owner (FSBO).

    List your home

    What's special

    Extra wide lakeviewHigh ceilingsRadiant heated floorsDark hardwood floors throughoutSharp stone countertopsStunning white stone bathPretty tree top views
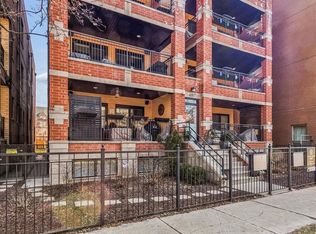
    Fabulous Extra Wide Lakeview Sun filled 3 Bedroom, 2 bath condominium in quality built all Brick Ronan Builders built building features gorgeous finishes and has it ALL! Ideal Open concept floor plan has Large Living room and formal dining room area with chic chandelier, Fantastic Open island kitchen and 3 very spacious bedrooms all on one level! Refined Upgraded finishes throughout include high ceilings, Rich millwork and crown molding, dark hardwood floors throughout, gas fireplace flanked by custom built-ins, Beautiful white open island kitchen has custom cabinetry, sharp stone counter tops and high-end appliances including Stainless Wolf, Bosch and wine cooler! Huge King sized master suite has Massive professionally organized walk in closet and Stunning white stone bath with oversized steam shower with rain shower head and body sprays, double sinks and radiant heated floors! Other highlights include stylish window treatments throughout, a real Laundry room with side by side machines plus professionally organized pantry cabinetry, unit hardwired for sound. Large Covered Wonderful front terrace for grilling and entertaining with gas line has pretty tree top views, Massive additional storage room easily accessible via enclosed rear stairway! Garage Parking space Included! Super Solid and meticulously maintained building looks and feels brand new! All in a terrific location on a quiet one way Tree Lined Street conveniently located near the Southport Corridor and North Center! Ravenswood School! Must See!

    Zillow last checked:

    Listing updated:

    Listed by:

    Luke A Jorwic (630)247-9591,

    Jameson Sotheby's Intl Realty

    Bought with:

    Jeffrey Proctor

    @properties Christie's International Real Estate

    Source: MRED as distributed by MLS GRID,MLS#: 12745115MLS Logo

    Facts & features

    Interior

    Bedrooms & bathrooms
    • Bedrooms: 3
    • Bathrooms: 2
    • Full bathrooms: 2
    Rooms
    • Room types: Walk In Closet, Deck
    Primary bedroom
    • Features: Flooring (Hardwood), Window Treatments (Blinds), Bathroom (Full)
    • Level: Main
    • Area: 224 Square Feet
    • Dimensions: 16X14
    Bedroom 2
    • Features: Flooring (Hardwood), Window Treatments (Blinds)
    • Level: Main
    • Area: 130 Square Feet
    • Dimensions: 13X10
    Bedroom 3
    • Features: Flooring (Hardwood), Window Treatments (Blinds)
    • Level: Main
    • Area: 130 Square Feet
    • Dimensions: 13X10
    Deck
    • Level: Main
    • Area: 161 Square Feet
    • Dimensions: 7X23
    Dining room
    • Features: Flooring (Hardwood), Window Treatments (Blinds)
    • Level: Main
    • Area: 154 Square Feet
    • Dimensions: 14X11
    Kitchen
    • Features: Flooring (Hardwood)
    • Level: Main
    • Area: 160 Square Feet
    • Dimensions: 16X10
    Laundry
    • Level: Second
    • Area: 25 Square Feet
    • Dimensions: 5X5
    Living room
    • Features: Flooring (Hardwood), Window Treatments (Blinds)
    • Level: Main
    • Area: 294 Square Feet
    • Dimensions: 21X14
    Walk in closet
    • Features: Flooring (Hardwood)
    • Level: Main
    • Area: 78 Square Feet
    • Dimensions: 6X13
    Heating
    • Natural Gas, Radiant Floor
    Cooling
    • Central Air
    Appliances
    • Included: Humidifier
    • Laundry: Washer Hookup
    Features
    • Storage, Built-in Features, Walk-In Closet(s), Bookcases, Open Floorplan, Special Millwork
    • Flooring: Hardwood
    • Windows: Window Treatments
    • Basement: None
    • Number of fireplaces: 1
    • Fireplace features: Gas Log, Living Room
    Interior area
    • Total structure area: 0

    Property

    Parking
    • Total spaces: 1
    • Parking features: Concrete, Garage Door Opener, Yes, Garage Owned, Detached, Garage
    • Garage spaces: 1
    • Has uncovered spaces: Yes
    Accessibility
    • Accessibility features: No Disability Access
    Features
    • Patio & porch: Deck
    Details
    • Parcel number: 14184220411003
    • Special conditions: None
    • Other equipment: TV-Cable, Intercom, Fan-Attic Exhaust

    Construction

    Type & style
    • Home type: Condo
    • Property subtype: Condominium, Single Family Residence
    Materials
    • Brick
    Condition
    • New construction: No
    • Year built: 2015

    Utilities & green energy

    • Sewer: Public Sewer
    • Water: Public

    Community & HOA

    Community
    • Security: Security System, Carbon Monoxide Detector(s)
    HOA
    • Has HOA: Yes
    • Amenities included: Storage, Security Door Lock(s), Fencing
    • Services included: Water, Insurance, Exterior Maintenance, Scavenger
    • HOA fee: $269 monthly
    Location
    • Region: Chicago

    Financial & listing details

    • Tax assessed value: $579,160
    • Annual tax amount: $12,390
    • Date on market: 8/28/2026
    • Listing terms: Conventional
    • Ownership: Condo

    Price history

    DateEventPrice
    9/25/2026Sold$884,000+4%
    Source: MRED as distributed by MLS GRID #12745115 Report a problem
    9/1/2026Contingent$849,900
    Source: MRED as distributed by MLS GRID #12745115 Report a problem
    8/28/2026Listed for sale$849,900+29.8%
    Source: MRED as distributed by MLS GRID #12745115 Report a problem
    6/1/2021Sold$655,000-2.2%
    Source: MRED as distributed by MLS GRID #11050342 Report a problem
    4/16/2021Contingent$669,900
    Source: MRED as distributed by MLS GRID #11050342 Report a problem
    4/12/2021Listed for sale$669,900-0.8%
    Source: MRED as distributed by MLS GRID #11050342 Report a problem
    4/12/2021Listing removed--
    Source: MRED as distributed by MLS GRID #11028942 Report a problem
    3/22/2021Listed for sale$675,000
    Source: MRED as distributed by MLS GRID #11028942 Report a problem

    Public tax history

    YearProperty taxesTax assessment
    2024$11,931 -5.7%$57,916 -0.1%
    2023$12,648 +2.6%$57,949
    2022$12,322 +8.6%$57,949
    2021$11,351 -8.6%$57,949 +1.5%
    2020$12,424 +0.3%$57,068 -9.3%
    2019$12,391 +2%$62,951
    2018$12,150 -5.3%$62,951 +9.9%
    2017$12,824 $57,285
    Find assessor info on the county website

    Neighborhood: South East Ravenswood

    Nearby schools

    GreatSchools rating
    Schools provided by the listing agent
    • Elementary: Ravenswood Elementary School
    • Middle: Ravenswood Elementary School
    • High: Lake View High School
    • District: 299

    Source: MRED as distributed by MLS GRID. This data may not be complete. We recommend contacting the local school district to confirm school assignments for this home.

    Get a cash offer in 3 minutes
    Find out how much your home could sell for in as little as 3 minutes with a no-obligation cash offer.
    Estimated market value

    $887,100

    Get a cash offer in 3 minutes
    Find out how much your home could sell for in as little as 3 minutes with a no-obligation cash offer.
    Estimated market value

    $887,100