Stunning extra-wide 3-bedroom, 2-bath penthouse in an all-brick building on a quiet, tree-lined street in Ravenswood and the highly regarded Ravenswood Elementary School District. This thoughtful floor plan offers high ceilings, abundant natural light, hardwood floors, rich millwork, crown molding, and excellent storage throughout. The spacious living room features a gas fireplace flanked by custom built-ins and opens to a generous dining area. Custom window treatments, plantation shutters, and built-in surround sound complete the main living space. The kitchen includes custom cabinetry, stone countertops, a large center island with counter seating, and high-end Wolf, Sub-Zero, and Bosch appliances, plus a wine refrigerator. The generously sized primary suite includes professionally organized closet space. Both bathrooms feature Grohe and Kohler fixtures and Ann Sacks tile. Exceptional private outdoor space includes a large terrace directly off the living room and an expansive rooftop deck with interior access. Both outdoor spaces have direct gas connections, with water and electric also available on the rooftop. Additional features include professionally organized closets throughout and a dedicated laundry room with full-size side-by-side washer and dryer. Conveniently located near Wrigley Field, Southport Corridor, Roscoe Village, North Center. Restaurants, shopping, coffee shops, the Brown Line, and Metra.
Contingent
$950,000
4007 N Paulina St APT 4S, Chicago, IL 60613
3beds
--sqft
Condominium, Single Family Residence
Built in 2015
-- sqft lot
$-- Zestimate®
$--/sqft
$348/mo HOA
What's special
All-brick buildingBuilt-in surround soundHigh ceilingsQuiet tree-lined streetAbundant natural lightGenerously sized primary suiteCrown molding
- --
- 30
- views
- 3
- saves
Likely to sell faster than
Zillow last checked:
Listing updated:
Listed by:
Sophia Klopas (312)927-0334,
Jameson Sotheby's Int'l Realty,
Marissa Lanzito 312-404-9151,
Jameson Sotheby's Intl Realty
Source: MRED as distributed by MLS GRID,MLS#: 12762393
Facts & features
Interior
Bedrooms & bathrooms
- Bedrooms: 3
- Bathrooms: 2
- Full bathrooms: 2
Rooms
- Room types: Walk In Closet, Deck, Terrace, Other Room
Primary bedroom
- Features: Flooring (Hardwood), Window Treatments (Plantation Shutters), Bathroom (Full)
- Level: Main
- Area: 224 Square Feet
- Dimensions: 16X14
Bedroom 2
- Features: Flooring (Hardwood), Window Treatments (Plantation Shutters)
- Level: Main
- Area: 132 Square Feet
- Dimensions: 12X11
Bedroom 3
- Features: Flooring (Hardwood), Window Treatments (Plantation Shutters)
- Level: Main
- Area: 120 Square Feet
- Dimensions: 12X10
Deck
- Features: Flooring (Other)
- Level: Main
- Area: 144 Square Feet
- Dimensions: 18X8
Dining room
- Features: Flooring (Hardwood), Window Treatments (Plantation Shutters)
- Level: Main
- Dimensions: COMBO
Kitchen
- Features: Kitchen (Eating Area-Breakfast Bar, Island), Flooring (Hardwood)
- Level: Main
- Area: 170 Square Feet
- Dimensions: 17X10
Laundry
- Level: Main
- Area: 36 Square Feet
- Dimensions: 6X6
Living room
- Features: Flooring (Hardwood), Window Treatments (Shades, Plantation Shutters)
- Level: Main
- Area: 480 Square Feet
- Dimensions: 20X24
Other
- Features: Flooring (Hardwood)
- Level: Second
- Area: 110 Square Feet
- Dimensions: 11X10
Other
- Features: Flooring (Other)
- Level: Second
- Area: 1083 Square Feet
- Dimensions: 19X57
Walk in closet
- Features: Flooring (Carpet)
- Level: Main
- Area: 84 Square Feet
- Dimensions: 7X12
Heating
- Natural Gas, Forced Air, Radiant Floor
Cooling
- Central Air
Appliances
- Included: Range, Microwave, Dishwasher, High End Refrigerator, Freezer, Washer, Dryer, Stainless Steel Appliance(s), Wine Refrigerator, Range Hood
- Laundry: Washer Hookup, Gas Dryer Hookup, In Unit
Features
- Storage, Walk-In Closet(s)
- Flooring: Hardwood
- Basement: None
- Number of fireplaces: 1
- Fireplace features: Gas Log, Gas Starter, Living Room
- Common walls with other units/homes: End Unit
Interior area
- Total structure area: 0
Property
Parking
- Total spaces: 1
- Parking features: Garage Door Opener, Yes, Garage Owned, Detached, Garage
- Garage spaces: 1
- Has uncovered spaces: Yes
Accessibility
- Accessibility features: No Disability Access
Features
- Patio & porch: Roof Deck, Deck
Details
- Parcel number: 14184220411008
- Special conditions: List Broker Must Accompany
Construction
Type & style
- Home type: Condo
- Property subtype: Condominium, Single Family Residence
Materials
- Brick
Condition
- New construction: No
- Year built: 2015
Utilities & green energy
- Sewer: Public Sewer
- Water: Lake Michigan
Community & HOA
HOA
- Has HOA: Yes
- Amenities included: Storage
- Services included: None
- HOA fee: $348 monthly
Location
- Region: Chicago
Financial & listing details
- Tax assessed value: $752,910
- Annual tax amount: $15,336
- Date on market: 9/23/2026
- Ownership: Condo
Estimated market value
Not available
Estimated sales range
Not available
Not available
Price history
| Date | Event | Price |
|---|---|---|
| 10/1/2021 | Sold | $755,500 |
Source: Public Record Report a problem | ||
| 7/2/2021 | Sold | $755,500+2.8% |
Source:  MRED as distributed by MLS GRID #11060492 Report a problem | ||
| 4/27/2021 | Contingent | $735,000 |
Source: MRED as distributed by MLS GRID #11060492 Report a problem | ||
| 4/21/2021 | Listed for sale | $735,000+2.1% |
Source: MRED as distributed by MLS GRID #11060492 Report a problem | ||
| 6/11/2019 | Sold | $720,000 |
Source: MRED as distributed by MLS GRID #10290140 Report a problem | ||
Public tax history
| Year | Property taxes | Tax assessment |
|---|---|---|
| 2024 | $14,832 -5.3% | $75,291 +0.3% |
| 2023 | $15,657 +2.8% | $75,049 |
| 2022 | $15,231 -2.3% | $75,049 |
| 2021 | $15,596 -8.7% | $75,049 +1.2% |
| 2020 | $17,079 +4.6% | $74,188 -9.3% |
| 2019 | $16,322 +2% | $81,835 |
| 2018 | $16,005 +0.6% | $81,835 +9.9% |
| 2017 | $15,916 | $74,471 |
Find assessor info on the county website
Monthly payment
Est. payment
Payment breakdown
Explore the cost of this home by adjusting the details. Changes won't be saved.Climate risks
Neighborhood: South East Ravenswood
Nearby schools
Schools provided by the listing agent
- Elementary: Ravenswood Elementary School
- District: 299
Source: MRED as distributed by MLS GRID. This data may not be complete. We recommend contacting the local school district to confirm school assignments for this home.
Similar homes
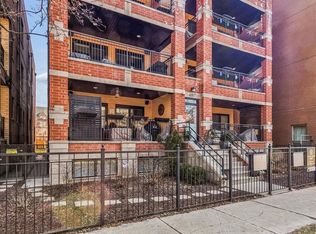
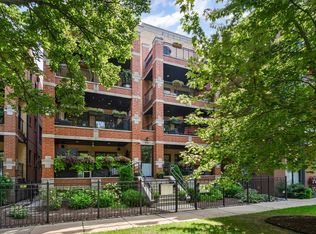
- $575,0002 bd2 ba1.6k sqft3939 N Greenview Ave APT Gn, Chicago, IL 60613Active
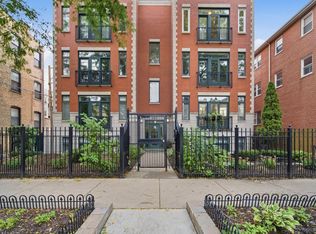 MLS ID #12790763, Chaya Benhiyoun, Jameson Sotheby's Intl Realty. MRED as distributed by MLS GRID
- $779,9003 bd3 ba2.6k sqft4421 N Beacon St APT 1S, Chicago, IL 60640Active
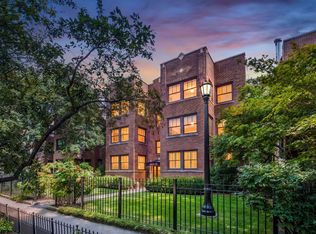 MLS ID #12790063, Mark C Fischer, Redfin Corporation. MRED as distributed by MLS GRID
- $825,0003 bd3 ba2.2k sqft841 W Buckingham Pl #1, Chicago, IL 60657Active
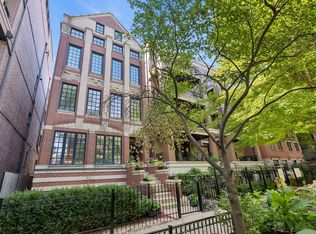 MLS ID #12736936, Nicholas Powers, Baird & Warner. MRED as distributed by MLS GRID
- $650,0002 bd3 ba-- sqft555 W Briar Pl APT 302, Chicago, IL 60657New
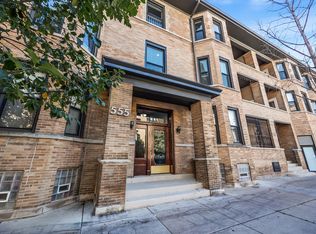 MLS ID #12801634, Jeremiah S Fisher, Compass. MRED as distributed by MLS GRID
