Rarely available and beautifully renovated from top to bottom within the last five years, this exceptional five bedroom offering provides the perfect blend of timeless character and contemporary, steps from all the energy and convenience of Division. Situated on one of the neighborhood's most picturesque tree-lined streets, this unique residence boats abundant natural light, and an expansive open-concept layout designed for effortless everyday living and entertaining. The heart of the home is the designer chef's kitchen, appointed with sleek modern cabinetry, quartz countertops, a striking tile backsplash, premium stainless steel appliances and an island. Kitchen flows seamlessly into the light and bright family room with soaring ceilings! Enjoy your private backyard retreat. Please find the primary suite on the second level featuring oversized windows, and a spa-inspired ensuite bath with dual vanities, a steam shower, soaking tub, and designer finishes. An additional spacious bedroom and full bathroom complete the second floor. Three bedrooms and another beautifully appointed full bathroom providing exceptional flexibility on the top floor! Ideally located in one of Chicago's most desirable neighborhoods, you'll enjoy an unbeatable walkable lifestyle just steps from the acclaimed restaurants, cafes, boutiques, and nightlife along Division Street and Chicago Avenue. Nearby parks, neighborhood festivals, public art, and convenient access to the CTA Blue Line, bus routes, and downtown make Ukrainian Village one of the city's most vibrant and connected communities. This is a rare opportunity to own a move-in-ready gem at an affordable price.
Active
$824,900
2534 W Haddon Ave, Chicago, IL 60622
5beds
--sqft
Single Family Residence
Built in 1887
2,874 Square Feet Lot
$-- Zestimate®
$--/sqft
$-- HOA
What's special
- --
- 1,348
- views
- 107
- saves
Likely to sell faster than
Zillow last checked:
Listing updated:
Listed by:
Stephanie LoVerde 847-903-8589,
Baird & Warner
Source: MRED as distributed by MLS GRID,MLS#: 12754237
Facts & features
Interior
Bedrooms & bathrooms
- Bedrooms: 5
- Bathrooms: 4
- Full bathrooms: 3
- 1/2 bathrooms: 1
Rooms
- Room types: Bedroom 5
Primary bedroom
- Features: Flooring (Hardwood), Bathroom (Full, Double Sink)
- Level: Second
- Area: 195 Square Feet
- Dimensions: 15X13
Bedroom 2
- Features: Flooring (Hardwood)
- Level: Second
- Area: 198 Square Feet
- Dimensions: 18X11
Bedroom 3
- Features: Flooring (Hardwood)
- Level: Third
- Area: 140 Square Feet
- Dimensions: 14X10
Bedroom 4
- Features: Flooring (Hardwood)
- Level: Third
- Area: 99 Square Feet
- Dimensions: 11X09
Bedroom 5
- Features: Flooring (Hardwood)
- Level: Third
- Area: 143 Square Feet
- Dimensions: 13X11
Dining room
- Features: Flooring (Hardwood)
- Level: Main
- Area: 180 Square Feet
- Dimensions: 18X10
Family room
- Features: Flooring (Hardwood)
- Level: Main
- Area: 288 Square Feet
- Dimensions: 18X16
Kitchen
- Features: Kitchen (Eating Area-Breakfast Bar, Eating Area-Table Space, Island, Updated Kitchen), Flooring (Hardwood)
- Level: Main
- Area: 234 Square Feet
- Dimensions: 18X13
Living room
- Features: Flooring (Hardwood)
- Level: Main
- Area: 270 Square Feet
- Dimensions: 18X15
Heating
- Natural Gas, Forced Air
Cooling
- Central Air
Appliances
- Included: Range, Microwave, Dishwasher, Refrigerator, Washer, Dryer, Stainless Steel Appliance(s), Gas Water Heater
- Laundry: Upper Level, Gas Dryer Hookup, In Unit, Laundry Closet
Features
- Vaulted Ceiling(s), Walk-In Closet(s)
- Flooring: Hardwood
- Windows: Skylight(s)
- Basement: None
Interior area
- Total structure area: 0
Property
Parking
- Total spaces: 2
- Parking features: Off Alley, Garage Door Opener, Yes, Garage Owned, Detached, Garage
- Garage spaces: 2
- Has uncovered spaces: Yes
Accessibility
- Accessibility features: No Disability Access
Features
- Stories: 3
- Fencing: Fenced
Lot
- Size: 2,874 Square Feet
- Dimensions: 24x122
- Features: Mature Trees
Details
- Parcel number: 16014020360000
- Special conditions: None
Construction
Type & style
- Home type: SingleFamily
- Property subtype: Single Family Residence
Materials
- Brick
- Roof: Asphalt
Condition
- New construction: No
- Year built: 1887
- Major remodel year: 2021
Utilities & green energy
- Sewer: Public Sewer
- Water: Public
Community & HOA
Community
- Features: Park, Curbs, Sidewalks, Street Paved
HOA
- Services included: None
Location
- Region: Chicago
Financial & listing details
- Tax assessed value: $860,000
- Annual tax amount: $17,329
- Date on market: 9/9/2026
- Ownership: Fee Simple
Estimated market value
Not available
Estimated sales range
Not available
Not available
Price history
| Date | Event | Price |
|---|---|---|
| 9/9/2026 | Listing removed | $849,900 |
Source: MRED as distributed by MLS GRID #12736100 Report a problem | ||
| 7/23/2026 | Listed for sale | $849,900-1.7% |
Source:  MRED as distributed by MLS GRID #12692814 Report a problem MRED as distributed by MLS GRID #12692814 Report a problem | ||
| 8/13/2025 | Listing removed | $865,000 |
Source: MRED as distributed by MLS GRID #12421790 Report a problem | ||
| 8/8/2025 | Contingent | $865,000 |
Source: MRED as distributed by MLS GRID #12421790 Report a problem | ||
| 7/16/2025 | Listed for sale | $865,000-3.9% |
Source: MRED as distributed by MLS GRID #12421790 Report a problem | ||
| 7/16/2025 | Listing removed | $899,999 |
Source: MRED as distributed by MLS GRID #12368288 Report a problem | ||
| 5/17/2025 | Listed for sale | $899,999-2.7% |
Source: MRED as distributed by MLS GRID #12368288 Report a problem | ||
| 5/17/2025 | Listing removed | $925,000 |
Source: MRED as distributed by MLS GRID #12355653 Report a problem | ||
| 5/15/2025 | Contingent | $925,000 |
Source: MRED as distributed by MLS GRID #12355653 Report a problem | ||
| 5/7/2025 | Listed for sale | $925,000+17.8% |
Source: MRED as distributed by MLS GRID #12355653 Report a problem | ||
| 6/18/2021 | Sold | $785,000+174.7% |
Source: MRED as distributed by MLS GRID #11078128 Report a problem | ||
| 10/20/2016 | Sold | $285,786-15.9% |
Source: MRED as distributed by MLS GRID #09300605 Report a problem | ||
| 1/5/2005 | Sold | $340,000 |
Source: Public Record Report a problem | ||
Public tax history
| Year | Property taxes | Tax assessment |
|---|---|---|
| 2024 | $17,329 +16.1% | $86,000 +21.9% |
| 2023 | $14,930 +2.9% | $70,551 |
| 2022 | $14,511 +2.3% | $70,551 |
| 2021 | $14,187 +13.1% | $70,551 +25.3% |
| 2020 | $12,544 +478% | $56,308 +421.3% |
| 2019 | $2,170 +1.7% | $10,802 |
| 2018 | $2,134 -69.4% | $10,802 -66.6% |
| 2017 | $6,966 +16.5% | $32,358 |
| 2016 | $5,981 +9.8% | $32,358 |
| 2015 | $5,449 +15% | $32,358 +15.1% |
| 2014 | $4,740 +2.3% | $28,114 |
| 2013 | $4,635 +0.8% | $28,114 |
| 2012 | $4,597 -2.7% | $28,114 -15.3% |
| 2011 | $4,726 +2.4% | $33,206 |
| 2010 | $4,614 +8.5% | $33,206 |
| 2009 | $4,253 -8.4% | $33,206 -15% |
| 2008 | $4,640 +9.2% | $39,062 |
| 2007 | $4,249 +21.9% | $39,062 |
| 2006 | $3,487 +21.1% | $39,062 +100.8% |
| 2005 | $2,879 -8.5% | $19,452 |
| 2004 | $3,146 +2.2% | $19,452 |
| 2003 | $3,078 +55.7% | $19,452 +76.8% |
| 2002 | $1,976 +3.7% | $11,001 |
| 2001 | $1,905 +34.3% | $11,001 |
| 2000 | $1,419 -0.7% | $11,001 +48.9% |
| 1999 | $1,428 | $7,386 |
Find assessor info on the county website
Monthly payment
Est. payment
Payment breakdown
Explore the cost of this home by adjusting the details. Changes won't be saved.Climate risks
Neighborhood: Humboldt Park
Nearby schools
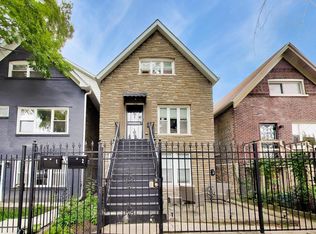
Similar homes
- $975,0005 bd4 ba3.3k sqft1635 N Central Park Ave, Chicago, IL 60647New
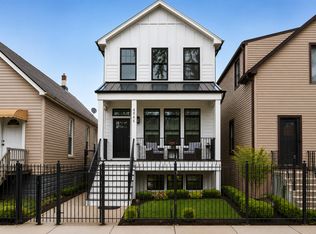 MLS ID #12772055, Joel Halperin, Compass. MRED as distributed by MLS GRID
 - $840,0003 bd3 ba1.7k sqft3049 W Lyndale St #1, Chicago, IL 60647New
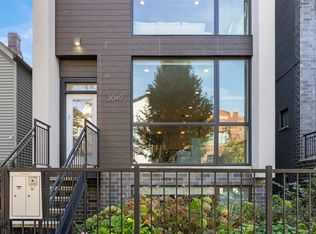 MLS ID #12772352, Christina Barbaro, Keller Williams Preferred Rlty. MRED as distributed by MLS GRID
 - $900,0003 bd4 ba-- sqft1647 N Winchester Ave #A, Chicago, IL 60622Price Change
 MLS ID #12759819, Sam Shaffer, Chicago Properties Firm. MRED as distributed by MLS GRID
 - $629,9004 bd4 ba3.2k sqft904 N Trumbull Ave, Chicago, IL 60651New
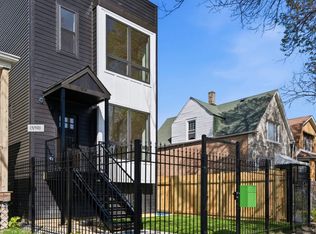 MLS ID #12774673, Ashley Elgatian, Baird & Warner. MRED as distributed by MLS GRID
