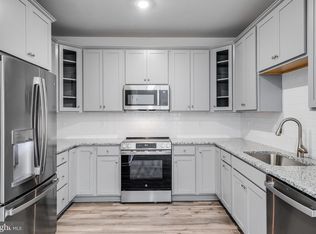
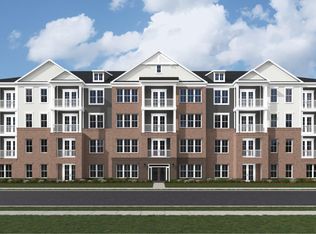
Adult community is located in the Bowie area and designed with thoughtful elegance, resort-style living and convenience in mind. The Heritage at Beechfield will be an amenity-filled community featuring luxury elevator condominiums for those looking to enjoy an active lifestyle, without the maintenance. Relax and enjoy everything this charming community has to offer, in a premier location. Located conveniently off Enterprise Road, this community is near shopping, dining, recreation, and several golf courses. Welcome to the Violet! This two-bedroom residence makes fantastic use of available space with an inviting open floor-plan consisting of a modern kitchen with an eat in island, a living room and dining area along with convenient access to an outdoor deck. The two bedrooms are secluded to the side of the home, and feature the largest owner’s suite with a large walk-in and linen closets, with large windows for perfect daylight. You will love the Violet! INCLUDED FEATURES: GE stainless steel appliances with electric cooking Side by side Washer and Dryer 9 foot ceilings Granite or stone countertops in a variety of color options Luxury plank flooring in variety of different color options in main living areas Lavish owner’s bath with floor-to-ceiling wall tile with granite or quartz countertops Tile backsplash in the kitchen Owner’s bath pre-installed grab bars for extra security Outdoor balconies in most units Secured building access 1/2/10 Warranty Tour your preferred 1-, 2-, or 3-bedroom residence and learn about special incentives happening right now! Tour Requirements: Closed toe shoes, Comfort climbing stairs, Hardhats provided by LENNAR. Tours begin and end at our Welcome Home Center, 4100 Sugarberry Lane, Bowie. Delivery in November.
Sold for $332,900
$332,900
4007 Seaside Alder Road Violet #F-8204, Bowie, MD 20720
2beds
1,288sqft
Condominium
Built in 2024
-- sqft lot
$327,800 Zestimate®
$258/sqft
$2,804 Estimated rent
Home value
$327,800
$292,000 - $370,000
$2,804/mo
Zestimate® history
Owner options
List your home for rent
$2,804/mo
Rent Zestimate®
Find your next renter with Zillow Rental Manager. Plus, with online applications, you can quickly screen prospective tenants – for free.
$2,804/mo
Rent Zestimate®
Refinance and save
$2,231/mo
Est. payment
Refinancing to a lower rate could help reduce your monthly payments and save thousands over the life of the loan.
$2,231/mo
Est. payment
Explore your selling options
Work with a Zillow partner agent
Leverage their expertise and Zillow's premium Showcase listings to get your home seen by more buyers.
Get startedList with your own agent
Get your home in front of millions of buyers by listing it on Zillow.
Learn how to do itSell it yourself
Take full control of how buyers see your home on Zillow by listing For Sale by Owner (FSBO).
List your homeWhat's special
Zillow last checked:
Listing updated:
Listed by:
Mary Anne Long 443-286-4243,
Keller Williams Realty Centre
Bought with:
Rhonda Joseph, 673169
Keller Williams Preferred Properties
Source: Bright MLS,MLS#: MDPG2098618
Facts & features
Interior
Bedrooms & bathrooms
- Bedrooms: 2
- Bathrooms: 2
- Full bathrooms: 2
- Main level bathrooms: 2
- Main level bedrooms: 2
Basement
- Area: 0
Heating
- Forced Air, Natural Gas
Cooling
- Central Air, Electric
Appliances
- Included: Gas Water Heater
Features
- Has basement: No
- Has fireplace: No
Interior area
- Total structure area: 1,288
- Total interior livable area: 1,288 sqft
- Finished area above ground: 1,288
- Finished area below ground: 0
Property
Parking
- Parking features: On Street
- Has uncovered spaces: Yes
Accessibility
- Accessibility features: None
Features
- Levels: One
- Stories: 1
- Pool features: Community
Details
- Additional structures: Above Grade, Below Grade
- Parcel number: 17075673443
- Zoning: RE
- Special conditions: Standard
Construction
Type & style
- Home type: Condo
- Architectural style: Other
- Property subtype: Condominium
Materials
- Combination
- Foundation: Slab
Condition
- Excellent
- New construction: Yes
- Year built: 2024
Utilities & green energy
- Sewer: Public Sewer
- Water: Public
Community & HOA
Community
- Condo and coop fee: $238 monthly
- Senior community: Yes
- Subdivision: None Available
HOA
- Has HOA: Yes
- Amenities included: Pool, Elevator(s), Recreation Facilities
- Services included: Pool(s), Recreation Facility, Other
- HOA fee: $94 monthly
Location
- Region: Bowie
Financial & listing details
- Price per square foot: $258/sqft
- Tax assessed value: $473,433
- Annual tax amount: $7,035
- Date on market: 12/9/2023
- Listing agreement: Exclusive Agency
- Ownership: Condominium
Price history
| Date | Event | Price |
|---|---|---|
| 3/13/2025 | Sold | $332,900$258/sqft |
Source:  Bright MLS #MDPG2098618 Report a problem Bright MLS #MDPG2098618 Report a problem | ||
| 1/3/2025 | Pending sale | $332,900$258/sqft |
Source: Bright MLS #MDPG2098618 Report a problem | ||
| 12/14/2024 | Price change | $332,900-16.8%$258/sqft |
Source: Bright MLS #MDPG2098618 Report a problem | ||
| 7/25/2024 | Pending sale | $399,990$311/sqft |
Source: Bright MLS #MDPG2098618 Report a problem | ||
| 7/21/2024 | Price change | $399,990-6.3%$311/sqft |
Source: Bright MLS #MDPG2098618 Report a problem | ||
| 1/30/2024 | Price change | $426,990+1.2%$332/sqft |
Source: Bright MLS #MDPG2098618 Report a problem | ||
| 1/11/2024 | Price change | $421,990+0.5%$328/sqft |
Source: Bright MLS #MDPG2098618 Report a problem | ||
| 12/9/2023 | Listed for sale | $419,990$326/sqft |
Source: Bright MLS #MDPG2098618 Report a problem | ||
Public tax history
Tax history is unavailable.
Neighborhood: 20720
Nearby homes
- $287,4901 bd1 ba888 sqft4007 Seaside Alder Road Ivy #B-8104, Bowie, MD 20720Sold
- $269,9901 bd1 ba934 sqft4007 Seaside Alder Road Poppy #C-8103, Bowie, MD 20720Sold
- $406,9901 bd1 ba1k sqft4007 Seaside Alder Road Daisy #D-8101, Bowie, MD 20720Pending
- $334,5802 bd2 ba1.2k sqft4007 Seaside Alder Road Lily #E-8206, Bowie, MD 20720Sold
- $399,0602 bd2 ba1.2k sqft4007 Seaside Alder Road Lily #E-8403, Bowie, MD 20720Sold
- $399,9902 bd2 ba1.2k sqft4007 Seaside Alder Road Violet #F-8404, Bowie, MD 20720Sold
- $443,8502 bd2 ba1.2k sqft4007 Seaside Alder Road Rose #G-8201, Bowie, MD 20720Pending
- $356,7902 bd2 ba1.2k sqft4007 Seaside Alder Road Rose #G-8208, Bowie, MD 20720Sold
Nearby schools
GreatSchools rating
- 7/10Woodmore Elementary SchoolGrades: PK-5Distance: 3.4 mi
- 5/10Thomas Johnson Middle SchoolGrades: 6-8Distance: 2.9 mi
- 4/10Duval High SchoolGrades: 9-12Distance: 4 mi
Schools provided by the listing agent
- District: Prince George's County Public Schools
Source: Bright MLS. This data may not be complete. We recommend contacting the local school district to confirm school assignments for this home.
Get a cash offer in 3 minutes
Find out how much your home could sell for in as little as 3 minutes with a no-obligation cash offer.
Estimated market value
$327,800
Get a cash offer in 3 minutes
Find out how much your home could sell for in as little as 3 minutes with a no-obligation cash offer.
Estimated market value
$327,800
- Maryland
- Prince Georges County
- Bowie
- 20720
- 4007 Seaside Alder Road Violet Unit F-8204
Nearby cities
Nearby neighborhoods
Nearby zip codes
Other Bowie Topics
