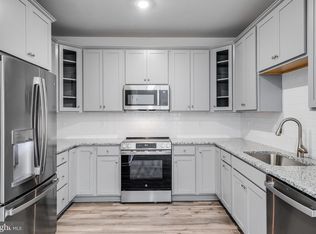
This 55+ Active Adult community is located in the Bowie area and designed with thoughtful elegance, resort-style living and convenience in mind. The Heritage at Beechfield will be an amenity-filled community featuring luxury elevator condominiums for those looking to enjoy an active lifestyle, without the maintenance. Relax and enjoy everything this charming community has to offer, in a premier location. INCLUDED FEATURES: -Move in December!! -Elevator Condos -Thoughtfully designed and appointed 1-3 Bedroom Style Residences -Open Concept Living -GE Stainless Steel Appliances -Granite & Quartz Countertops -Side by Side Washer & Dryer Included -EVP Flooring -Special Financing Rates & Closing Cost Assistance for December Building with use of Lennar Mortgage -Garages and Storage Rooms Available -Secure Building -1, 2, 10 Builder Warranty -Tour Requirements: Closed toe shoes, Comfort climbing stairs, Hardhats provided by LENNAR. Tours begin and end at our Welcome Home Center, 4100 Sugarberry Lane, Bowie.
Pending
$406,990
4007 Seaside Alder Road Daisy #D-8101, Bowie, MD 20720
1beds
1,005sqft
Condominium
Built in 2024
-- sqft lot
$297,500 Zestimate®
$405/sqft
$281/mo HOA
What's special
Evp flooringGe stainless steel appliancesGranite and quartz countertopsOpen concept living
- 990 days |
- 1 |
- 0 |
Zillow last checked:
Listing updated:
Listed by:
Mary Anne Long 443-286-4243,
Keller Williams Realty Centre 4103120000
Source: Bright MLS,MLS#: MDPG2098614
Facts & features
Interior
Bedrooms & bathrooms
- Bedrooms: 1
- Bathrooms: 1
- Full bathrooms: 1
- Main level bathrooms: 1
- Main level bedrooms: 1
Basement
- Area: 0
Heating
- Forced Air, Natural Gas
Cooling
- Central Air, Electric
Appliances
- Included: Gas Water Heater
Features
- Has basement: No
- Has fireplace: No
Interior area
- Total structure area: 1,005
- Total interior livable area: 1,005 sqft
- Finished area above ground: 1,005
- Finished area below ground: 0
Property
Parking
- Parking features: On Street
- Has uncovered spaces: Yes
Accessibility
- Accessibility features: None
Features
- Levels: One
- Stories: 1
- Pool features: Community
Details
- Additional structures: Above Grade, Below Grade
- Parcel number: 17075673443
- Zoning: RE
- Special conditions: Standard
Construction
Type & style
- Home type: Condo
- Architectural style: Other
- Property subtype: Condominium
Materials
- Combination
- Foundation: Slab
Condition
- Excellent
- New construction: Yes
- Year built: 2024
Utilities & green energy
- Sewer: Public Sewer
- Water: Public
Community & HOA
Community
- Condo and coop fee: $187 monthly
- Senior community: Yes
- Subdivision: None Available
HOA
- Has HOA: Yes
- Amenities included: Pool, Elevator(s), Recreation Facilities
- Services included: Pool(s), Recreation Facility, Other
- HOA fee: $94 monthly
Location
- Region: Bowie
Financial & listing details
- Price per square foot: $405/sqft
- Tax assessed value: $473,433
- Annual tax amount: $7,035
- Date on market: 12/9/2023
- Listing agreement: Exclusive Agency
- Ownership: Condominium
Estimated market value
$297,500
$280,000 - $315,000
$2,190/mo
Price history
| Date | Event | Price |
|---|---|---|
| 12/14/2024 | Pending sale | $406,990$405/sqft |
Source:  Bright MLS #MDPG2098614 Report a problem Bright MLS #MDPG2098614 Report a problem | ||
| 1/30/2024 | Price change | $406,990+1.2%$405/sqft |
Source: Bright MLS #MDPG2098614 Report a problem | ||
| 1/11/2024 | Price change | $401,990+0.5%$400/sqft |
Source: Bright MLS #MDPG2098614 Report a problem | ||
| 12/9/2023 | Listed for sale | $399,990$398/sqft |
Source: Bright MLS #MDPG2098614 Report a problem | ||
Public tax history
Tax history is unavailable.
Monthly payment
Est. payment
Payment breakdown
Explore the cost of this home by adjusting the details. Changes won't be saved.Climate risks
Neighborhood: 20720
Nearby schools
GreatSchools rating
- 7/10Woodmore Elementary SchoolGrades: PK-5Distance: 3.4 mi
- 5/10Thomas Johnson Middle SchoolGrades: 6-8Distance: 2.9 mi
- 4/10Duval High SchoolGrades: 9-12Distance: 4 mi
Schools provided by the listing agent
- District: Prince George's County Public Schools
Source: Bright MLS. This data may not be complete. We recommend contacting the local school district to confirm school assignments for this home.
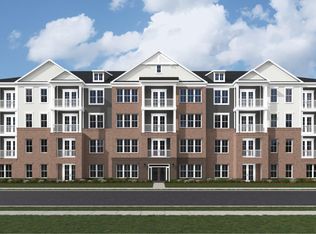
- $287,4901 bd1 ba888 sqft4007 Seaside Alder Road Ivy #B-8104, Bowie, MD 20720Sold
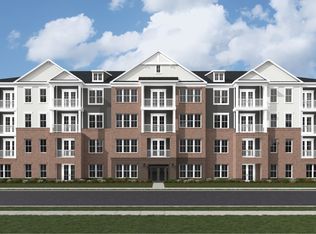
- $269,9901 bd1 ba934 sqft4007 Seaside Alder Road Poppy #C-8103, Bowie, MD 20720Sold
- $334,5802 bd2 ba1.2k sqft4007 Seaside Alder Road Lily #E-8206, Bowie, MD 20720Sold
- $399,0602 bd2 ba1.2k sqft4007 Seaside Alder Road Lily #E-8403, Bowie, MD 20720Sold
- $332,9002 bd2 ba1.2k sqft4007 Seaside Alder Road Violet #F-8204, Bowie, MD 20720Sold
- $399,9902 bd2 ba1.2k sqft4007 Seaside Alder Road Violet #F-8404, Bowie, MD 20720Sold
- $443,8502 bd2 ba1.2k sqft4007 Seaside Alder Road Rose #G-8201, Bowie, MD 20720Pending
- $356,7902 bd2 ba1.2k sqft4007 Seaside Alder Road Rose #G-8208, Bowie, MD 20720Sold
A local agent can set up tours, give advice and negotiate with sellers.
Similar homes
- $395,9603 bd2 ba1.3k sqft4003 Seaside Alder Rd #10202, Bowie, MD 20720New Construction
 Lennar Homes
 - $349,9902 bd2 ba1.2k sqft4003 Seaside Alder Rd #10204, Bowie, MD 20720New ConstructionLennar Homes
- from $369,9902 bd2 ba1.2k sqftUnit F -Violet Plan, Beechfield Manors | Active Adult 55+ : Heritage Condos | Act, Bowie, MD 20720New ConstructionLennar Homes
- $380,0602 bd2 ba1.2k sqft4001 Seaside Alder Rd #11403, Bowie, MD 20720New ConstructionLennar Homes
- from $370,9902 bd2 ba1.2k sqftUnit E -Lily Plan, Beechfield Manors | Active Adult 55+ : Heritage Condos | Act, Bowie, MD 20720New ConstructionLennar Homes
- from $421,9902 bd2 ba1.5k sqftUnit J - Lilac Plan, Beechfield Manors | Active Adult 55+ : Heritage Condos | Act, Bowie, MD 20720New ConstructionLennar Homes
- from $376,9903 bd2 ba1.3k sqftUnit H -Holly Plan, Beechfield Manors | Active Adult 55+ : Heritage Condos | Act, Bowie, MD 20720New ConstructionLennar Homes
- from $359,9901 bd1 ba1k sqftUnit D -Daisy Plan, Beechfield Manors | Active Adult 55+ : Heritage Condos | Act, Bowie, MD 20720New ConstructionLennar Homes
- $299,9901 bd1 ba888 sqft4001 Seaside Alder Rd #11104, Bowie, MD 20720New ConstructionLennar Homes
- from $370,9902 bd2 ba1.2k sqftUnit G - Rose Plan, Beechfield Manors | Active Adult 55+ : Heritage Condos | Act, Bowie, MD 20720New ConstructionLennar Homes
- from $305,7901 bd1 ba888 sqftUnit B - Ivy Plan, Beechfield Manors | Active Adult 55+ : Heritage Condos | Act, Bowie, MD 20720New ConstructionLennar Homes
- $324,9901 bd1 ba1k sqft4005 Seaside Alder Rd #9101, Bowie, MD 20720New ConstructionLennar Homes
- $373,9902 bd2 ba1.2k sqft4003 Seaside Alder Rd #10201, Bowie, MD 20720New ConstructionLennar Homes
- $389,9002 bd1 ba732 sqftOld City 1, Washington, DC 20002For Sale
 MLS ID #DCDC2279866, Steve Swank, McWilliams/Ballard, Inc.. Bright MLS
 - $435,0001 bd1 ba646 sqftOld City 2, Washington, DC 20009For SaleMLS ID #DCDC2277178, Caroline Hersh, EXP Realty, LLC. Bright MLS
- $421,3151 bd2 ba1.1k sqft125 Kinsale Pl #206, National Harbor, MD 20745New ConstructionBright MLS
- $406,5651 bd2 ba1k sqft125 Kinsale Pl #113, Oxon Hill, MD 20745New ConstructionBright MLS
- $414,0001 bd1 ba720 sqftCapitol Hill, Washington, DC 20003For SaleMLS ID #DCDC2276652, Antoine Remy, Pearson Smith Realty, LLC. Bright MLS
- $375,0002 bd2 ba1.4k sqft10020 Ruffian Way #A, Laurel, MD 20723For SaleMLS ID #MDHW2065054, Brandon Hargreaves, The KW Collective. Bright MLS
- $415,0002 bd2 ba1.3k sqft5101 River Rd APT 1515, Bethesda, MD 20816For SaleMLS ID #MDMC2238858, Wendy Soroka, Long & Foster Real Estate, Inc.. Bright MLS
