Skip main navigation
Sold for $340,000
  • $340,000

    4007 Sloanwood Dr, Murrysville, PA 15668

    4beds
    --sqft
    Single Family Residence
    Built in 1972
    0.95 Acres Lot
    $396,300 Zestimate®
    $--/sqft
    $3,162 Estimated rent

    Home value

    $396,300

    $369,000 - $432,000

    $3,162/mo

    Zestimate® history
    Loading
    Loading...

    Owner options

    List your home for rent

    $3,162/mo

    Rent Zestimate®

    Find your next renter with Zillow Rental Manager. Plus, with online applications, you can quickly screen prospective tenants – for free.

    Learn more

    $3,162/mo

    Rent Zestimate®

    Refinance and save

    $2,192/mo

    Est. payment

    Refinancing to a lower rate could help reduce your monthly payments and save thousands over the life of the loan.

    See today's rates

    $2,192/mo

    Est. payment

    Explore your selling options

    Work with a Zillow partner agent

    Leverage their expertise and Zillow's premium Showcase listings to get your home seen by more buyers.

    Get started

    List with your own agent

    Get your home in front of millions of buyers by listing it on Zillow.

    Learn how to do it

    Sell it yourself

    Take full control of how buyers see your home on Zillow by listing For Sale by Owner (FSBO).

    List your home

    What's special

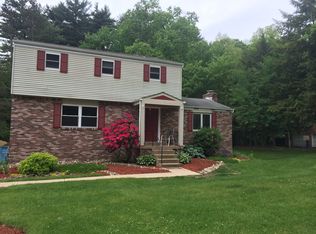
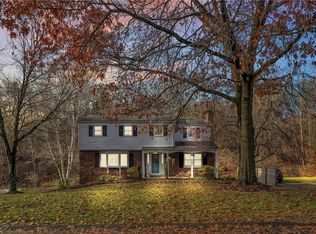
    Exceptionally loved and cared for spacious 4 bdrm home with only one owner and a lovely usable private wooded backyard with a peaceful creek nestled in the woods. Recently updated with a new roof and shutters in 2023 (50-year duration series) & Fiberglass windows ensure durability and energy efficiency. This home features generously sized bedrooms, including primary bdrm walk-in closet and full bath with shower. A cozy gas fireplace warms the family room off the kitchen & offers a built-in bench with ample seating and convenient storage underneath. Beautiful hardwood floors lie beneath all carpeting thought the home. The attic access is an accessible stepped-up access with floored space for storage. The half-finished basement provides excellent storage, a workbench, and walks out to the serene backyard, along with entry to the spacious 2 car integral garage. A perfect blend of comfort and practicality and exceptionally clean!!!

    Zillow last checked:

    Listing updated:

    Listed by:

    Leslie Schupp 724-519-7505,

    RE/MAX SELECT REALTY

    Bought with:

    Shannon Koch, RS348660

    BERKSHIRE HATHAWAY THE PREFERRED REALTY

    Source: WPMLS,MLS#: 1672174MLS LogoOriginating MLS: West Penn Multi-List

    Facts & features

    Interior

    Bedrooms & bathrooms
    • Bedrooms: 4
    • Bathrooms: 3
    • Full bathrooms: 2
    • 1/2 bathrooms: 1
    Heating
    • Gas
    Cooling
    • Attic Fan, Central Air
    Appliances
    • Included: Some Electric Appliances, Cooktop, Dryer, Dishwasher, Disposal, Microwave, Refrigerator, Washer
    Features
    • Pantry, Window Treatments
    • Flooring: Ceramic Tile, Hardwood, Carpet
    • Windows: Multi Pane, Screens, Window Treatments
    • Basement: Walk-Out Access
    • Number of fireplaces: 1
    • Fireplace features: Gas

    Property

    Parking
    • Total spaces: 2
    • Parking features: Built In, Garage Door Opener
    • Has attached garage: Yes
    Features
    • Levels: Two
    • Stories: 2
    • Pool features: None
    Lot
    • Size: 0.95 Acres
    • Dimensions: 92.7 x 447
    Details
    • Parcel number: 4910060086

    Construction

    Type & style
    • Home type: SingleFamily
    • Architectural style: Two Story
    • Property subtype: Single Family Residence
    Materials
    • Brick, Vinyl Siding
    • Roof: Asphalt
    Condition
    • Resale
    • Year built: 1972
    Details
    • Warranty included: Yes

    Utilities & green energy

    • Sewer: Public Sewer
    • Water: Public

    Community & HOA

    Community
    • Subdivision: Heather Highlands
    Location
    • Region: Murrysville

    Financial & listing details

    • Tax assessed value: $38,540
    • Annual tax amount: $5,604
    • Date on market: 9/20/2024

    Price history

    DateEventPrice
    10/23/2024Sold$340,000+0.7%
    Source: WPMLS #1672174 Report a problem
    9/23/2024Contingent$337,500
    Source: WPMLS #1672174 Report a problem
    9/20/2024Listed for sale$337,500
    Source: WPMLS #1672174 Report a problem

    Public tax history

    YearProperty taxesTax assessment
    2024$5,873 +7.4%$38,540
    2023$5,469 +1.4%$38,540
    2022$5,392 +4.3%$38,540
    2021$5,170 +2.3%$38,540
    2020$5,053 $38,540
    2019$5,053 +3.4%$38,540
    2018$4,885 +2.2%$38,540
    2017$4,780 +2%$38,540
    2016$4,685 $38,540
    2015$4,685 +0.7%$38,540
    2014$4,653 $38,540
    2013$4,653 +0.8%$38,540
    2012$4,614 $38,540
    2011$4,614 +1.7%$38,540
    2010$4,537 +1.5%$38,540
    2009$4,471 +0.9%$38,540
    2008$4,433 +0.4%$38,540
    2007$4,414 +0.9%$38,540
    2006$4,375 +2.7%$38,540
    2005$4,259 +8.9%$38,540
    2004$3,912 +7.2%$38,540
    2003$3,649 +1.5%$38,540
    2002$3,595 +2.2%$38,540
    2000$3,518 $38,540
    Find assessor info on the county website

    Neighborhood: 15668

    Nearby schools

    GreatSchools rating
    Schools provided by the listing agent
    • District: Franklin Regional

    Source: WPMLS. This data may not be complete. We recommend contacting the local school district to confirm school assignments for this home.

    Sell for more on Zillow
    Get a Zillow Showcase℠ listing at no additional cost and you could sell for .
    $396,300
    2% more
    +$7,926
    With Zillow Showcase(estimated)
    $404,226
    Sell for more on Zillow
    Get a Zillow Showcase℠ listing at no additional cost and you could sell for .
    $396,300
    2% more
    +$7,926
    With Zillow Showcase(estimated)
    $404,226