Skip main navigation
Sold for $328,000
  • $328,000

    4011 Sloanwood Dr, Murrysville, PA 15668

    4beds
    --sqft
    Single Family Residence
    Built in 1972
    1.43 Acres Lot
    $375,600 Zestimate®
    $--/sqft
    $3,133 Estimated rent

    Home value

    $375,600

    $342,000 - $413,000

    $3,133/mo

    Zestimate® history
    Loading
    Loading...

    Owner options

    List your home for rent

    $3,133/mo

    Rent Zestimate®

    Find your next renter with Zillow Rental Manager. Plus, with online applications, you can quickly screen prospective tenants – for free.

    Learn more

    $3,133/mo

    Rent Zestimate®

    Refinance and save

    $2,114/mo

    Est. payment

    Refinancing to a lower rate could help reduce your monthly payments and save thousands over the life of the loan.

    See today's rates

    $2,114/mo

    Est. payment

    Explore your selling options

    Work with a Zillow partner agent

    Leverage their expertise and Zillow's premium Showcase listings to get your home seen by more buyers.

    Get started

    List with your own agent

    Get your home in front of millions of buyers by listing it on Zillow.

    Learn how to do it

    Sell it yourself

    Take full control of how buyers see your home on Zillow by listing For Sale by Owner (FSBO).

    List your home

    What's special

    Gardens of perennialsMature flowering rhododendronWindow treatmentsCozy gas fireplaceHardwood floorsSpace for pollinator flowersNeutral colors
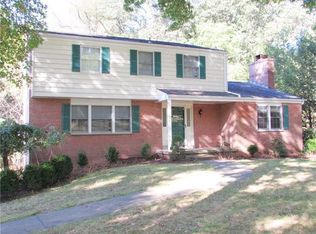
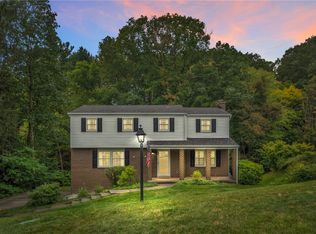
    Nestled in the desirable Heather Highlands neighborhood, this elegant home offers privacy in a quiet section with minimal through traffic. Step into the family room with a cozy gas fireplace, opening to the deck overlooking a picturesque backyard. Behind the home, enjoy gardens of perennials, space for pollinator flowers, a mature flowering Rhododendron, and the neighborhood’s oldest white birch tree. Though the green space appears modest, the property extends far, featuring a stream and a wooded hillside—perfect for wildlife and young explorers. Inside, discover hardwood floors beneath the carpeting, neutral colors, and window treatments for easy move-in readiness. The home boasts 4 bedrooms with spacious closets, two with double closet spaces. The basement offers potential as a game room or a fully finished family fun space. With a 2-car garage and abundant storage, this home blends comfort and adventure in an ideal location! A true blend of comfort and convenience!

    Zillow last checked:

    Listing updated:

    Listed by:

    Leslie Schupp 724-519-7505,

    RE/MAX SELECT REALTY

    Bought with:

    Roxanne Humes

    COLDWELL BANKER REALTY

    Source: WPMLS,MLS#: 1680546MLS LogoOriginating MLS: West Penn Multi-List

    Facts & features

    Interior

    Bedrooms & bathrooms
    • Bedrooms: 4
    • Bathrooms: 3
    • Full bathrooms: 2
    • 1/2 bathrooms: 1
    Heating
    • Forced Air, Gas
    Cooling
    • Central Air
    Appliances
    • Included: Some Electric Appliances, Convection Oven, Cooktop, Dryer, Dishwasher, Disposal, Microwave, Refrigerator, Washer
    Features
    • Kitchen Island, Pantry, Window Treatments
    • Flooring: Ceramic Tile, Hardwood, Carpet
    • Windows: Screens, Window Treatments
    • Basement: Unfinished,Walk-Out Access
    • Number of fireplaces: 1
    • Fireplace features: Gas

    Property

    Parking
    • Total spaces: 2
    • Parking features: Built In, Garage Door Opener
    • Has attached garage: Yes
    Features
    • Levels: Two
    • Stories: 2
    • Pool features: None
    Lot
    • Size: 1.43 Acres
    • Dimensions: 100 x 624.88 IR
    Details
    • Parcel number: 4910060084

    Construction

    Type & style
    • Home type: SingleFamily
    • Architectural style: Two Story
    • Property subtype: Single Family Residence
    Materials
    • Brick
    • Roof: Asphalt
    Condition
    • Resale
    • Year built: 1972
    Details
    • Warranty included: Yes

    Utilities & green energy

    • Sewer: Public Sewer
    • Water: Public

    Community & HOA

    Community
    • Subdivision: Heather Highlands
    Location
    • Region: Murrysville

    Financial & listing details

    • Tax assessed value: $31,810
    • Annual tax amount: $4,625
    • Date on market: 11/22/2024

    Price history

    DateEventPrice
    1/10/2025Sold$328,000-3.5%
    Source: WPMLS #1680546 Report a problem
    12/1/2024Contingent$340,000
    Source: WPMLS #1680546 Report a problem
    11/22/2024Listed for sale$340,000
    Source: WPMLS #1680546 Report a problem

    Public tax history

    YearProperty taxesTax assessment
    2024$4,848 +7.4%$31,810
    2023$4,514 +1.4%$31,810
    2022$4,450 +4.3%$31,810
    2021$4,267 +2.3%$31,810
    2020$4,170 $31,810
    2019$4,170 +3.4%$31,810
    2018$4,032 +2.2%$31,810
    2017$3,945 +2%$31,810
    2016$3,867 $31,810
    2015$3,867 +0.7%$31,810
    2014$3,840 $31,810
    2013$3,840 +0.8%$31,810
    2012$3,808 $31,810
    2011$3,808 +1.7%$31,810
    2010$3,745 +1.5%$31,810
    2009$3,691 +0.9%$31,810
    2008$3,659 +0.4%$31,810
    2007$3,643 +0.9%$31,810
    2006$3,611 +2.7%$31,810
    2005$3,516 +8.9%$31,810
    2004$3,229 +7.2%$31,810
    2003$3,012 +1.5%$31,810
    2002$2,968 +2.2%$31,810
    2000$2,904 $31,810
    Find assessor info on the county website

    Neighborhood: 15668

    Nearby schools

    GreatSchools rating
    Schools provided by the listing agent
    • District: Franklin Regional

    Source: WPMLS. This data may not be complete. We recommend contacting the local school district to confirm school assignments for this home.

    Sell for more on Zillow
    Get a Zillow Showcase℠ listing at no additional cost and you could sell for .
    $375,600
    2% more
    +$7,512
    With Zillow Showcase(estimated)
    $383,112
    Sell for more on Zillow
    Get a Zillow Showcase℠ listing at no additional cost and you could sell for .
    $375,600
    2% more
    +$7,512
    With Zillow Showcase(estimated)
    $383,112