Welcome to the Patio Home Community of Hunsinger Gardens! It's time to enjoy maintenance free living! Spacious floor plan, high trey ceilings with crown molding & recessed lighting throughout! Unit has just been freshly painted, with windows galore in every room letting in all the natural light you could want! Huge open Living area, dining room with extra tall ceilings, beautiful gas fireplace in the center opens to a wonderful kitchen, with hardwood floors, an abundance of cabinets and counter space, a pantry and storage! Off the kitchen is the laundry room complete with built in folding table and shelving. Everything you need and want all on one floor! Large primary with private ensuite bathroom, double vanity, walk in shower and huge walk in closet loaded with shelving! 2nd bedroom A full bathroom and a second bedroom complete the first floor. Off the family room and kitchen you will find a large private deck with maintenance free gorilla flooring! Down the extra wide steps you enter another entire living space, Living room with gas fireplace and kitchenette full of cabinets, large counter and wet bar, built in sound system, walk out opens to a wonderful screened in porch complete with 2 ceiling fans, a porch swing and speakers. The absolute perfect place to relax or entertain! Two bedrooms and a full bathroom give this lower level everything you would ever need or want! A mother in law suite, a caregiver living quarters, this lower level is set up perfectly! Office Space, Craft Room, you name it! Mechanical room is complete with a built in work bench and flooring! Two car attached garage with double closets and an abundance of shelves is on the front of the property and conveniently takes you in through the laundry room and kitchen! Seller offering home warranty with sale! Security System, Irrigation System and Maintenance Free Living along with this convenient location make this Patio Home the perfect place to call home!
Sold for $395,500
Tax assessed value
$395,500
4007 Sugarberry Ct, Louisville, KY 40220
4beds
3,420sqft
Condominium
Built in 2005
-- sqft lot
$440,800 Zestimate®
$116/sqft
$2,988 Estimated rent
Home value
$440,800
$419,000 - $463,000
$2,988/mo
Zestimate® history
Owner options
List your home for rent
$2,988/mo
Rent Zestimate®
Find your next renter with Zillow Rental Manager. Plus, with online applications, you can quickly screen prospective tenants – for free.
$2,988/mo
Rent Zestimate®
Refinance and save
$2,455/mo
Est. payment
Refinancing to a lower rate could help reduce your monthly payments and save thousands over the life of the loan.
$2,455/mo
Est. payment
Explore your selling options
Work with a Zillow partner agent
Leverage their expertise and Zillow's premium Showcase listings to get your home seen by more buyers.
Get startedList with your own agent
Get your home in front of millions of buyers by listing it on Zillow.
Learn how to do itSell it yourself
Take full control of how buyers see your home on Zillow by listing For Sale by Owner (FSBO).
List your homeWhat's special
Crown moldingHigh trey ceilingsGas fireplaceMechanical roomLaundry roomWet barExtra tall ceilings
Zillow last checked:
Listing updated:
Listed by:
Nancy Schladand 502-889-9049,
RE/MAX Properties East
Bought with:
Nancy Schladand, 220993
RE/MAX Properties East
Source: Metro Search Inc. LLC DBA Apex MLS,MLS#: 1645651
Facts & features
Interior
Bedrooms & bathrooms
- Bedrooms: 4
- Bathrooms: 3
- Full bathrooms: 3
Primary bedroom
- Level: First
Bedroom
- Level: First
Bedroom
- Level: Basement
Bedroom
- Level: Basement
Primary bathroom
- Level: First
Full bathroom
- Level: First
Full bathroom
- Level: Basement
Dining room
- Level: First
Family room
- Level: Basement
Kitchen
- Level: First
Kitchen
- Level: Basement
Living room
- Level: First
Heating
- Natural Gas
Cooling
- Central Air
Features
- Basement: Walkout Finished
- Number of fireplaces: 2
Interior area
- Total structure area: 1,710
- Total interior livable area: 3,420 sqft
- Finished area above ground: 1,710
- Finished area below ground: 1,710
Property
Parking
- Total spaces: 4
- Parking features: Attached, Entry Front, Driveway
- Attached garage spaces: 2
- Carport spaces: 2
- Covered spaces: 4
- Has uncovered spaces: Yes
Features
- Stories: 1
- Patio & porch: Screened Porch, Deck
Lot
- Size: 0.25 Acres
- Features: Corner Lot
Details
- Parcel number: 374300040010
Construction
Type & style
- Home type: Condo
- Architectural style: Ranch
- Property subtype: Condominium
Materials
- Brick
- Foundation: Concrete Perimeter
- Roof: Shingle
Condition
- Year built: 2005
Utilities & green energy
- Sewer: Public Sewer
- Water: Public
Community & HOA
Community
- Subdivision: Hunsinger Gardens
HOA
- Has HOA: Yes
- Services included: Maintenance Grounds, Snow Removal, Trash
Location
- Region: Louisville
Financial & listing details
- Price per square foot: $116/sqft
- Tax assessed value: $395,500
- Annual tax amount: $3,952
- Date on market: 9/20/2023
Price history
| Date | Event | Price |
|---|---|---|
| 11/10/2023 | Sold | $395,500$116/sqft |
Source:  Metro Search Inc. LLC DBA Apex MLS #1645651 Report a problem Metro Search Inc. LLC DBA Apex MLS #1645651 Report a problem | ||
| 10/19/2023 | Pending sale | $395,500$116/sqft |
Source: Metro Search Inc. LLC DBA Apex MLS #1645651 Report a problem | ||
| 10/17/2023 | Contingent | $395,500$116/sqft |
Source: Metro Search Inc. LLC DBA Apex MLS #1645651 Report a problem | ||
| 9/20/2023 | Listed for sale | $395,500-4.7%$116/sqft |
Source: Metro Search Inc. LLC DBA Apex MLS #1645651 Report a problem | ||
| 9/11/2023 | Listing removed | $415,000$121/sqft |
Source: Metro Search Inc. LLC DBA Apex MLS #1643905 Report a problem | ||
| 8/25/2023 | Listed for sale | $415,000+2.5%$121/sqft |
Source: Metro Search Inc. LLC DBA Apex MLS #1643905 Report a problem | ||
| 8/10/2023 | Listing removed | -- |
Source: Owner Report a problem | ||
| 7/1/2023 | Listed for sale | $405,000$118/sqft |
Source: Owner Report a problem | ||
Public tax history
| Year | Property taxes | Tax assessment |
|---|---|---|
| 2025 | $3,952 -0.3% | $395,500 |
| 2024 | $3,963 +28.7% | $395,500 +27.6% |
| 2023 | $3,079 -0.8% | $310,000 |
| 2022 | $3,105 -7.5% | $310,000 |
| 2021 | $3,356 +7.1% | $310,000 |
| 2020 | $3,132 | $310,000 |
| 2019 | $3,132 -9.8% | $310,000 |
| 2018 | $3,474 | $310,000 |
| 2017 | $3,474 +22.9% | $310,000 +9.7% |
| 2013 | $2,827 | $282,700 |
| 2011 | $2,827 | $282,700 |
| 2010 | $2,827 | $282,700 |
| 2009 | $2,827 | $282,700 |
| 2007 | -- | $282,700 |
| 2006 | -- | $282,700 |
Find assessor info on the county website
Neighborhood: Jeffersontown
Nearby homes
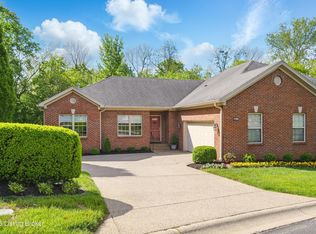
- $486,0004 bd3 ba3.6k sqft7709 Coral Bells Ct, Louisville, KY 40220Sold
- $489,3004 bd4 ba3.6k sqft4115 Dolphin Rd, Louisville, KY 40220Off Market
- $424,0004 bd3 ba1.8k sqft4115 Dolphin Rd #33, Louisville, KY 40220Off Market
- $443,0003 bd3 ba3.4k sqft4107 Dolphin Rd, Louisville, KY 40220Sold
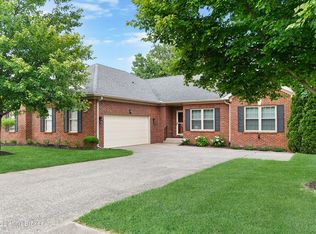
- $455,0004 bd2 ba1.8k sqft7711 Coral Bells Ct, Louisville, KY 40220Off Market
- $407,1004 bd3 ba1.8k sqft4101 Dolphin Rd, Louisville, KY 40220Off Market
- $476,0004 bd3 ba3.6k sqft4103 Dolphin Rd, Louisville, KY 40220Off Market
- $353,5002 bd2 ba1.9k sqft4007 Beech Tree Ct, Louisville, KY 40220Off Market
Nearby schools
GreatSchools rating
- 3/10Klondike Elementary SchoolGrades: PK-5Distance: 1.1 mi
- 4/10Westport Middle SchoolGrades: 6-8Distance: 4.5 mi
- 2/10Jeffersontown High SchoolGrades: 9-12Distance: 2.1 mi


Get pre-qualified for a loan
At Zillow Home Loans, we can pre-qualify you in as little as 5 minutes with no impact to your credit score.An equal housing lender. NMLS #10287.
Sell for more on Zillow
Get a Zillow Showcase℠ listing at no additional cost and you could sell for .
$440,800
2% more
+$8,816
With Zillow Showcase(estimated)
$449,616
- Kentucky
- Jefferson County
- Louisville
- 40220
- Jeffersontown
- 4007 Sugarberry Ct
Nearby cities
Nearby neighborhoods
Nearby zip codes
Other Louisville Topics
