Skip main navigation
Sold for $486,000
  • $486,000

    7709 Coral Bells Ct, Louisville, KY 40220

    4beds
    3,637sqft
    Condominium
    Built in 2005
    -- sqft lot
    $491,600 Zestimate®
    $134/sqft
    $3,252 Estimated rent

    Home value

    $491,600

    $467,000 - $516,000

    $3,252/mo

    Zestimate® history
    Loading
    Loading...

    Owner options

    List your home for rent

    $3,252/mo

    Rent Zestimate®

    Find your next renter with Zillow Rental Manager. Plus, with online applications, you can quickly screen prospective tenants – for free.

    Learn more

    $3,252/mo

    Rent Zestimate®

    Refinance and save

    $3,051/mo

    Est. payment

    Refinancing to a lower rate could help reduce your monthly payments and save thousands over the life of the loan.

    See today's rates

    $3,051/mo

    Est. payment

    Explore your selling options

    Work with a Zillow partner agent

    Leverage their expertise and Zillow's premium Showcase listings to get your home seen by more buyers.

    Get started

    List with your own agent

    Get your home in front of millions of buyers by listing it on Zillow.

    Learn how to do it

    Sell it yourself

    Take full control of how buyers see your home on Zillow by listing For Sale by Owner (FSBO).

    List your home

    What's special

    Gas fireplaceFresh landscapingPaver walkwayDining areaLower-level patioPeaceful retreatTwo-car garage
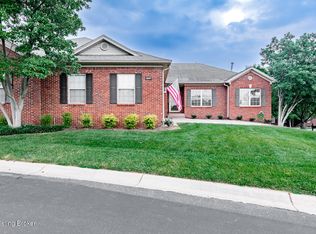
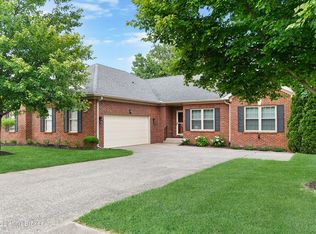
    Welcome to 7709 Coral Bells Ct - your own private oasis! This 4-bedroom, 3-bath patio home is a true gem, meticulously maintained by its original owner. The exterior features great curb appeal with fresh landscaping and a double-sized driveway. Upon entering, you'll notice high ceilings and an open floor plan flooded with natural light. The wood floors, replaced in 2023, flow throughout the main level. The dining area, located just off the entryway, offers ample space for a large table and flows into the sitting room with a gas fireplace. On the opposite side of the fireplace wall, a second sitting room with large windows overlooks the deck. The kitchen includes a breakfast nook with space for a table, along with bar seating. Upgraded GE appliances, granite countertops with a tile backsplash, and abundant cabinet space complete this well-appointed kitchen. The adjacent laundry room provides even more cabinet space, a utility sink, and access to the attached two-car garage. The expansive first-floor primary suite features vaulted ceilings, two large windows with views of the backyard, and a spacious walk-in closet with custom shelving. The en-suite bathroom includes a double vanity, jacuzzi tub, walk-in shower, and linen closet. The primary suite also has attic access with extra foam insulation for year-round temperature control and additional storage. Across from the primary suite, the second bedroom is generously sized and is served by a full bathroom in the hallway. The finished walkout basement offers excellent space for entertaining or hosting guests. It includes a second living area with a dining space and wet bar. A bonus room off the living room is ideal for a home gym. Down the hallway, you'll find two more bedrooms, each with ample closet space. The third full bathroom features a tile walk-in shower, a large vanity, and a linen closet. The basement opens up to a lower-level patio, perfect for summer gatherings. The backyard is a peaceful retreat, completely transformed by the current owners. The deck was upgraded to Trex boards and features a retractable awning, added in 2021. Retaining walls, well-done landscaping, green space, and a paver walkway to the front of the home enhance the outdoor living area. Home has a central vacuum throughout. You'll love relaxing on your patio each day, especially as you take in the beautifully lit backyard at night. This home is located in a quiet neighborhood in Hikes Point, yet conveniently close to restaurants, grocery stores, and banks. It truly checks all the boxes and is the perfect place to call home!

    Zillow last checked:

    Listing updated:

    Listed by:

    Katie Esterle,

    White Picket Real Estate

    Bought with:

    Tara M Hayden, 219225

    Semonin Realtors

    Source: Metro Search Inc. LLC DBA Apex MLS,MLS#: 1686668MLS Logo

    Facts & features

    Interior

    Bedrooms & bathrooms
    • Bedrooms: 4
    • Bathrooms: 3
    • Full bathrooms: 3
    Primary bedroom
    • Level: First
    Bedroom
    • Level: First
    Bedroom
    • Level: Basement
    Bedroom
    • Level: Basement
    Primary bathroom
    • Level: First
    Full bathroom
    • Level: First
    Full bathroom
    • Level: Basement
    Dining room
    • Level: First
    Exercise room
    • Level: Basement
    Family room
    • Level: Basement
    Kitchen
    • Level: First
    Laundry
    • Level: First
    Living room
    • Level: First
    Sun room
    • Level: First
    Heating
    • Forced Air, Natural Gas
    Cooling
    • Central Air
    Features
    • Basement: Walkout Finished
    • Has fireplace: No
    Interior area
    • Total structure area: 1,819
    • Total interior livable area: 3,637 sqft
    • Finished area above ground: 1,819
    • Finished area below ground: 1,818

    Property

    Parking
    • Total spaces: 2
    • Parking features: Attached, Driveway
    • Attached garage spaces: 2
    • Has uncovered spaces: Yes
    Features
    • Stories: 1
    • Patio & porch: Deck, Patio
    Lot
    • Features: Cleared
    Details
    • Parcel number: 374300110024

    Construction

    Type & style
    • Home type: Condo
    • Property subtype: Condominium
    Materials
    • Brick Veneer
    • Foundation: Concrete Perimeter
    • Roof: Shingle
    Condition
    • Year built: 2005

    Utilities & green energy

    • Sewer: Public Sewer
    • Water: Public
    • Utilities for property: Electricity Connected

    Community & HOA

    Community
    • Subdivision: Hunsinger Gardens
    HOA
    • Has HOA: Yes
    • Services included: Maintenance Grounds, Snow Removal, Trash
    Location
    • Region: Louisville

    Financial & listing details

    • Price per square foot: $134/sqft
    • Tax assessed value: $446,890
    • Annual tax amount: $4,539
    • Date on market: 5/13/2025
    • Electric utility on property: Yes

    Price history

    DateEventPrice
    6/17/2025Sold$486,000-0.6%$134/sqft
    Source: Metro Search Inc. LLC DBA Apex MLS #1686668 Report a problem
    5/28/2025Pending sale$489,000$134/sqft
    Source: Metro Search Inc. LLC DBA Apex MLS #1686668 Report a problem
    5/17/2025Contingent$489,000$134/sqft
    Source: Metro Search Inc. LLC DBA Apex MLS #1686668 Report a problem
    5/13/2025Listed for sale$489,000+34.5%$134/sqft
    Source: Metro Search Inc. LLC DBA Apex MLS #1686668 Report a problem
    10/23/2006Sold$363,438$100/sqft
    Source: Public Record Report a problem

    Public tax history

    YearProperty taxesTax assessment
    2025$4,539 $446,890
    2024-- $446,890 +44.2%
    2023$3,079 -0.8%$310,000
    2022$3,105 $310,000
    2021-- $310,000
    2020$3,587 $310,000
    2019$3,587 +3.3%$310,000
    2018$3,474 $310,000
    2017$3,474 -4.4%$310,000 -14.7%
    2013$3,634 $363,440
    2011$3,634 $363,440
    2010$3,634 $363,440
    2009$3,634 $363,440
    2007-- $363,440 +69.6%
    2006-- $214,320
    Find assessor info on the county website

    Neighborhood: Jeffersontown

    Nearby schools

    GreatSchools rating
    Get pre-qualified for a loan
    At Zillow Home Loans, we can pre-qualify you in as little as 5 minutes with no impact to your credit score.

    An equal housing lender. NMLS #10287.

    Sell for more on Zillow
    Get a Zillow Showcase℠ listing at no additional cost and you could sell for .
    $491,600
    2% more
    +$9,832
    With Zillow Showcase(estimated)
    $501,432