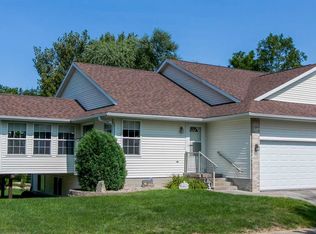
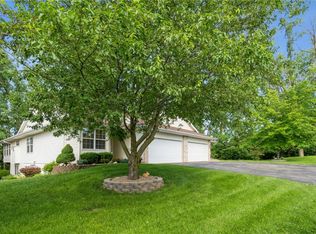
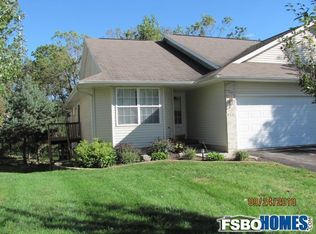
If you are looking for a peaceful retreat this is the place, tucked back in at the end of a cul de sac with trees lining the property in back. Open concept with large kitchen with under cabinet lighting, two bedrooms on main level, vaulted ceilings throughout, nice size four seasons room to sit and enjoy those summer nights or turn the gas fireplace on and get nice and cozy in winter and watch the birds and wildlife. There is a retractable bird feeder on deck to make it easy for filling feeders if you are a bird lover. The lower level has a conforming bedroom and half bath and lots of unfinished space for someone to put their own finishes on however they choose, there is a nice big work shop area as well down there. Everything in condo stays but can be taken out if new owner doesn't want the items. In the four seasons room there is a homemade wooden table the seller made that is very unique and stays as well. Furnace and AC are only 8 yrs old, roof is 6 yrs old. Owners may have one pet (dog/cat) with a 25lb weight limit.
Pending
Price cut: $6K (5/4)
$249,380
4007 Treeline Ct NE, Cedar Rapids, IA 52411
3beds
1,719sqft
Condominium
Built in 1997
-- sqft lot
$244,100 Zestimate®
$145/sqft
$260/mo HOA
What's special
Gas fireplaceNice big workshop areaVaulted ceilings throughoutOpen concept
- 98 days |
- 56 |
- 1 |
Zillow last checked:
Listing updated:
Listed by:
Sandra Koshatka 319-350-4230,
Pinnacle Realty LLC
Source: CRAAR, CDRMLS,MLS#: 2602190
Originating MLS: Cedar Rapids Area Association Of Realtors
Facts & features
Interior
Bedrooms & bathrooms
- Bedrooms: 3
- Bathrooms: 3
- Full bathrooms: 2
- 1/2 bathrooms: 1
Rooms
- Room types: Family Room, Four Season, Great Room, Laundry
Other
- Level: First
Heating
- Forced Air, Gas
Cooling
- Central Air
Appliances
- Included: Dryer, Dishwasher, Disposal, Gas Water Heater, Microwave, Range, Refrigerator, Range Hood, Washer
- Laundry: Main Level
Features
- Breakfast Bar, Kitchen/Dining Combo, Bath in Primary Bedroom, Main Level Primary, Vaulted Ceiling(s)
- Basement: Full
- Has fireplace: Yes
- Fireplace features: Gas, See Remarks
Interior area
- Total interior livable area: 1,719 sqft
- Finished area above ground: 1,476
- Finished area below ground: 243
Video & virtual tour
Property
Parking
- Total spaces: 2
- Parking features: Attached, Garage, Garage Door Opener
- Attached garage spaces: 2
Features
- Stories: 1
- Patio & porch: Deck
Lot
- Features: Cul-De-Sac
Details
- Parcel number: 140720200101003
Construction
Type & style
- Home type: Condo
- Architectural style: Ranch
- Property subtype: Condominium
Materials
- Brick, Frame, Vinyl Siding
Condition
- New construction: No
- Year built: 1997
Utilities & green energy
- Sewer: Public Sewer
- Water: Public
Community & HOA
HOA
- Has HOA: Yes
- HOA fee: $780 quarterly
Location
- Region: Cedar Rapids
Financial & listing details
- Price per square foot: $145/sqft
- Tax assessed value: $224,100
- Annual tax amount: $3,798
- Date on market: 3/31/2026
- Listing terms: Cash,Conventional
Estimated market value
$244,100
$232,000 - $256,000
$2,146/mo
Price history
| Date | Event | Price |
|---|---|---|
| 6/5/2026 | Pending sale | $249,380$145/sqft |
Source: | ||
| 5/4/2026 | Price change | $249,380-2.3%$145/sqft |
Source: | ||
| 4/28/2026 | Price change | $255,380-1.2%$149/sqft |
Source: | ||
| 3/31/2026 | Listed for sale | $258,380+53%$150/sqft |
Source: | ||
| 7/1/2015 | Sold | $168,900$98/sqft |
Source: | ||
| 4/30/2015 | Listed for sale | $168,900$98/sqft |
Source: Skogman Realty #1503335 Report a problem | ||
Public tax history
| Year | Property taxes | Tax assessment |
|---|---|---|
| 2025 | $3,612 -0.9% | $224,100 +0.3% |
| 2024 | $3,644 -1.7% | $223,400 |
| 2023 | $3,708 +1.9% | $223,400 +21% |
| 2022 | $3,640 -1.1% | $184,700 |
| 2021 | $3,682 +7.3% | $184,700 +5.2% |
| 2020 | $3,432 -4.8% | $175,500 +4.1% |
| 2019 | $3,604 +5.4% | $168,600 +0.8% |
| 2018 | $3,420 +12.1% | $167,200 +6% |
| 2017 | $3,050 -6.1% | $157,700 |
| 2016 | $3,248 -3.1% | $157,700 -5.3% |
| 2015 | $3,352 +2% | $166,478 |
| 2014 | $3,286 +2.4% | $166,478 |
| 2013 | $3,210 +11% | $166,478 |
| 2012 | $2,892 | $166,478 +2.9% |
| 2011 | -- | $161,742 |
| 2010 | $2,558 | $161,742 +4.2% |
| 2008 | -- | $155,185 |
| 2007 | -- | $155,185 |
| 2005 | -- | $155,185 +9.1% |
| 2004 | -- | $142,205 |
| 2003 | -- | $142,205 +1.7% |
| 2002 | -- | $139,775 +14% |
| 2001 | -- | $122,610 |
| 2000 | -- | $122,610 |
Find assessor info on the county website
Monthly payment
Est. payment$--/mo
Payment breakdown
Explore the cost of this home by adjusting the details. Changes won't be saved.All calculations are estimates and provided by Zillow, Inc. for informational purposes only. Actual amounts may vary.
HOA fees may include property taxes on listings classified as Co-Ops. Contact the listing agent and/or owner for fee details.
Mortgage interest rates are dependent on a number of factors, including credit score, down payment, and repayment length. Interest rate data provided by Zillow Group Marketplace, Inc. as of 1/1/1970 from various mortgage lenders with which we have lead or other similar arrangements; the Estimated Payment is an average of those rates.
See how much you could borrow to make a competitive offer.
Climate risks
Neighborhood: 52411
Nearby schools
GreatSchools rating
- 8/10Jackson Elementary SchoolGrades: PK-5Distance: 2.5 mi
- 6/10Taft Middle SchoolGrades: 6-8Distance: 3.1 mi
- 5/10John F Kennedy High SchoolGrades: 9-12Distance: 1.5 mi
Schools provided by the listing agent
- Elementary: Maple Grove
- Middle: Taft
- High: Kennedy
Source: CRAAR, CDRMLS. This data may not be complete. We recommend contacting the local school district to confirm school assignments for this home.
A local agent can set up tours, give advice and negotiate with sellers.
- Iowa
- Linn County
- Cedar Rapids
- 52411
- 4007 Treeline Ct NE