Prepare to be captivated by The Cypress, a stunning new floor plan built with true craftsmanship and an unwavering attention to detail, located on a prime corner lot. Step inside and experience the flow of the open main floor concept, perfect for entertaining and daily life. The focal point is the expansive eat-in kitchen, complete with an adjacent, dedicated dining room—making mealtime and hosting a breeze. Privacy is paramount with the clever split bedroom layout. Retreat to your private owner's suite featuring a spacious master bedroom and en-suite bath. On the opposite side of the home, you'll find two additional generous bedrooms and a full hall bathroom, providing quiet separation for family or guests. The possibilities multiply with the spacious, unfinished basement, poised and ready for your personal touch. Design and finish this space to perfectly suit your needs featuring a fourth bedroom for guests or growing family, an expansive family room area for movie nights or recreation, a convenient third full bathroom, and an expansive workshop/storage space—perfect for hobbies, tools, or seasonal items. Enjoy the tranquility of the outdoors from your private deck, ideal for morning coffee or evening relaxation while taking in the beautiful views. Practicality is covered with an oversized two-car garage, offering ample space for vehicles, storage, and more. The Cypress offers a harmonious blend of sophisticated design, functional space, and unmatched quality. This isn't just a house; it's a home designed for effortless living, privacy, and endless possibilities. Please note: Renderings reflect the floor plan layout but may not represent final finishes. Price subject to change.
Sold for $398,037
$398,037
4007 Wild Horse Dr, Cedar Falls, IA 50613
3beds
1,367sqft
Single Family Residence
Built in 2026
9,583 Square Feet Lot
$402,000 Zestimate®
$291/sqft
$2,029 Estimated rent
Home value
$402,000
$350,000 - $462,000
$2,029/mo
Zestimate® history
Owner options
List your home for rent
$2,029/mo
Rent Zestimate®
Find your next renter with Zillow Rental Manager. Plus, with online applications, you can quickly screen prospective tenants – for free.
$2,029/mo
Rent Zestimate®
Refinance and save
$2,244/mo
Est. payment
Refinancing to a lower rate could help reduce your monthly payments and save thousands over the life of the loan.
$2,244/mo
Est. payment
Explore your selling options
Work with a Zillow partner agent
Leverage their expertise and Zillow's premium Showcase listings to get your home seen by more buyers.
Get startedList with your own agent
Get your home in front of millions of buyers by listing it on Zillow.
Learn how to do itSell it yourself
Take full control of how buyers see your home on Zillow by listing For Sale by Owner (FSBO).
List your homeWhat's special
Private deckFull hall bathroomPrime corner lotOpen main floor conceptTwo additional generous bedroomsClever split bedroom layoutExpansive eat-in kitchen
Zillow last checked:
Listing updated:
Listed by:
Tracy L Mudd 319-504-9690,
Vine Valley Real Estate
Bought with:
Steven Burrell, B39333000
Structure Real Estate
Source: Northeast Iowa Regional BOR as distributed by MLS GRID,MLS#: 20255773
Facts & features
Interior
Bedrooms & bathrooms
- Bedrooms: 3
- Bathrooms: 2
- Full bathrooms: 2
Rooms
- Room types: Lwr Level Roughed in Bath, Main Floor Laundry, Master Bath, Master Bedroom, Master Bedroom w/ Closet, Mudroom
Other
- Level: Upper
Other
- Level: Main
Other
- Level: Lower
Heating
- Forced Air, Natural Gas
Cooling
- Central Air
Appliances
- Included: Built-In Oven, Built-In Range, Dishwasher, Disposal, Refrigerator, Gas Water Heater
- Laundry: 1st Floor, Laundry Room
Features
- Solid Surface Counters
- Doors: Sliding Doors
- Basement: Unfinished
- Has fireplace: No
- Fireplace features: None
Interior area
- Total interior livable area: 1,367 sqft
- Finished area below ground: 0
Property
Parking
- Total spaces: 2
- Parking features: 2 Stall, Attached Garage, Garage Door Opener, Oversized
- Has attached garage: Yes
- Carport spaces: 2
Features
- Patio & porch: Deck, Covered
Lot
- Size: 9,583 Square Feet
- Dimensions: 110X124
- Features: Landscaped
Details
- Parcel number: 891415155001
- Zoning: R-1
- Special conditions: Standard
Construction
Type & style
- Home type: SingleFamily
- Property subtype: Single Family Residence
Materials
- Stone, Vinyl Siding
- Roof: Shingle,Asphalt
Condition
- Year built: 2026
Utilities & green energy
- Sewer: Public Sewer
- Water: Public
Community & HOA
Community
- Subdivision: West Fork Crossing
HOA
- Has HOA: Yes
- HOA fee: $100 annually
Location
- Region: Cedar Falls
Financial & listing details
- Price per square foot: $291/sqft
- Date on market: 12/1/2025
- Cumulative days on market: 1097 days
- Road surface type: Concrete
Price history
| Date | Event | Price |
|---|---|---|
| 5/22/2026 | Sold | $398,037+0.5%$291/sqft |
Source:  Northeast Iowa Regional BOR as distributed by MLS GRID #20255773 Report a problem Northeast Iowa Regional BOR as distributed by MLS GRID #20255773 Report a problem | ||
| 3/24/2026 | Pending sale | $396,207$290/sqft |
Source: Northeast Iowa Regional BOR as distributed by MLS GRID #20255773 Report a problem | ||
| 3/18/2026 | Price change | $396,207-1.1%$290/sqft |
Source: Northeast Iowa Regional BOR as distributed by MLS GRID #20255773 Report a problem | ||
| 12/15/2025 | Price change | $400,775+1.8%$293/sqft |
Source: Northeast Iowa Regional BOR as distributed by MLS GRID #20255773 Report a problem | ||
| 12/1/2025 | Listed for sale | $393,797-2.3%$288/sqft |
Source: Northeast Iowa Regional BOR as distributed by MLS GRID #20255773 Report a problem | ||
| 11/25/2025 | Listing removed | $403,058$295/sqft |
Source: Northeast Iowa Regional BOR as distributed by MLS GRID #20255403 Report a problem | ||
| 11/3/2025 | Listed for sale | $403,058+437.4%$295/sqft |
Source: Northeast Iowa Regional BOR as distributed by MLS GRID #20255403 Report a problem | ||
| 11/2/2025 | Listing removed | $75,000$55/sqft |
Source: Northeast Iowa Regional BOR as distributed by MLS GRID #20250038 Report a problem | ||
| 1/2/2025 | Listed for sale | $75,000$55/sqft |
Source: Northeast Iowa Regional BOR as distributed by MLS GRID #20250038 Report a problem | ||
Public tax history
Tax history is unavailable.
Neighborhood: 50613
Nearby homes
- $75,000-- bd-- ba-- sqft1824 Broomfield Dr, Cedar Falls, IA 50613Sold
- $36,57018.53 Acres1824 Union Rd, Cedar Falls, IA 50613Off Market
- $105,0000.311 Acres42 Fork Xing, Cedar Falls, IA 50613Sold
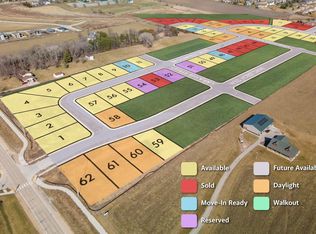
- $90,00010,320 Square Feet46 Fork Xing, Cedar Falls, IA 50613Sold
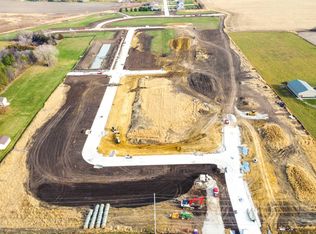
- $718,0005 bd3 ba3k sqft1727 Yale Pkwy, Cedar Falls, IA 50613Sold
- $122,5000.33 Acres1732 Yale Pkwy, Cedar Falls, IA 50613Sold
- $127,5000.292 Acres1726 Yale Pkwy, Cedar Falls, IA 50613Sold
- $150,0000.328 Square Feet21 Fork Xing, Cedar Falls, IA 50613Sold
Nearby schools
GreatSchools rating
- 8/10Bess Streeter Aldrich ElementaryGrades: PK-6Distance: 2.2 mi
- 9/10Holmes Junior High SchoolGrades: 7-9Distance: 1.5 mi
- 6/10Cedar Falls High SchoolGrades: 10-12Distance: 0.9 mi
Schools provided by the listing agent
- Elementary: Aldrich Elementary
- Middle: Holmes Junior High
- High: Cedar Falls High
Source: Northeast Iowa Regional BOR as distributed by MLS GRID. This data may not be complete. We recommend contacting the local school district to confirm school assignments for this home.


Get pre-qualified for a loan
At Zillow Home Loans, we can pre-qualify you in as little as 5 minutes with no impact to your credit score.An equal housing lender. NMLS #10287.
Sell for more on Zillow
Get a Zillow Showcase℠ listing at no additional cost and you could sell for .
$402,000
2% more
+$8,040
With Zillow Showcase(estimated)
$410,040
- Iowa
- Black Hawk County
- Cedar Falls
- 50613
- 4007 Wild Horse Dr
Nearby cities
Nearby zip codes
Other Cedar Falls Topics
