You had me at the covered patio with outdoor TV! But wait until you see the soaring ceilings, the park like backyard, and the finished basement recreation space at 4008 Ashcroft Avenue in Castle Rock’s Founders Village.
Head inside and find soaring volume ceilings and a flexible front living space perfect for a dining room, library, or office. You'll also appreciate upgraded LVP flooring on the main and second floors, granite and stainless steel appliances in the kitchen, a comfortable family room with brick fireplace, and a spacious eat in kitchen that overlooks the expansive quarter acre backyard.
Enjoy Colorado evenings on the large covered patio with included outdoor television! Watch the dogs and kids play, or shoot a few hoops with friends on the expanded patio/court. Basically you'll spend all spring and summer back here.
Upstairs, you'll find four bedrooms plus a convenient second floor laundry with upgraded tile flooring and counter space for folding clothes. (Little things like this matter, right?) The primary suite features a beautifully upgraded bath with enlarged glass shower and designer finishes.
The finished basement is ready for fun with a large rec area, plus conforming 5th bedroom, and full bath. Furnace and AC are just 2 years old.
Immaculate throughout with a roomy three car garage. Located close to parks, trails, and community amenities. Stop looking, you're home.
Sold for $625,000
$625,000
4008 Ashcroft Avenue, Castle Rock, CO 80104
5beds
2,744sqft
Single Family Residence
Built in 1991
0.27 Acres Lot
$621,000 Zestimate®
$228/sqft
$3,249 Estimated rent
Home value
$621,000
$590,000 - $652,000
$3,249/mo
Zestimate® history
Owner options
List your home for rent
$3,249/mo
Rent Zestimate®
Find your next renter with Zillow Rental Manager. Plus, with online applications, you can quickly screen prospective tenants – for free.
$3,249/mo
Rent Zestimate®
Refinance and save
$3,185/mo
Est. payment
Refinancing to a lower rate could help reduce your monthly payments and save thousands over the life of the loan.
$3,185/mo
Est. payment
Explore your selling options
Work with a Zillow partner agent
Leverage their expertise and Zillow's premium Showcase listings to get your home seen by more buyers.
Get startedList with your own agent
Get your home in front of millions of buyers by listing it on Zillow.
Learn how to do itSell it yourself
Take full control of how buyers see your home on Zillow by listing For Sale by Owner (FSBO).
List your homeWhat's special
Finished basement recreation spacePark like backyardSoaring ceilingsSoaring volume ceilingsFlexible front living space
Zillow last checked:
Listing updated:
Listed by:
Lane Lyon 303-667-0309 Lane@DenverHomeNews.com,
Coldwell Banker Global Luxury Denver
Bought with:
Russell Pfeifer, 100067763
Shop Real Estate
Lauren Pfeifer, 100029502
Shop Real Estate
Source: REcolorado as distributed by MLS GRID,MLS#: 3166180
Facts & features
Interior
Bedrooms & bathrooms
- Bedrooms: 5
- Bathrooms: 4
- Full bathrooms: 3
- 1/2 bathrooms: 1
- Main level bathrooms: 1
Bedroom
- Description: Can Be Used As A Study
- Level: Upper
- Area: 122.54 Square Feet
- Dimensions: 11.03 x 11.11
Bedroom
- Description: Lvp Flooring
- Level: Upper
- Area: 119.88 Square Feet
- Dimensions: 11.1 x 10.8
Bedroom
- Description: Extra Space For Sofa Or Peloton
- Features: Primary Suite
- Level: Upper
- Area: 216.84 Square Feet
- Dimensions: 15.6 x 13.9
Bedroom
- Description: Generous Size
- Level: Upper
- Area: 123.43 Square Feet
- Dimensions: 11.11 x 11.11
Bedroom
- Description: Egress Window
- Level: Basement
- Area: 93.93 Square Feet
- Dimensions: 9.3 x 10.1
Bathroom
- Description: Updated
- Level: Main
- Area: 29 Square Feet
- Dimensions: 5.8 x 5
Bathroom
- Description: Updated, Designer Finishes
- Features: Primary Suite
- Level: Upper
- Area: 64 Square Feet
- Dimensions: 8 x 8
Bathroom
- Level: Upper
- Area: 58.93 Square Feet
- Dimensions: 8.3 x 7.1
Bathroom
- Level: Basement
- Area: 37.31 Square Feet
- Dimensions: 9.1 x 4.1
Dining room
- Description: Generous Sized For Bigger Gatherings
- Level: Main
- Area: 123.9 Square Feet
- Dimensions: 11.8 x 10.5
Family room
- Description: Gas Fireplace With Brick Surround
- Level: Main
- Area: 200.19 Square Feet
- Dimensions: 11.7 x 17.11
Game room
- Level: Basement
- Area: 669.06 Square Feet
- Dimensions: 35.4 x 18.9
Kitchen
- Description: Granite Counters, Upgraded Stainless Steel Appliances
- Level: Main
- Area: 99.91 Square Feet
- Dimensions: 9.7 x 10.3
Living room
- Description: Vaulted Ceilings, Lots Of Light
- Level: Main
- Area: 81.08 Square Feet
- Dimensions: 9.11 x 8.9
Heating
- Forced Air
Cooling
- Central Air
Appliances
- Included: Dishwasher, Disposal, Microwave, Range, Refrigerator
Features
- Ceiling Fan(s), Granite Counters, High Ceilings
- Flooring: Carpet, Laminate, Tile
- Basement: Partial
- Number of fireplaces: 1
- Fireplace features: Family Room, Gas Log
Interior area
- Total structure area: 2,744
- Total interior livable area: 2,744 sqft
- Finished area above ground: 1,892
- Finished area below ground: 800
Property
Parking
- Total spaces: 3
- Parking features: Concrete
- Attached garage spaces: 3
Features
- Levels: Two
- Stories: 2
- Patio & porch: Deck, Patio
- Exterior features: Rain Gutters
- Fencing: Full
Lot
- Size: 0.27 Acres
Details
- Parcel number: R0340867
- Special conditions: Standard
Construction
Type & style
- Home type: SingleFamily
- Architectural style: Traditional
- Property subtype: Single Family Residence
Materials
- Brick, Cement Siding
- Roof: Composition
Condition
- Year built: 1991
Utilities & green energy
- Sewer: Public Sewer
- Water: Public
- Utilities for property: Cable Available, Electricity Connected, Internet Access (Wired), Natural Gas Connected, Phone Available
Community & HOA
Community
- Subdivision: Founders Village
HOA
- Has HOA: Yes
- HOA fee: $220 annually
- HOA name: Founders Village Master Association
- HOA phone: 303-224-0004
Location
- Region: Castle Rock
Financial & listing details
- Price per square foot: $228/sqft
- Tax assessed value: $631,208
- Annual tax amount: $6,734
- Date on market: 3/7/2026
- Listing terms: Cash,Conventional,FHA,VA Loan
- Exclusions: Shorter Rod Iron Fence Segments In Back Yard.
- Ownership: Individual
- Electric utility on property: Yes
- Road surface type: Paved
Price history
| Date | Event | Price |
|---|---|---|
| 3/26/2026 | Sold | $625,000$228/sqft |
Source:  REcolorado as distributed by MLS GRID #3166180 Report a problem REcolorado as distributed by MLS GRID #3166180 Report a problem | ||
| 3/9/2026 | Pending sale | $625,000$228/sqft |
Source: REcolorado as distributed by MLS GRID #3166180 Report a problem | ||
| 3/7/2026 | Listed for sale | $625,000+56.3%$228/sqft |
Source: REcolorado as distributed by MLS GRID #3166180 Report a problem | ||
| 6/28/2017 | Sold | $400,000+0.3%$146/sqft |
Source: Public Record Report a problem | ||
| 5/10/2017 | Listed for sale | $399,000+50.7%$145/sqft |
Source: RE/MAX Elite #8595810 Report a problem | ||
| 1/3/2013 | Sold | $264,800+61.5%$97/sqft |
Source: Public Record Report a problem | ||
| 8/29/1997 | Sold | $164,000$60/sqft |
Source: Public Record Report a problem | ||
Public tax history
| Year | Property taxes | Tax assessment |
|---|---|---|
| 2025 | $6,587 -0.6% | $39,450 -9.9% |
| 2024 | $6,626 +36.6% | $43,780 -1% |
| 2023 | $4,851 -1.8% | $44,210 +44.3% |
| 2022 | $4,941 | $30,640 -2.8% |
| 2021 | -- | $31,520 +6.5% |
| 2020 | $4,639 +17.3% | $29,610 |
| 2019 | $3,953 0% | $29,610 +18.3% |
| 2018 | $3,953 +3.9% | $25,030 |
| 2017 | $3,805 +127.3% | $25,030 +8.8% |
| 2016 | $1,675 -50.6% | $23,000 |
| 2015 | $3,392 +20.1% | $23,000 +25.1% |
| 2014 | $2,825 | $18,390 |
| 2013 | -- | $18,390 +5.3% |
| 2012 | -- | $17,470 |
| 2011 | -- | $17,470 -13.7% |
| 2010 | -- | $20,250 +4.1% |
| 2009 | $1,481 | $19,450 |
| 2008 | -- | $19,450 -2.5% |
| 2007 | -- | $19,950 |
| 2006 | $3,034 +18.6% | $19,950 +11.5% |
| 2004 | $2,558 -25% | $17,900 +3.3% |
| 2003 | $3,410 | $17,320 +9.3% |
| 2002 | -- | $15,850 +6.4% |
| 2001 | $1,950 -5.8% | $14,890 +0% |
| 2000 | $2,069 | $14,884 |
Find assessor info on the county website
Neighborhood: 80104
Nearby homes
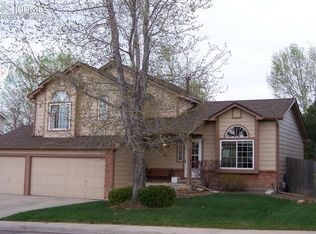
- $545,0003 bd3 ba2.1k sqft4028 Ashcroft Ave, Castle Rock, CO 80104Sold
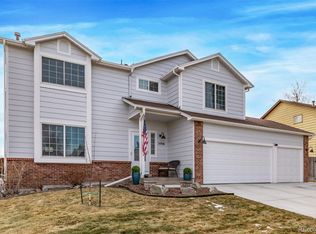
- $615,0004 bd4 ba2.9k sqft3998 Ashcroft Ave, Castle Rock, CO 80104Sold
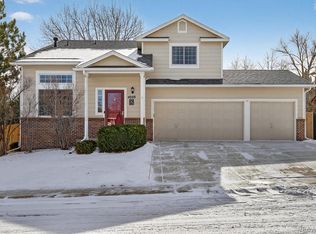
- $530,0003 bd3 ba2.6k sqft4048 Ashcroft Ave, Castle Rock, CO 80104Sold
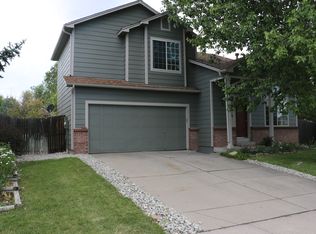
- $556,5004 bd3 ba2.7k sqft15 Bristol St, Castle Rock, CO 80104Off Market
- $518,6003 bd3 ba1.7k sqft3988 Ashcroft Ave, Castle Rock, CO 80104Off Market
- $581,2004 bd3 ba2k sqft4027 Ashcroft Ave, Castle Rock, CO 80104Off Market
- $591,5005 bd3 ba3.1k sqft3997 Ashcroft Ave, Castle Rock, CO 80104Off Market
- $540,8003 bd3 ba2.1k sqft3977 Ashcroft Ave, Castle Rock, CO 80104Off Market
Nearby schools
GreatSchools rating
- 6/10Rock Ridge Elementary SchoolGrades: PK-6Distance: 0.4 mi
- 5/10Mesa Middle SchoolGrades: 6-8Distance: 1.3 mi
- 7/10Douglas County High SchoolGrades: 9-12Distance: 2.4 mi
Schools provided by the listing agent
- Elementary: Rock Ridge
- Middle: Mesa
- High: Douglas County
- District: Douglas RE-1
Source: REcolorado as distributed by MLS GRID. This data may not be complete. We recommend contacting the local school district to confirm school assignments for this home.
Get a cash offer in 3 minutes
Find out how much your home could sell for in as little as 3 minutes with a no-obligation cash offer.
Estimated market value
$621,000
Get a cash offer in 3 minutes
Find out how much your home could sell for in as little as 3 minutes with a no-obligation cash offer.
Estimated market value
$621,000
- Colorado
- Douglas County
- Castle Rock
- 80104
- 4008 Ashcroft Avenue
Nearby cities
Nearby neighborhoods
Nearby zip codes
Other Castle Rock Topics
