Welcome to this beautifully maintained home, perfectly tucked away on a quiet cul-de-sac and set on an expansive corner lot with a huge backyard—offering rare space, privacy, and endless possibilities. The oversized 3-car garage provides exceptional room for vehicles, storage, toys, or hobbies—an absolute standout feature. Plus, enjoy peace of mind with a brand new roof, adding value and long-term durability. Inside, the home offers a bright, open, and welcoming feel, enhanced by newer carpet throughout that creates a fresh, inviting atmosphere. The heart of the home is the spacious kitchen, complete with sleek stainless steel appliances, abundant counter space, and ample cabinetry—ideal for everyday living and entertaining alike. The open-concept layout flows seamlessly into the living and dining areas, making it perfect for gatherings both big and small. Step through the charming French doors to the deck and take in the massive backyard, a true highlight of this property. Whether you envision summer BBQs, play space, gardening, or simply enjoying the privacy of your corner lot, this outdoor space delivers. Upstairs, the generously sized primary suite offers a relaxing retreat, while the two additional upstairs bedrooms are connected by a Jack-and-Jill bathroom and each features its own walk-in closet—a fantastic layout for family, guests, or shared living. The unfinished basement adds even more value, providing a blank canvas for a future rec room, gym, additional bedroom, or whatever your lifestyle demands. Move-in ready with room to grow, this home offers the perfect blend of comfort, functionality, and potential. Enjoy the peace and quiet of this Castle Rock location while being just minutes from popular Downtown Castle Rock, outlet shopping, dining, and entertainment—plus easy access to I-25 for commuting north or south. Don’t miss your chance to own a home with this much space, storage, outdoor living, and convenience—this one is a must-see!
Sold for $530,000
$530,000
4048 Ashcroft Avenue, Castle Rock, CO 80104
3beds
2,637sqft
Single Family Residence
Built in 1991
7,841 Square Feet Lot
$531,000 Zestimate®
$201/sqft
$2,835 Estimated rent
Home value
$531,000
$504,000 - $558,000
$2,835/mo
Zestimate® history
Owner options
List your home for rent
$2,835/mo
Rent Zestimate®
Find your next renter with Zillow Rental Manager. Plus, with online applications, you can quickly screen prospective tenants – for free.
$2,835/mo
Rent Zestimate®
Refinance and save
$3,291/mo
Est. payment
Refinancing to a lower rate could help reduce your monthly payments and save thousands over the life of the loan.
$3,291/mo
Est. payment
Explore your selling options
Work with a Zillow partner agent
Leverage their expertise and Zillow's premium Showcase listings to get your home seen by more buyers.
Get startedList with your own agent
Get your home in front of millions of buyers by listing it on Zillow.
Learn how to do itSell it yourself
Take full control of how buyers see your home on Zillow by listing For Sale by Owner (FSBO).
List your homeWhat's special
Huge backyardUnfinished basementMassive backyardGenerously sized primary suiteBrand new roofExpansive corner lotJack-and-jill bathroom
Zillow last checked:
Listing updated:
Listed by:
Tori Whittaker 720-933-3456 tori.whittaker@compass.com,
Compass - Denver
Bought with:
Other MLS Non-REcolorado
NON MLS PARTICIPANT
Source: REcolorado as distributed by MLS GRID,MLS#: 5898800
Facts & features
Interior
Bedrooms & bathrooms
- Bedrooms: 3
- Bathrooms: 3
- Full bathrooms: 2
- 1/2 bathrooms: 1
- Main level bathrooms: 1
Bedroom
- Features: Primary Suite
- Level: Upper
Bedroom
- Level: Upper
Bedroom
- Level: Upper
Bathroom
- Level: Main
Bathroom
- Features: Primary Suite
- Level: Upper
Bathroom
- Level: Upper
Dining room
- Level: Main
Family room
- Level: Main
Kitchen
- Level: Main
Laundry
- Level: Upper
Living room
- Level: Main
Heating
- Forced Air
Cooling
- Attic Fan, Central Air
Appliances
- Included: Dishwasher, Disposal, Dryer, Microwave, Range, Refrigerator, Washer
Features
- Five Piece Bath, Jack & Jill Bathroom, Smart Thermostat, Walk-In Closet(s)
- Flooring: Carpet, Laminate, Tile, Wood
- Basement: Unfinished
- Number of fireplaces: 1
- Fireplace features: Living Room
Interior area
- Total structure area: 2,637
- Total interior livable area: 2,637 sqft
- Finished area above ground: 1,784
- Finished area below ground: 0
Property
Parking
- Total spaces: 3
- Parking features: Concrete
- Attached garage spaces: 3
Features
- Levels: Two
- Stories: 2
- Patio & porch: Deck
- Fencing: Full
Lot
- Size: 7,841 Square Feet
- Features: Corner Lot, Cul-De-Sac
Details
- Parcel number: R0340869
- Special conditions: Standard
Construction
Type & style
- Home type: SingleFamily
- Property subtype: Single Family Residence
Materials
- Brick, Frame
- Roof: Composition
Condition
- Year built: 1991
Utilities & green energy
- Sewer: Public Sewer
- Water: Public
- Utilities for property: Electricity Connected, Natural Gas Connected
Community & HOA
Community
- Subdivision: Founders Village
HOA
- Has HOA: Yes
- Amenities included: Pool
- HOA fee: $110 semi-annually
- HOA name: Founders Village
- HOA phone: 303-224-0004
Location
- Region: Castle Rock
Financial & listing details
- Price per square foot: $201/sqft
- Tax assessed value: $550,663
- Annual tax amount: $5,909
- Date on market: 1/29/2026
- Listing terms: Cash,Conventional,FHA,VA Loan
- Exclusions: Staging Items & Decor.
- Ownership: Individual
- Electric utility on property: Yes
Price history
| Date | Event | Price |
|---|---|---|
| 2/27/2026 | Sold | $530,000$201/sqft |
Source:  REcolorado as distributed by MLS GRID #5898800 Report a problem REcolorado as distributed by MLS GRID #5898800 Report a problem | ||
| 1/31/2026 | Pending sale | $530,000$201/sqft |
Source: REcolorado as distributed by MLS GRID #5898800 Report a problem | ||
| 1/29/2026 | Listed for sale | $530,000+2.9%$201/sqft |
Source: REcolorado as distributed by MLS GRID #5898800 Report a problem | ||
| 10/1/2025 | Sold | $515,000-1.9%$195/sqft |
Source: Public Record Report a problem | ||
| 8/30/2025 | Pending sale | $525,000$199/sqft |
Source: REcolorado as distributed by MLS GRID #7247414 Report a problem | ||
| 8/27/2025 | Price change | $525,000-1.9%$199/sqft |
Source: REcolorado as distributed by MLS GRID #7247414 Report a problem | ||
| 8/7/2025 | Listed for sale | $535,000+143.2%$203/sqft |
Source: REcolorado as distributed by MLS GRID #7247414 Report a problem | ||
| 5/3/2010 | Sold | $220,000-3.9%$83/sqft |
Source: Public Record Report a problem | ||
| 11/14/2009 | Listing removed | $229,000$87/sqft |
Source: Cherry Creek Properties #818162 Report a problem | ||
| 10/4/2009 | Price change | $229,000-2.3%$87/sqft |
Source: Cherry Creek Properties #818162 Report a problem | ||
| 9/15/2009 | Price change | $234,500-1.5%$89/sqft |
Source: Cherry Creek Properties #818162 Report a problem | ||
| 6/27/2009 | Listed for sale | $238,000$90/sqft |
Source: Cherry Creek Properties #785198 Report a problem | ||
Public tax history
| Year | Property taxes | Tax assessment |
|---|---|---|
| 2025 | $5,909 -0.6% | $34,420 -13.2% |
| 2024 | $5,943 +41.3% | $39,650 -1% |
| 2023 | $4,205 -1.8% | $40,050 +50.8% |
| 2022 | $4,284 | $26,560 -2.8% |
| 2021 | -- | $27,330 +5.5% |
| 2020 | $4,059 +16.7% | $25,910 |
| 2019 | $3,478 | $25,910 +17.7% |
| 2018 | $3,478 +3.9% | $22,020 |
| 2017 | $3,348 +15.4% | $22,020 +10.5% |
| 2016 | $2,901 -1.3% | $19,920 |
| 2015 | $2,938 +19% | $19,920 +24% |
| 2014 | $2,469 | $16,070 |
| 2013 | -- | $16,070 +4.8% |
| 2012 | -- | $15,330 |
| 2011 | -- | $15,330 -8.3% |
| 2010 | -- | $16,720 -2.8% |
| 2009 | $1,916 | $17,200 |
| 2008 | -- | $17,200 +6.2% |
| 2007 | -- | $16,190 |
| 2006 | $2,462 +21.4% | $16,190 +14.1% |
| 2004 | $2,028 -18.7% | $14,190 -6.6% |
| 2003 | $2,494 | $15,200 |
| 2002 | -- | $15,200 +7.2% |
| 2001 | $1,857 -5.7% | $14,180 +0.1% |
| 2000 | $1,970 | $14,172 |
Find assessor info on the county website
Neighborhood: 80104
Nearby homes
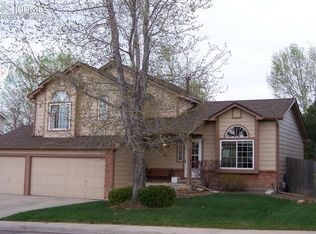
- $545,0003 bd3 ba2.1k sqft4028 Ashcroft Ave, Castle Rock, CO 80104Sold
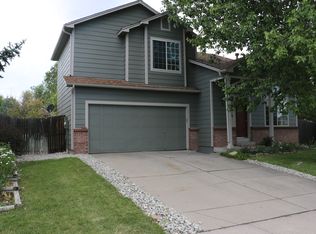
- $556,5004 bd3 ba2.7k sqft15 Bristol St, Castle Rock, CO 80104Off Market
- $625,0005 bd4 ba2.7k sqft4008 Ashcroft Ave, Castle Rock, CO 80104Sold

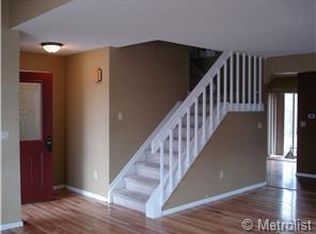
- $617,3005 bd4 ba3.2k sqft4047 Ashcroft Ave, Castle Rock, CO 80104Off Market
- $527,0003 bd3 ba2.1k sqft4108 Ashcroft Ave, Castle Rock, CO 80104Off Market
- $540,2003 bd3 ba1.7k sqft4067 Ashcroft Ave, Castle Rock, CO 80104Off Market
- $581,2004 bd3 ba2k sqft4027 Ashcroft Ave, Castle Rock, CO 80104Off Market
- $541,2003 bd3 ba1.8k sqft25 Bristol St, Castle Rock, CO 80104Off Market
Nearby schools
GreatSchools rating
- 6/10Rock Ridge Elementary SchoolGrades: PK-6Distance: 0.4 mi
- 5/10Mesa Middle SchoolGrades: 6-8Distance: 1.3 mi
- 7/10Douglas County High SchoolGrades: 9-12Distance: 2.4 mi
Schools provided by the listing agent
- Elementary: Rock Ridge
- Middle: Mesa
- High: Douglas County
- District: Douglas RE-1
Source: REcolorado as distributed by MLS GRID. This data may not be complete. We recommend contacting the local school district to confirm school assignments for this home.
Get a cash offer in 3 minutes
Find out how much your home could sell for in as little as 3 minutes with a no-obligation cash offer.
Estimated market value
$531,000
Get a cash offer in 3 minutes
Find out how much your home could sell for in as little as 3 minutes with a no-obligation cash offer.
Estimated market value
$531,000
- Colorado
- Douglas County
- Castle Rock
- 80104
- 4048 Ashcroft Avenue
Nearby cities
Nearby neighborhoods
Nearby zip codes
Other Castle Rock Topics
