Skip main navigation
Off market
  • $1,447,500

    4008 Harris Pl, Alexandria, VA 22304

    4beds
    4,474sqft
    SingleFamily
    Built in 1973
    10,010 Square Feet Lot
    $1,447,500 Zestimate®
    $324/sqft
    $5,541 Estimated rent

    Home value

    $1,447,500

    $1.36M - $1.55M

    $5,541/mo

    Zestimate® history
    Loading
    Loading...

    Owner options

    List your home for rent

    $5,541/mo

    Rent Zestimate®

    Find your next renter with Zillow Rental Manager. Plus, with online applications, you can quickly screen prospective tenants – for free.

    Learn more

    $5,541/mo

    Rent Zestimate®

    Refinance and save

    $8,794/mo

    Est. payment

    Refinancing to a lower rate could help reduce your monthly payments and save thousands over the life of the loan.

    See today's rates

    $8,794/mo

    Est. payment

    Explore your selling options

    Work with a Zillow partner agent

    Leverage their expertise and Zillow's premium Showcase listings to get your home seen by more buyers.

    Get started

    List with your own agent

    Get your home in front of millions of buyers by listing it on Zillow.

    Learn how to do it

    Sell it yourself

    Take full control of how buyers see your home on Zillow by listing For Sale by Owner (FSBO).

    List your home

    What's special

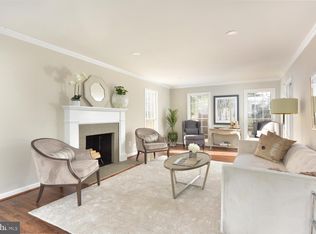
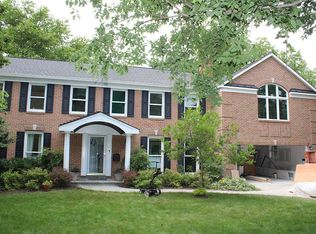
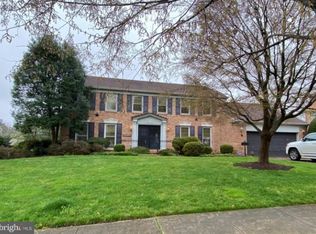
    CLASSIC SEMINARY RIDGE SPACE AND STYLE! Professional landscaping compliments the picture-perfect brick facade. Entryway with slate floors and guest coat closet. Nearly floor to ceiling windows fill all rooms with tons of natural light. The formal dining room accommodates large or small gatherings and the elegant living room with decorative fireplace and mantel provides a great after space to enjoy after-dinner chats. Gracious eat-in kitchen with stainless steel appliances (KitchenAid, GE Profile, Whirlpool), Corian countertops, and ample cabinet storage, will bring the joys of cooking back to life and a breakfast nook with built-in bench is showcased by a bay window and overlooks the patio and backyard. The kitchen opens to the family room that features a wood-burning fireplace with brick surround and glass doors accessing the outdoor space. Enter from the two-car garage to the main level mudroom/laundry area. The upper level offers four beds and two full bathrooms. All bedrooms are graciously sized with double closets. Expansive Master with built-in vanity or desk, deep walk-in closet, and an ensuite with walk-in shower. Completely finished lower level with a large media room, rec room, and mini kitchenette-like setting with refrigerator takes entertaining to a new level. And the fully designed office with desk, custom shelves, and cabinets is ready to become your command center to make sure its business as usual. Inground sprinkler system helps keep the yard looking lush. Built on a quiet street with a cul-de-sac setting. Close to local schools, Old Town, Shirlington, interstate access, and much more! Roof replaced in 2019 with certified lifetime landmark shingles. HVAC, HWH, and furnace all under 10 years old. Unfinished attic space access in the master bedroom and also unfinished space above laundry room.

    This property is off market, which means it's not currently listed for sale or rent on Zillow. This may be different from what's available on other websites or public sources.
    Facts & features

    Interior

    Bedrooms & bathrooms
    • Bedrooms: 4
    • Bathrooms: 4
    • Full bathrooms: 3
    • 1/2 bathrooms: 1
    Heating
    • Forced air, Electric
    Cooling
    • Central
    Appliances
    • Included: Dishwasher, Dryer, Garbage disposal, Microwave, Range / Oven, Refrigerator
    Features
    • Window Treatments, Recessed Lighting, Walk-In Closet(s), Built-Ins, Dining Area, Eat-in Kitchen, Wood Floors, Master Bath(s), Floor Plan - Traditional, Tub Shower
    • Flooring: Hardwood
    • Basement: Partially finished
    • Has fireplace: Yes
    Interior area
    • Total interior livable area: 4,474 sqft
    • Finished area below ground: 1554

    Property

    Parking
    • Total spaces: 4
    • Parking features: Garage - Attached
    Features
    • Exterior features: Stone, Brick
    Lot
    • Size: 10,010 sqft
    Details
    • Parcel number: 27792381
    • Special conditions: Standard

    Construction

    Type & style
    • Home type: SingleFamily
    • Architectural style: Colonial
    Materials
    • masonry
    Condition
    • Year built: 1973

    Community & neighborhood

    Community
    • Community features: On Site Laundry Available
    Location
    • Region: Alexandria

    Other

    Other facts
    • Heating: Forced Air
    • Appliances: Dishwasher, Refrigerator, Disposal, Built-in Microwave, Exhaust Fan, Dryer, Bar Fridge, Oven/Range - Electric, Oven - Single, Water Dispenser
    • FireplaceYN: true
    • GarageYN: true
    • AttachedGarageYN: true
    • HeatingYN: true
    • CoolingYN: true
    • StructureType: Detached
    • StoriesTotal: 3
    • ArchitecturalStyle: Colonial
    • InteriorFeatures: Window Treatments, Recessed Lighting, Walk-In Closet(s), Built-Ins, Dining Area, Eat-in Kitchen, Wood Floors, Master Bath(s), Floor Plan - Traditional, Tub Shower
    • OpenParkingSpaces: 2
    • SpecialListingConditions: Standard
    • ParkingFeatures: Driveway, On Street, Attached Garage, Garage Door Opener, Garage Faces Front
    • CoveredSpaces: 2
    • Cooling: Central Air
    • ConstructionMaterials: Masonry
    • BelowGradeFinishedArea: 1554
    • Basement: Y
    • MlsStatus: ACTIVE UNDER CONTRACT

    Price history

    DateEventPrice
    9/2/2020Sold$1,035,000-5.8%$231/sqft
    Source: Public Record Report a problem
    7/18/2020Pending sale$1,098,500$246/sqft
    Source: Compass #VAAX247278 Report a problem
    7/2/2020Price change$1,098,500-3.2%$246/sqft
    Source: Compass #VAAX247278 Report a problem
    6/12/2020Listed for sale$1,135,000$254/sqft
    Source: Compass #VAAX247278 Report a problem

    Public tax history

    YearProperty taxesTax assessment
    2026$14,939 +5.1%$1,316,206 +5.1%
    2025$14,207 +4.7%$1,251,753 +4.7%
    2024$13,566 +6.5%$1,195,268 +4.2%
    2023$12,739 +5.1%$1,147,620 +5.1%
    2022$12,122 -0.7%$1,092,028 +5.5%
    2021$12,202 $1,034,652 +12.2%
    2020-- $922,292 -0.6%
    2019-- $928,126 +1.9%
    2018$8,841 -8.3%$911,265 +3.9%
    2017$9,636 $877,273 -5%
    2016$9,636 $923,867
    2015$9,636 +3.4%$923,867 +3.4%
    2014$9,315 +11%$893,069 +4.1%
    2013$8,391 +0.7%$858,009 +0.7%
    2012$8,334 +2.9%$852,192 +2.9%
    2011$8,097 +0.5%$827,865 +0.5%
    2010$8,053 +2%$823,378 -5.9%
    2009$7,897 +4.4%$874,560 -2.3%
    2008$7,566 +4.1%$895,438 +2.3%
    2007$7,266 +3.9%$875,466 +2%
    2006$6,995 -16.1%$858,300 +10.2%
    2005$8,334 +11.7%$778,900 +11.7%
    2004$7,461 +13.7%$697,300 +13.7%
    2003$6,562 +12.7%$613,300 +12.7%
    2002$5,821 +12.9%$544,000 +12.9%
    2001$5,156 $481,900

    Find assessor info on the county website

    Neighborhood: Seminary Hill

    Nearby schools

    GreatSchools rating
    Schools provided by the listing agent
    • Elementary: DOUGLAS MACARTHUR
    • Middle: GEORGE WASHINGTON
    • High: T.C. WILLIAMS
    • District: ALEXANDRIA CITY PUBLIC SCHOOLS

    Source: The MLS. This data may not be complete. We recommend contacting the local school district to confirm school assignments for this home.

    Get a cash offer in 3 minutes
    Find out how much your home could sell for in as little as 3 minutes with a no-obligation cash offer.
    Estimated market value
    $1,447,500
    Get a cash offer in 3 minutes
    Find out how much your home could sell for in as little as 3 minutes with a no-obligation cash offer.
    Estimated market value
    $1,447,500