Skip main navigation
Off market
  • $1,601,300

    4032 Moss Pl, Alexandria, VA 22304

    4beds
    3,990sqft
    Detached
    Built in 1973
    10,794 Square Feet Lot
    $1,601,300 Zestimate®
    $401/sqft
    $5,043 Estimated rent

    Home value

    $1,601,300

    $1.51M - $1.71M

    $5,043/mo

    Zestimate® history
    Loading
    Loading...

    Owner options

    List your home for rent

    $5,043/mo

    Rent Zestimate®

    Find your next renter with Zillow Rental Manager. Plus, with online applications, you can quickly screen prospective tenants – for free.

    Learn more

    $5,043/mo

    Rent Zestimate®

    Refinance and save

    $8,011/mo

    Est. payment

    Refinancing to a lower rate could help reduce your monthly payments and save thousands over the life of the loan.

    See today's rates

    $8,011/mo

    Est. payment

    Explore your selling options

    Work with a Zillow partner agent

    Leverage their expertise and Zillow's premium Showcase listings to get your home seen by more buyers.

    Get started

    List with your own agent

    Get your home in front of millions of buyers by listing it on Zillow.

    Learn how to do it

    Sell it yourself

    Take full control of how buyers see your home on Zillow by listing For Sale by Owner (FSBO).

    List your home

    What's special

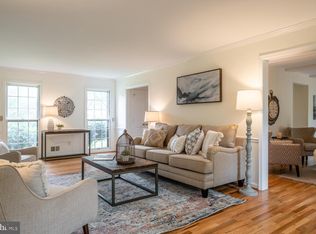
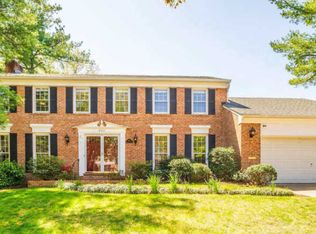
    SEMINARY RIDGE STUNNER! Completely renovated home with over $200,000 of improvements completed within the last three months. Cul-de-sac setting and fresh landscaping. New roof, stainless appliances (never used), and washer/dryer (all Fall 2019). Pristine oak hardwood floors and neutral Benjamin Moore paint colors throughout. Crown molding, chair rail, wallpaper wainscoting, recessed lighting, and Progress lighting fixtures. Bright formal living room with wood-burning fireplace and mantel. Elegant dining room great for larger gatherings. Crisp white gourmet kitchen with center island/breakfast bar, Quartz countertops, LG French Door refrigerator/microwave, GE dishwasher/oven/range, ample storage, lovely herringbone design backsplash, Shaker soft close cabinets/drawers. Family room off kitchen with exposed beam ceilings, whitewashed brick hearth wood-burning fireplace and sliding glass door access to flagstone patio space ideal for easy outdoor entertaining. Master with walk-in closet/custom built-ins, ensuite bathroom with marble double vanity and spa-inspired shower wrapped in marble tile. Upper level with three additional bedrooms, all sharing a hallway bath that showcases unique tile work and design. Lower level with 1,232SF of unfinished space that awaits your vision! Two car attached garage and driveway. Close to major interstate access, local schools, Old Town/Shirlington/Bradlee Shopping/Foxchase.

    This property is off market, which means it's not currently listed for sale or rent on Zillow. This may be different from what's available on other websites or public sources.

    Facts & features

    Interior

    Bedrooms & bathrooms
    • Bedrooms: 4
    • Bathrooms: 3
    • Full bathrooms: 2
    • 1/2 bathrooms: 1
    Heating
    • Forced air, Electric
    Cooling
    • Central
    Appliances
    • Included: Dishwasher, Dryer, Garbage disposal, Microwave, Range / Oven, Refrigerator, Washer
    Features
    • Kitchen Island, Pantry, Recessed Lighting, Walk-In Closet(s), Dining Area, Eat-in Kitchen, Crown Molding, Exposed Beams, Master Bath(s), Upgraded Countertops, Kitchen - Table Space, Kitchen - Gourmet, Family Room Off Kitchen, Chair Railings
    • Flooring: Hardwood
    • Basement: Finished
    • Has fireplace: Yes
    Interior area
    • Total interior livable area: 3,990 sqft
    • Finished area below ground: 0

    Property

    Parking
    • Parking features: Garage - Attached
    Features
    • Exterior features: Stone, Brick
    Lot
    • Size: 10,794 sqft
    Details
    • Parcel number: 27001500
    • Special conditions: Standard

    Construction

    Type & style
    • Home type: SingleFamily
    • Architectural style: Colonial
    • Property subtype: Detached
    Materials
    • masonry
    Condition
    • Year built: 1973

    Community & neighborhood

    Community
    • Community features: On Site Laundry Available
    Location
    • Region: Alexandria

    Other

    Other facts
    • Heating: Forced Air
    • Appliances: Dishwasher, Refrigerator, Disposal, Built-in Microwave, Exhaust Fan, Dryer, Microwave, Washer, Range Hood, Bar Fridge, Oven/Range - Electric, Dryer - Front Loading, Oven - Single, Washer - Front Loading, Energy Efficient Appliances
    • FireplaceYN: true
    • GarageYN: true
    • AttachedGarageYN: true
    • HeatingYN: true
    • CoolingYN: true
    • StructureType: Detached
    • StoriesTotal: 3
    • ArchitecturalStyle: Colonial
    • InteriorFeatures: Kitchen Island, Pantry, Recessed Lighting, Walk-In Closet(s), Dining Area, Eat-in Kitchen, Crown Molding, Exposed Beams, Master Bath(s), Upgraded Countertops, Kitchen - Table Space, Kitchen - Gourmet, Family Room Off Kitchen, Chair Railings
    • SpecialListingConditions: Standard
    • ParkingFeatures: Driveway, On Street, Attached Garage, Garage Faces Front
    • CoveredSpaces: 2
    • Cooling: Central Air, Ceiling Fan(s)
    • ConstructionMaterials: Masonry
    • BelowGradeFinishedArea: 0
    • PropertySubType: Detached
    • Flooring: Wood Floors
    • Basement: Y
    • MlsStatus: Active

    Price history

    DateEventPrice
    12/6/2019Sold$1,132,000+0.6%$284/sqft
    Source: Public Record Report a problem
    11/7/2019Listed for sale$1,125,000$282/sqft
    Source: Compass #VAAX241374 Report a problem

    Public tax history

    YearProperty taxesTax assessment
    2026$16,605 +5.2%$1,462,985 +5.2%
    2025$15,790 +4.7%$1,391,207 +4.7%
    2024$15,077 +6.5%$1,328,326 +4.2%
    2023$14,155 +4.6%$1,275,210 +4.6%
    2022$13,532 +4.5%$1,219,130 +12.1%
    2021$12,948 $1,087,129 +28.7%
    2020-- $844,381 -0.7%
    2019-- $850,514 +1.9%
    2018$8,521 -3.7%$834,916 +3.7%
    2017$8,847 $805,466 -5%
    2016$8,847 $848,204
    2015$8,847 +3.5%$848,204 +3.5%
    2014$8,546 +5.9%$819,324 -0.7%
    2013$8,070 +0.6%$825,146 +0.6%
    2012$8,021 +2.8%$820,188 +2.8%
    2011$7,806 -0.1%$798,134 -0.1%
    2010$7,815 +2.8%$799,052 -5.1%
    2009$7,599 +4.5%$841,572 -2.2%
    2008$7,274 +1.6%$860,845 -0.2%
    2007$7,161 +3.9%$862,818 +2%
    2006$6,894 -15.8%$845,900 +10.5%
    2005$8,190 +11.7%$765,400 +11.7%
    2004$7,330 +14%$685,000 +14%
    2003$6,431 +13.8%$601,000 +13.8%
    2002$5,652 +12.8%$528,200 +12.8%
    2001$5,010 $468,200

    Find assessor info on the county website

    Neighborhood: Seminary Hill

    Nearby schools

    GreatSchools rating
    Schools provided by the listing agent
    • District: ALEXANDRIA CITY PUBLIC SCHOOLS

    Source: The MLS. This data may not be complete. We recommend contacting the local school district to confirm school assignments for this home.

    Get a cash offer in 3 minutes
    Find out how much your home could sell for in as little as 3 minutes with a no-obligation cash offer.
    Estimated market value
    $1,601,300
    Get a cash offer in 3 minutes
    Find out how much your home could sell for in as little as 3 minutes with a no-obligation cash offer.
    Estimated market value
    $1,601,300