The only 3 story Westport Model offered in Miller Farm. Three Story Craftsman-style five bedroom home with great curb appeal. Both the front and back porches are covered, creating inviting outdoor spaces for relaxation or entertainment.
Detached Two Story Garage with Finished Bonus Room and Kitchenette on the second level. Great for home theater, family game room, separate home office space, home gym, workshop, or whatever creative ideas you can come up with.
Inside the home, you will find an open-concept floor plan featuring 10-foot ceilings on the first floor and 9-foot ceilings on the second, creating a spacious and airy feel. The gourmet kitchen boasts beautiful quartz countertops, an oversized island, and abundant cabinet space. A study/office is located on the first floor. A Flex space is also on the first floor which can be used as a formal dining room, secondary office, or sitting room. Elegant oak tread open-rail stairs add to the home’s craftsmanship.
Upstairs, the second floor offers four spacious bedrooms and a loft area, including a primary suite, large laundry room, and generous storage throughout.
The third floor provides a fifth bedroom and full bath, and an expansive finished bonus room with storage, offering endless possibilities for creative room ideas.
Enjoy future amenities Miller Farm offers, including pool, dog park, kid’s park, four pickleball courts, and plenty of green space for outdoor enjoyment. Ask me about our incentive of a 2/1 rate buydown at 2.99% financing through one of our approved lenders!
Closed
Zestimate®
$699,900
4008 Hickory Place Ln, Pineville, NC 28134
5beds
3,374sqft
Single Family Residence
Built in 2025
0.18 Acres Lot
$699,900 Zestimate®
$207/sqft
$4,121 Estimated rent
Home value
$699,900
$651,000 - $749,000
$4,121/mo
Zestimate® history
Owner options
List your home for rent
$4,121/mo
Rent Zestimate®
Find your next renter with Zillow Rental Manager. Plus, with online applications, you can quickly screen prospective tenants – for free.
$4,121/mo
Rent Zestimate®
Refinance and save
$4,364/mo
Est. payment
Refinancing to a lower rate could help reduce your monthly payments and save thousands over the life of the loan.
$4,364/mo
Est. payment
Explore your selling options
Work with a Zillow partner agent
Leverage their expertise and Zillow's premium Showcase listings to get your home seen by more buyers.
Get startedList with your own agent
Get your home in front of millions of buyers by listing it on Zillow.
Learn how to do itSell it yourself
Take full control of how buyers see your home on Zillow by listing For Sale by Owner (FSBO).
List your homeWhat's special
Great curb appealAbundant cabinet spaceOversized islandLarge laundry roomGenerous storage throughoutPrimary suiteOpen-concept floor plan
Zillow last checked:
Listing updated:
Listed by:
Tabitha Mitchell tbricker@drbgroup.com,
DRB Group of North Carolina, LLC,
Wendy Baia,
DRB Group of North Carolina, LLC
Bought with:
Non Member
Canopy Administration
Source: Canopy MLS as distributed by MLS GRID,MLS#: 4317058
Facts & features
Interior
Bedrooms & bathrooms
- Bedrooms: 5
- Bathrooms: 4
- Full bathrooms: 3
- 1/2 bathrooms: 1
Primary bedroom
- Level: Upper
Bedroom s
- Level: Third
Bathroom full
- Level: Third
Flex space
- Level: Main
Laundry
- Level: Upper
Loft
- Level: Upper
Study
- Level: Main
Heating
- Central
Cooling
- Central Air
Appliances
- Included: Dishwasher, Disposal, ENERGY STAR Qualified Dishwasher, Exhaust Hood, Gas Cooktop, Gas Oven, Microwave
- Laundry: Laundry Room, Upper Level
Features
- Kitchen Island, Open Floorplan, Pantry, Storage, Walk-In Closet(s)
- Flooring: Carpet, Tile, Vinyl
- Doors: Insulated Door(s)
- Windows: Insulated Windows
- Has basement: No
- Fireplace features: Family Room
Interior area
- Total structure area: 2,625
- Total interior livable area: 3,374 sqft
- Finished area above ground: 3,374
- Finished area below ground: 0
Property
Parking
- Total spaces: 4
- Parking features: Driveway, Detached Garage, Garage on Main Level
- Garage spaces: 2
- Uncovered spaces: 2
Features
- Levels: Three Or More
- Stories: 3
- Patio & porch: Covered, Patio, Porch, Rear Porch
- Pool features: Community
Lot
- Size: 0.18 Acres
Details
- Parcel number: 20504406
- Zoning: RMX
- Special conditions: Standard
Construction
Type & style
- Home type: SingleFamily
- Property subtype: Single Family Residence
Materials
- Fiber Cement
- Foundation: Slab
Condition
- New construction: Yes
- Year built: 2025
Details
- Builder model: Westport
- Builder name: DRB Homes
Utilities & green energy
- Sewer: Public Sewer
- Water: City
Community & HOA
Community
- Features: Cabana, Dog Park, Playground, Recreation Area, Sidewalks, Street Lights
- Security: Carbon Monoxide Detector(s), Smoke Detector(s)
- Subdivision: Miller Farm
HOA
- Has HOA: Yes
- HOA fee: $237 quarterly
- HOA name: CAMS
Location
- Region: Pineville
Financial & listing details
- Price per square foot: $207/sqft
- Date on market: 10/28/2025
- Cumulative days on market: 84 days
- Listing terms: Cash,Conventional,FHA,VA Loan
- Road surface type: Concrete, Paved
Price history
| Date | Event | Price |
|---|---|---|
| 2/25/2026 | Sold | $699,900$207/sqft |
Source:  Canopy MLS as distributed by MLS GRID #4317058 Report a problem Canopy MLS as distributed by MLS GRID #4317058 Report a problem | ||
| 1/20/2026 | Pending sale | $699,900$207/sqft |
Source: Canopy MLS as distributed by MLS GRID #4317058 Report a problem | ||
| 10/28/2025 | Listed for sale | $699,900$207/sqft |
Source: Canopy MLS as distributed by MLS GRID #4317058 Report a problem | ||
Public tax history
Tax history is unavailable.
Neighborhood: 28134
Nearby homes
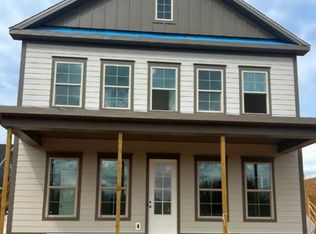
- $630,9003 bd3 ba2.5k sqft4012 Hickory Place Ln, Pineville, NC 28134Sold
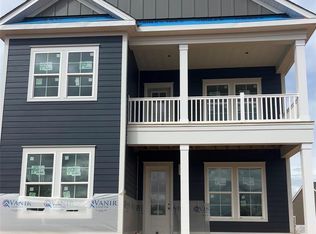
- $569,9004 bd3 ba2.2k sqft4004 Hickory Place Ln, Pineville, NC 28134Sold
- $615,0004 bd4 ba2.6k sqft4016 Hickory Place Ln, Pineville, NC 28134Sold

- $649,9005 bd5 ba3.5k sqft4000 Hickory Place Ln, Pineville, NC 28134Sold
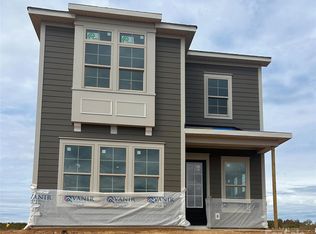
- $614,7534 bd4 ba2.6k sqft6005 Daisy Dale Dr, Pineville, NC 28134Pending
- $748,5025 bd4 ba2.7k sqft6009 Daisy Dale Dr, Pineville, NC 28134Pending
- $619,9004 bd4 ba3.1k sqft4020 Hickory Place Ln, Pineville, NC 28134Sold
- $614,0554 bd3 ba2.7k sqft6001 Daisy Dale Dr, Pineville, NC 28134Pending
Nearby schools
GreatSchools rating
- 8/10Pineville ElementaryGrades: K-5Distance: 1.5 mi
- 7/10Quail Hollow MiddleGrades: 6-8Distance: 3.6 mi
- 7/10Ballantyne Ridge High SchoolGrades: 9-12Distance: 4.4 mi
Schools provided by the listing agent
- Elementary: Pineville
- Middle: Quail Hollow
- High: Ballantyne Ridge
Source: Canopy MLS as distributed by MLS GRID. This data may not be complete. We recommend contacting the local school district to confirm school assignments for this home.
Get a cash offer in 3 minutes
Find out how much your home could sell for in as little as 3 minutes with a no-obligation cash offer.
Estimated market value
$699,900
Get a cash offer in 3 minutes
Find out how much your home could sell for in as little as 3 minutes with a no-obligation cash offer.
Estimated market value
$699,900
- North Carolina
- Mecklenburg County
- Pineville
- 28134
- 4008 Hickory Place Ln
Nearby cities
Nearby zip codes
Other Pineville Topics
