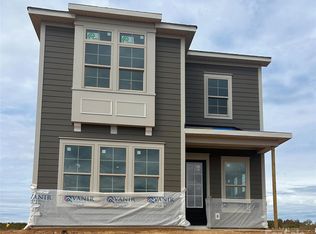
The charming Brockton Floorplan with a front porch and 2nd floor balcony. This home features an open concept living space. Cozy family room with gas fireplace. Gourmet kitchen, quartz countertops open and bright breakfast area. Bedroom with full bathroom on the main level. Spacious primary suite with tile shower with bench seat. Nice sized secondary bedrooms and versatile loft on the second floor. Large bonus room with a generously sized storage closet on the 3rd level. 2 car detached garage with 2 parking spaces. Amazing amenities to include a pool with a cabana, pickleball courts, playground and dog park. Lots of sidewalks and open greenspace. Price reflects the buyers design studio selections.
Under contract-no show
$614,055
6001 Daisy Dale Dr, Pineville, NC 28134
4beds
2,741sqft
Single Family Residence
Built in 2026
0.2 Acres Lot
$-- Zestimate®
$224/sqft
$79/mo HOA
What's special
Front porchGourmet kitchenPool with a cabanaQuartz countertopsOpen concept living spaceNice sized secondary bedrooms
- 167 days
- 14
- 0
Zillow last checked:
Listing updated:
Listed by:
Tabitha Mitchell tbricker@drbgroup.com,
DRB Group of North Carolina, LLC,
Wendy Baia,
DRB Group of North Carolina, LLC
Source: Canopy MLS as distributed by MLS GRID,MLS#: 4357611
Facts & features
Interior
Bedrooms & bathrooms
- Bedrooms: 4
- Bathrooms: 3
- Full bathrooms: 3
- Main level bedrooms: 1
Primary bedroom
- Level: Upper
Bedroom s
- Level: Main
Bedroom s
- Level: Upper
Bedroom s
- Level: Upper
Bathroom full
- Level: Main
Bathroom full
- Level: Upper
Breakfast
- Level: Main
Family room
- Level: Main
Kitchen
- Level: Main
Loft
- Level: Upper
Recreation room
- Features: Storage
- Level: Third
Heating
- Central, Natural Gas
Cooling
- Central Air
Appliances
- Included: Dishwasher, Disposal, Electric Water Heater, ENERGY STAR Qualified Dishwasher, Exhaust Hood, Gas Cooktop, Microwave, Wall Oven
- Laundry: Laundry Room
Features
- Kitchen Island, Open Floorplan, Pantry, Walk-In Closet(s)
- Flooring: Carpet, Tile, Vinyl
- Doors: Insulated Door(s)
- Windows: Insulated Windows
- Has basement: No
- Attic: Pull Down Stairs
- Fireplace features: Family Room
Interior area
- Total structure area: 2,263
- Total interior livable area: 2,741 sqft
- Finished area above ground: 2,741
- Finished area below ground: 0
Property
Parking
- Total spaces: 2
- Parking features: Driveway, Detached Garage, Garage on Main Level
- Garage spaces: 2
- Has uncovered spaces: Yes
Features
- Levels: Three Or More
- Stories: 3
- Patio & porch: Balcony, Covered, Front Porch, Rear Porch
- Pool features: Community
Lot
- Size: 0.2 Acres
Details
- Parcel number: 20504409
- Zoning: RMX
- Special conditions: Standard
Construction
Type & style
- Home type: SingleFamily
- Architectural style: Charleston
- Property subtype: Single Family Residence
Materials
- Fiber Cement
- Foundation: Slab
- Roof: Metal
Condition
- New construction: Yes
- Year built: 2026
Details
- Builder model: Brockton Elevation 5
- Builder name: DRB Homes
Utilities & green energy
- Sewer: Public Sewer
- Water: City
Community & HOA
Community
- Features: Cabana, Dog Park, Playground
- Subdivision: Miller Farm
HOA
- Has HOA: Yes
- HOA fee: $236 quarterly
- HOA name: CAMS
Location
- Region: Pineville
Financial & listing details
- Price per square foot: $224/sqft
- Date on market: 3/15/2026
- Listing terms: Cash,Conventional,VA Loan
- Road surface type: Concrete, Paved
Estimated market value
Not available
Estimated sales range
Not available
$3,436/mo
Price history
| Date | Event | Price |
|---|---|---|
| 3/15/2026 | Pending sale | $614,055$224/sqft |
Source:  Canopy MLS as distributed by MLS GRID #4357611 Report a problem Canopy MLS as distributed by MLS GRID #4357611 Report a problem | ||
| 3/15/2026 | Listed for sale | $614,055$224/sqft |
Source: Canopy MLS as distributed by MLS GRID #4357611 Report a problem | ||
Public tax history
Tax history is unavailable.
Monthly payment
Est. payment
Payment breakdown
Explore the cost of this home by adjusting the details. Changes won't be saved.Climate risks
Neighborhood: 28134
Nearby schools
Schools provided by the listing agent
- Elementary: Pineville
- Middle: Quail Hollow
- High: Ballantyne Ridge
Source: Canopy MLS as distributed by MLS GRID. This data may not be complete. We recommend contacting the local school district to confirm school assignments for this home.


Similar homes
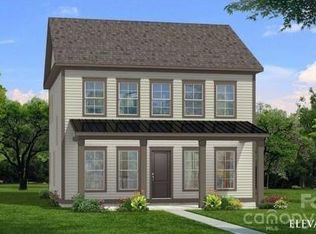
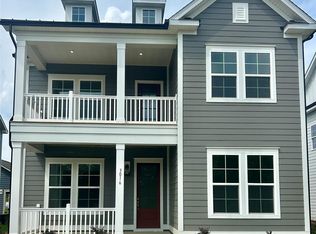
- $569,9004 bd3 ba2.2k sqft3016 Broken Spur Ln, Pineville, NC 28134New Construction
 Canopy MLS as distributed by MLS GRID
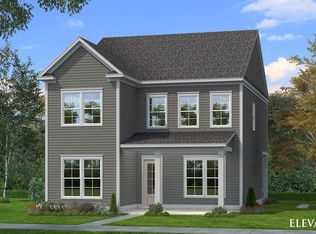
 - $584,9004 bd3 ba2.2k sqft3008 Broken Spur Ln, Pineville, NC 28134New Construction
 DRB Homes
 - $654,9904 bd3 ba2.2k sqft6101 Daisy Dale Dr, Pineville, NC 28134New ConstructionDRB Homes
- from $528,9003 bd3 ba2.2k sqftBrockton Plan, Miller Farm, Pineville, NC 28134New ConstructionDRB Homes
- $593,5224 bd4 ba2.8k sqft974 Kinship Dr, Lancaster, SC 29720New ConstructionCanopy MLS as distributed by MLS GRID
- $583,5952 bd2 ba2k sqft5002 Belle Mont Farm Ave, Monroe, NC 28110New ConstructionMLS ID #4417806, Mike McLendon, McLendon Real Estate Partners LLC. Canopy MLS as distributed by MLS GRID
- $674,7324 bd4 ba3.3k sqft4702 Formation Ct, Lancaster, SC 29720New ConstructionCanopy MLS as distributed by MLS GRID
