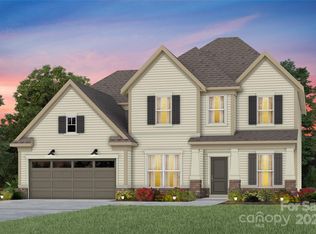
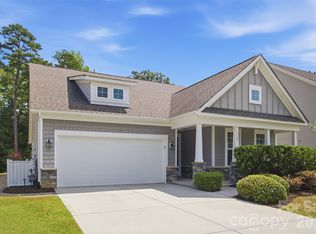
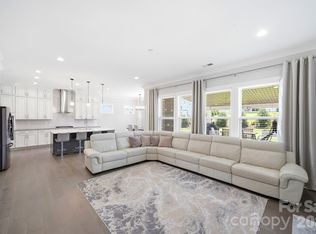
Located only 3 minutes from Indian Land with Indian Land Schools!! The Riverton floor plan is a replica of our model. This home boasts lots of natural light with a sunroom which backs to mature trees (rear fence going in week of 10.14.26). With its beautifully curated design and awe-inspired interior selections, you will feel as if this home was built just for you. Located in our Kinsdale Community in Indian Land! All In List Price includes any current sales incentives as shown on our website, call for details on below market interest rates. This Riverton home showcases an open floor plan, great for entertaining in the spacious Gathering Room including cozy fireplace and expansive Sunroom. The Gourmet Kitchen with Gas Cooktop and upgraded island is sure to impress. Upstairs enjoy the Primary Bedroom and three additional bedrooms (one featuring an ensuite w/its own private bathroom), as well as another full bath and Loft to gather for game night. Let's not forget about the laundry room and utility sink which is conveniently located on the upper level. All upgrades and options have been selected. Visit us at our sales center, to learn more about this and other incredible homes in Kinsdale. HOA fees include High-Speed Internet/Cable and private trash collection.
Under contract-no show
Price increase: $12.3K (9/13)
$687,069
4702 Formation Ct, Lancaster, SC 29720
4beds
3,315sqft
Single Family Residence
Built in 2026
0.23 Acres Lot
$685,500 Zestimate®
$207/sqft
$188/mo HOA
What's special
Cozy fireplaceMature treesExpansive sunroomUpgraded islandSpacious gathering roomOpen floor planPrimary bedroom
- 105 days
- 107
- 7
Zillow last checked:
Listing updated:
Listed by:
Selena Matthews selena.matthews@pulte.com,
Pulte Home Corporation,
Patrick Eason,
Pulte Home Corporation
Source: Canopy MLS as distributed by MLS GRID,MLS#: 4403744
Facts & features
Interior
Bedrooms & bathrooms
- Bedrooms: 4
- Bathrooms: 4
- Full bathrooms: 3
- 1/2 bathrooms: 1
Primary bedroom
- Level: Upper
Bedroom s
- Level: Upper
Bedroom s
- Level: Upper
Bedroom s
- Level: Upper
Bathroom full
- Level: Main
Bathroom full
- Level: Upper
Bathroom full
- Level: Upper
Breakfast
- Level: Main
Great room
- Level: Main
Kitchen
- Level: Main
Loft
- Level: Upper
Office
- Level: Main
Sunroom
- Level: Main
Heating
- Central, Heat Pump, Natural Gas
Cooling
- Central Air, Electric, Humidity Control, Zoned
Appliances
- Included: Disposal, ENERGY STAR Qualified Dishwasher, Exhaust Fan, Exhaust Hood, Gas Cooktop, Microwave, Plumbed For Ice Maker, Self Cleaning Oven, Tankless Water Heater, Wall Oven
- Laundry: Electric Dryer Hookup, Laundry Room, Upper Level, Washer Hookup
Features
- Kitchen Island, Open Floorplan, Walk-In Closet(s), Walk-In Pantry
- Flooring: Carpet, Tile, Vinyl
- Has basement: No
- Attic: Pull Down Stairs
- Fireplace features: Gas
Interior area
- Total structure area: 3,315
- Total interior livable area: 3,315 sqft
- Finished area above ground: 3,315
- Finished area below ground: 0
Property
Parking
- Total spaces: 2
- Parking features: Driveway, Attached Garage, Garage on Main Level
- Attached garage spaces: 2
- Has uncovered spaces: Yes
Features
- Levels: Two
- Stories: 2
- Patio & porch: Covered, Front Porch, Patio
- Pool features: Community
- Fencing: Back Yard
Lot
- Size: 0.23 Acres
Details
- Parcel number: 0
- Zoning: R
- Special conditions: Standard
- Other equipment: Network Ready
Construction
Type & style
- Home type: SingleFamily
- Property subtype: Single Family Residence
Materials
- Brick Partial, Hardboard Siding
- Foundation: Slab
Condition
- New construction: Yes
- Year built: 2026
Details
- Builder model: Riverton #51
- Builder name: Pulte Homes
Utilities & green energy
- Sewer: Public Sewer
- Water: City
- Utilities for property: Cable Available, Fiber Optics, Underground Utilities, Wired Internet Available
Community & HOA
Community
- Features: Clubhouse, Playground, Sidewalks, Street Lights, Walking Trails
- Security: Carbon Monoxide Detector(s), Smoke Detector(s)
- Subdivision: Kinsdale
HOA
- Has HOA: Yes
- HOA fee: $188 monthly
- HOA name: Cusick Community Management
Location
- Region: Lancaster
Financial & listing details
- Price per square foot: $207/sqft
- Tax assessed value: $8,300
- Annual tax amount: $164
- Date on market: 7/14/2026
- Cumulative days on market: 105 days
- Road surface type: Concrete, Paved
Estimated market value
$685,500
$651,000 - $720,000
$3,124/mo
Price history
| Date | Event | Price |
|---|---|---|
| 10/16/2026 | Pending sale | $687,069$207/sqft |
Source:  Canopy MLS as distributed by MLS GRID #4403744 Report a problem | ||
| 9/13/2026 | Price change | $687,069+1.8%$207/sqft |
Source:  Pulte Report a problem | ||
| 8/11/2026 | Price change | $674,732-2.2%$204/sqft |
Source: Canopy MLS as distributed by MLS GRID #4403744 Report a problem | ||
| 7/21/2026 | Price change | $689,732-1.4%$208/sqft |
Source: Canopy MLS as distributed by MLS GRID #4403744 Report a problem | ||
| 7/16/2026 | Price change | $699,732-6.2%$211/sqft |
Source: Pulte Report a problem | ||
| 7/14/2026 | Price change | $745,732+5.7%$225/sqft |
Source: Canopy MLS as distributed by MLS GRID #4403744 Report a problem | ||
| 6/13/2026 | Listed for sale | $705,732$213/sqft |
Source: Pulte Report a problem | ||
Public tax history
| Year | Property taxes | Tax assessment |
|---|---|---|
| 2025 | $164 | $500 |
Find assessor info on the county website
Monthly payment
Est. payment
Payment breakdown
Explore the cost of this home by adjusting the details. Changes won't be saved.Climate risks
Neighborhood: 29720
Nearby schools
Schools provided by the listing agent
- Elementary: Van Wyck
- Middle: Indian Land
- High: Indian Land
Source: Canopy MLS as distributed by MLS GRID. This data may not be complete. We recommend contacting the local school district to confirm school assignments for this home.

Similar homes
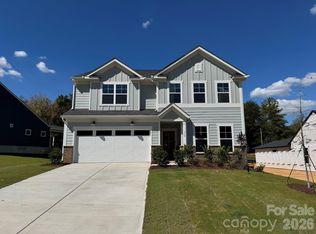
- $584,9705 bd3 ba2.9k sqft964 Kinship Dr, Lancaster, SC 29720New Construction
 Canopy MLS as distributed by MLS GRID
- $650,0003 bd3 ba2.9k sqft5529 Braddock Mill Way, Lancaster, SC 29720For Sale
 MLS ID #4414208, Aly Carlson, Keller Williams Ballantyne Area. Canopy MLS as distributed by MLS GRID
- $779,9004 bd3 ba3.2k sqft7289 Twelve Mile Creek Rd, Lancaster, SC 29720For Sale
 MLS ID #4401307, Alla Yaroshevich, Golden Bridge Realty, LLC. Canopy MLS as distributed by MLS GRID
- $689,0005 bd5 ba3.3k sqft2027 Waxhaw Crossing Dr, Waxhaw, NC 28173For Sale
 MLS ID #4420506, Lisa Varon-Soto, Keller Williams South Park. Canopy MLS as distributed by MLS GRID
- $664,0004 bd4 ba2.7k sqft15704 Reynolds Dr, Indian Land, SC 29707For SaleMLS ID #4419421, Josh Courtright, Keller Williams Connected. Canopy MLS as distributed by MLS GRID
- $450,0003 bd3 ba2.6k sqft1134 Baldwin Dr, Lancaster, SC 29720For SaleMLS ID #4420995, Nick May, COMPASS. Canopy MLS as distributed by MLS GRID
- $720,0005 bd4 ba3.1k sqft2705 Suffolk Pl, Fort Mill, SC 29715For SaleMLS ID #4398709, Elizabeth Wallace, Premier South. Canopy MLS as distributed by MLS GRID
- $729,9005 bd4 ba3.4k sqft4638 Monument Valley Dr, Indian Land, SC 29707For SaleMLS ID #4430010, Tara Poole, Keller Williams Ballantyne Area. Canopy MLS as distributed by MLS GRID
- $564,9005 bd4 ba2.8k sqft1004 Hallmark Way, Waxhaw, NC 28173For SaleMLS ID #4407833, Suzette Gray, Coldwell Banker Realty. Canopy MLS as distributed by MLS GRID
- $735,0004 bd4 ba3.2k sqft507 Yucatan Dr, Waxhaw, NC 28173For SaleMLS ID #4333551, Gina Lorenzo, COMPASS. Canopy MLS as distributed by MLS GRID
- $759,0005 bd5 ba3.8k sqft6440 Ancient Way, Indian Land, SC 29707For SaleMLS ID #4413430, Steven Lorimer, Howard Hanna Allen Tate Charlotte South. Canopy MLS as distributed by MLS GRID
- $700,0004 bd5 ba3k sqft9104 Gladden Hill Ln, Pineville, NC 28134For SaleMLS ID #4429538, Dawn Pugh, COMPASS. Canopy MLS as distributed by MLS GRID
- $674,9004 bd4 ba2.4k sqft5702 Love Mill Rd, Monroe, NC 28110New ConstructionMLS ID #4398637, Jenna Myers, RE/MAX Executive. Canopy MLS as distributed by MLS GRID
- $940,0005 bd5 ba4.8k sqft726 Kathy Dianne Dr, Indian Land, SC 29707For SaleMLS ID #4430162, Diane Kuiper, Howard Hanna Allen Tate Fort Mill. Canopy MLS as distributed by MLS GRID
- $639,0004 bd4 ba2.5k sqft4923 Lancaster Hwy, Monroe, NC 28112New ConstructionMLS ID #4385219, Margo Frantz, Costello Real Estate and Investments LLC. Canopy MLS as distributed by MLS GRID
- $674,9995 bd4 ba3.1k sqft1014 Stone Marker Dr, Monroe, NC 28112New ConstructionMLS ID #4328576, Jay Rawls, Carolina Homes Connection, LLC. Canopy MLS as distributed by MLS GRID
- $725,0004 bd3 ba2.6k sqft2107 Masons Bend Dr, Fort Mill, SC 29708For SaleMLS ID #4391771, Kenneth Vining, EXP Realty LLC Rock Hill. Canopy MLS as distributed by MLS GRID
- $599,9005 bd4 ba3.2k sqft2022 Napa Valley Dr, Waxhaw, NC 28173For SaleMLS ID #4417002, Bryan Provenzano, Keller Williams Ballantyne Area. Canopy MLS as distributed by MLS GRID
- $600,0004 bd4 ba2.8k sqft1298 Cole Ave, Rock Hill, SC 29732For SaleMLS ID #4389777, Andre Carelock, Rinehart Realty Corp- Fort Mil. Canopy MLS as distributed by MLS GRID
- $699,9904 bd4 ba3.1k sqftBlair Place, Monroe, NC 28110New ConstructionMLS ID #4365854, Alisha Kasing, Mattamy Carolina Corporation. Canopy MLS as distributed by MLS GRID
