Skip main navigation
Closed
  • $665,508

    6017 Daisy Dale Dr, Pineville, NC 28134

    5beds
    3,510sqft
    Single Family Residence
    Built in 2025
    0.15 Acres Lot
    $664,400 Zestimate®
    $190/sqft
    $4,134 Estimated rent

    Home value

    $664,400

    $618,000 - $711,000

    $4,134/mo

    Zestimate® history
    Loading
    Loading...

    Owner options

    List your home for rent

    $4,134/mo

    Rent Zestimate®

    Find your next renter with Zillow Rental Manager. Plus, with online applications, you can quickly screen prospective tenants – for free.

    Learn more

    $4,134/mo

    Rent Zestimate®

    Refinance and save

    $4,208/mo

    Est. payment

    Refinancing to a lower rate could help reduce your monthly payments and save thousands over the life of the loan.

    See today's rates

    $4,208/mo

    Est. payment

    Explore your selling options

    Work with a Zillow partner agent

    Leverage their expertise and Zillow's premium Showcase listings to get your home seen by more buyers.

    Get started

    List with your own agent

    Get your home in front of millions of buyers by listing it on Zillow.

    Learn how to do it

    Sell it yourself

    Take full control of how buyers see your home on Zillow by listing For Sale by Owner (FSBO).

    List your home

    What's special

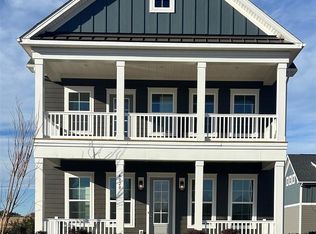
    Brand New Community in Pineville. Three Story Craftsman-style five bedroom / four and a half bath home with great curb appeal. Both the front and back porches are covered, creating inviting outdoor spaces for relaxation or entertainment. Detached Garage with plenty of storage room with 22 foot depth. Inside the home, you will find an open-concept floor plan featuring 10-foot ceilings on the first floor and 9-foot ceilings on the second, creating a spacious and airy feel. First floor large guest suite with full bath and walk-in closet. The kitchen boasts beautiful quartz countertops, an oversized island, and abundant cabinet space. A Flex space is also on the first floor which can be used as a formal dining room, secondary office, or sitting room. Elegant oak tread open-rail stairs add to the home’s craftsmanship. Upstairs, the second floor offers three spacious bedrooms and a loft area, including a primary suite, large laundry room, and generous storage throughout. Third floor includes huge bonus room with fifth bedroom and full bath next to it. Enjoy future amenities Miller Farm offers, including pool, dog park, kid’s park, four pickleball courts, and plenty of green space for outdoor enjoyment.

    Zillow last checked:

    Listing updated:

    Listed by:

    Jeff DeMatteis jdematteis@drbgroup.com,

    DRB Group of North Carolina, LLC

    Bought with:

    Roshan Bhula

    Bhula Realty Group

    Source: Canopy MLS as distributed by MLS GRID,MLS#: 4327866MLS Logo

    Facts & features

    Interior

    Bedrooms & bathrooms
    • Bedrooms: 5
    • Bathrooms: 5
    • Full bathrooms: 4
    • 1/2 bathrooms: 1
    • Main level bedrooms: 1
    Primary bedroom
    • Level: Upper
    Bedroom s
    • Level: Main
    Bedroom s
    • Level: Third
    Bathroom full
    • Level: Main
    Bathroom half
    • Level: Main
    Bathroom full
    • Level: Third
    Bonus room
    • Level: Third
    Dining area
    • Level: Main
    Family room
    • Level: Main
    Loft
    • Level: Upper
    Other
    • Level: Main
    Heating
    • Central
    Cooling
    • Central Air
    Appliances
    • Included: Dishwasher, Disposal, Exhaust Fan, Gas Cooktop, Gas Oven, Microwave
    • Laundry: Upper Level
    Features
    • Has basement: No
    Interior area
    • Total structure area: 2,196
    • Total interior livable area: 3,510 sqft
    • Finished area above ground: 3,510
    • Finished area below ground: 0

    Property

    Parking
    • Total spaces: 2
    • Parking features: Driveway, Detached Garage, Garage on Main Level
    • Garage spaces: 2
    • Has uncovered spaces: Yes
    Features
    • Levels: Three Or More
    • Stories: 3
    Lot
    • Size: 0.15 Acres
    • Dimensions: 45 x 145
    Details
    • Parcel number: 20504413
    • Zoning: R3
    • Special conditions: Standard

    Construction

    Type & style
    • Home type: SingleFamily
    • Property subtype: Single Family Residence
    Materials
    • Fiber Cement
    • Foundation: Slab
    Condition
    • New construction: Yes
    • Year built: 2025

    Utilities & green energy

    • Sewer: Public Sewer
    • Water: City

    Community & HOA

    Community
    • Subdivision: Miller Farm
    HOA
    • Has HOA: Yes
    • HOA fee: $234 quarterly
    Location
    • Region: Pineville

    Financial & listing details

    • Price per square foot: $190/sqft
    • Date on market: 12/6/2025
    • Road surface type: Concrete, Paved

    Price history

    DateEventPrice
    5/7/2026Sold$665,508$190/sqft
    Source: Canopy MLS as distributed by MLS GRID #4327866 Report a problem
    12/6/2025Pending sale$665,508$190/sqft
    Source: Canopy MLS as distributed by MLS GRID #4327866 Report a problem

    Public tax history

    Tax history is unavailable.

    Neighborhood: 28134

    Nearby schools

    GreatSchools rating
    Get a cash offer in 3 minutes
    Find out how much your home could sell for in as little as 3 minutes with a no-obligation cash offer.
    Estimated market value
    $664,400
    Get a cash offer in 3 minutes
    Find out how much your home could sell for in as little as 3 minutes with a no-obligation cash offer.
    Estimated market value
    $664,400