Welcome to this well-maintained 3-bedroom, 2-bath brick home nestled in an established Snyder neighborhood. Major improvements have already been completed, including a new roof in 2024 and foundation repair with leveling in 2023, providing peace of mind for years to come. Inside, you'll find a comfortable and functional floor plan with spacious living areas, abundant natural light, and plenty of opportunity to add your personal touch. The kitchen features a brand-new, never-used dishwasher, while additional updates include new carpet (2022), refreshed landscaping, and newly planted trees that enhance the home's curb appeal. Step outside to enjoy the oversized backyard with mature shade trees, a covered patio, and ample space for entertaining, gardening, or pets. Conveniently located near schools, shopping, and local amenities, this move-in-ready home is ideal for first-time buyers, downsizers, or investors looking for a solid property with major updates already completed. Eligible for FHA, VA, Conventional, and Cash financing.
Pending
Price cut: $100 (8/2)
$169,900
4008 Irving Ave, Snyder, TX 79549
3beds
1,489sqft
Single Family Residence
Built in 1959
9,016 Square Feet Lot
$-- Zestimate®
$114/sqft
$-- HOA
What's special
Newly planted treesBrand-new never-used dishwasherAbundant natural lightCovered patioRefreshed landscaping
- 168 days
- 23
- 0
Zillow last checked:
Listing updated:
Listed by:
Nicholas Gutierrez 0765496,
Homestead Real Estate 254-238-7021
Source: NTREIS,MLS#: 21262661
Facts & features
Interior
Bedrooms & bathrooms
- Bedrooms: 3
- Bathrooms: 2
- Full bathrooms: 2
Primary bedroom
- Level: First
- Dimensions: 10 x 1
Living room
- Level: First
- Dimensions: 15 x 15
Heating
- Central
Cooling
- Central Air
Appliances
- Included: Dishwasher, Gas Oven, Gas Range
- Laundry: Electric Dryer Hookup, In Garage
Features
- Tile Counters
- Flooring: Carpet, Combination, Tile
- Has basement: No
- Has fireplace: No
Interior area
- Total interior livable area: 1,489 sqft
Video & virtual tour
Property
Parking
- Total spaces: 2
- Parking features: Door-Multi, Driveway
- Attached garage spaces: 2
Features
- Levels: One
- Stories: 1
- Patio & porch: Awning(s)
- Pool features: None
Lot
- Size: 9,016 Square Feet
Details
- Parcel number: 15965
Construction
Type & style
- Home type: SingleFamily
- Architectural style: Detached
- Property subtype: Single Family Residence
Materials
- Brick
- Foundation: Pillar/Post/Pier
- Roof: Shingle
Condition
- Year built: 1959
Utilities & green energy
- Sewer: Public Sewer
- Water: Public
- Utilities for property: Sewer Available, Water Available
Community & HOA
Community
- Subdivision: Parkplace
HOA
- Has HOA: No
Location
- Region: Snyder
Financial & listing details
- Price per square foot: $114/sqft
- Tax assessed value: $134,349
- Annual tax amount: $3,538
- Date on market: 5/7/2026
- Cumulative days on market: 166 days
- Listing terms: Cash,Conventional,FHA,VA Loan
Estimated market value
Not available
Estimated sales range
Not available
Not available
Price history
| Date | Event | Price |
|---|---|---|
| 8/26/2026 | Pending sale | $169,900$114/sqft |
Source: NTREIS #21262661 Report a problem | ||
| 8/2/2026 | Price change | $169,900-0.1%$114/sqft |
Source: NTREIS #21262661 Report a problem | ||
| 6/9/2026 | Price change | $170,000-1.7%$114/sqft |
Source: NTREIS #21262661 Report a problem | ||
| 6/1/2026 | Price change | $173,000-1.1%$116/sqft |
Source: NTREIS #21262661 Report a problem | ||
| 5/29/2026 | Price change | $174,900-0.1%$117/sqft |
Source: NTREIS #21262661 Report a problem | ||
| 5/7/2026 | Listed for sale | $175,000+16.7%$118/sqft |
Source: NTREIS #21262661 Report a problem | ||
| 7/28/2022 | Sold | -- |
Source: Agent Provided Report a problem | ||
| 6/16/2022 | Contingent | $149,999$101/sqft |
Source:  PBBR #50048310 Report a problem PBBR #50048310 Report a problem | ||
| 6/11/2022 | Price change | $149,999+0.3%$101/sqft |
Source: PBBR #50048310 Report a problem | ||
| 6/2/2022 | Price change | $149,500-2.9%$100/sqft |
Source: Owner Report a problem | ||
| 5/16/2022 | Listed for sale | $154,000$103/sqft |
Source: Owner Report a problem | ||
Public tax history
| Year | Property taxes | Tax assessment |
|---|---|---|
| 2026 | -- | $134,349 -9.4% |
| 2025 | $3,538 +14.9% | $148,325 +8.4% |
| 2024 | $3,080 +4.1% | $136,848 -0.1% |
| 2023 | $2,958 +162.5% | $136,926 +19.9% |
| 2022 | $1,127 | $114,176 +4.1% |
| 2021 | $1,127 | $109,656 -0.9% |
| 2020 | $1,127 | $110,616 -0.1% |
| 2019 | $1,127 | $110,680 -3.9% |
| 2017 | -- | $115,155 -3.6% |
| 2016 | -- | $119,452 -1.5% |
| 2015 | -- | $121,319 +12.1% |
| 2014 | -- | $108,245 +8.1% |
| 2013 | -- | $100,107 |
| 2012 | -- | $100,107 +4.8% |
| 2011 | -- | $95,510 -0.1% |
| 2010 | -- | $95,566 |
| 2009 | -- | $95,566 +13.2% |
| 2008 | -- | $84,427 +15.8% |
| 2007 | -- | $72,890 |
Find assessor info on the county website
Monthly payment
Est. payment
Payment breakdown
Explore the cost of this home by adjusting the details. Changes won't be saved.Climate risks
Neighborhood: 79549
Nearby schools
Schools provided by the listing agent
- Elementary: Snyder
- Middle: Snyder
- High: Snyder
- District: Snyder ISD
Source: NTREIS. This data may not be complete. We recommend contacting the local school district to confirm school assignments for this home.
Similar homes
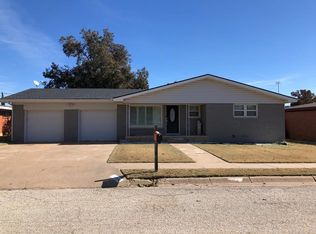
- $--3 bd2 ba1.6k sqft3505 40th St, Snyder, TX 79549Auction
 Auction.com 1
 - $--3 bd-- ba1.4k sqft3603 Houston Ave, Snyder, TX 79549Auction
 ServiceLink Auction
 - $--3 bd-- ba1.3k sqft2906 Avenue Y, Snyder, TX 79549Auction
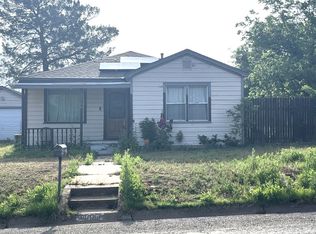 ServiceLink Auction
 - $235,0003 bd2 ba1.7k sqft4001 Irving Ave, Snyder, TX 79549For Sale
 MLS ID #50098298, Tammy Lucke, Century 21 The Edge - Snyder, 325-573-0035. PBBR
